Standout Features
- Five bedroom Victorian family home
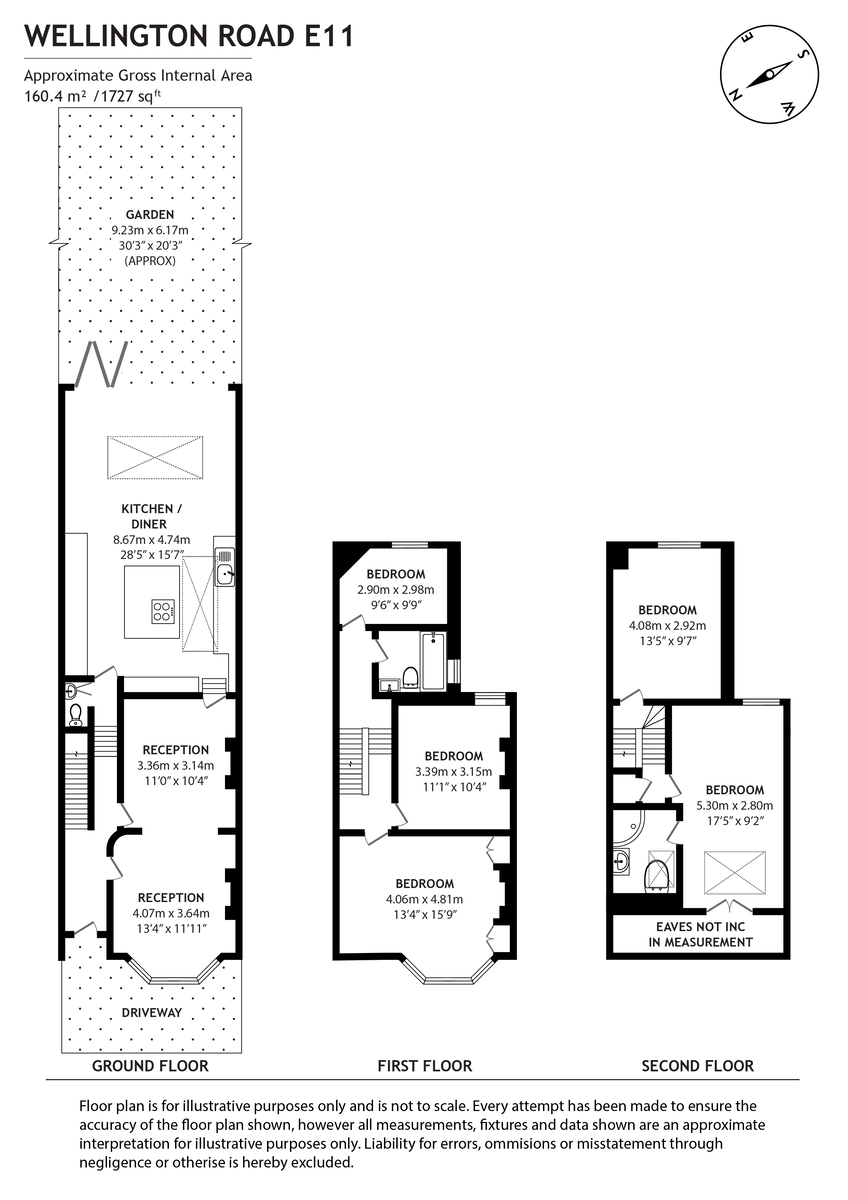
- Approximately 1,727 sq ft / 160.4 sq m
- Three floors of accommodation
- Two reception rooms
- Superb extended kitchen/dining/family room
- Large central island and integrated appliances
- Bi-folding doors to the garden
- Driveway parking
- Family bathroom plus en suite shower room
- Excellent school & Transport links
Property Description
Wellington Road, Wanstead E11
A beautifully extended and immaculately presented five bedroom Victorian family home, arranged over three floors and offering approximately 1,727 sq ft of stylish, thoughtfully designed living space, complete with driveway parking and a landscaped rear garden.
On approach, you are greeted by an imposing double-bayed frontage, a hallmark of the Victorian era and a handsome introduction to the home. Set just beyond the property's off-street parking, it creates an immediate sense of presence, while the private driveway itself is a priceless commodity in such a convenient position so close to Wanstead High Street.
Set on sought-after Wellington Road, moments from Wanstead High Street, this handsome period home combines elegant original character detail with a superb contemporary rear extension, creating the kind of versatile family space that is always in demand. Located just a mere 0.3 miles walk to Snaresbrook Station and favourably located for access to multiple outstanding local schools.
The ground floor opens with a welcoming front reception, complete with bay window, shutters, bespoke cabinetry and a striking marble fireplace. A second reception room sits beyond, offering further flexible living space before the house opens out into the showpiece kitchen/dining/family room.
Extending to over 28ft in length, the kitchen/diner has been finished to an exceptional standard, with sleek handle-less cabinetry, a large central island, integrated appliances, roof glazing and full-width bi-folding doors drawing in natural light and creating a seamless connection to the garden. There is plenty of room for cooking, dining and relaxing, making this an outstanding everyday family hub as well as an impressive entertaining space.
To the first floor are three well-proportioned bedrooms and a smart family bathroom. The principal bedroom sits to the front of the house, enjoying a wide bay window, fitted shutters and joinery, generous proportions and period detailing. The second floor provides a practical storage cupboard and two further bedrooms, including a spacious main top-floor bedroom with an en suite shower room and useful eaves storage.
Outside, the rear garden has been designed for low-maintenance family living, mature boundary planting, with plenty of space for children's play or summer entertaining. To the front, the property benefits from a private driveway.
A beautifully extended and immaculately presented five bedroom Victorian family home, arranged over three floors and offering approximately 1,727 sq ft of stylish, thoughtfully designed living space, complete with driveway parking and a landscaped rear garden.
On approach, you are greeted by an imposing double-bayed frontage, a hallmark of the Victorian era and a handsome introduction to the home. Set just beyond the property's off-street parking, it creates an immediate sense of presence, while the private driveway itself is a priceless commodity in such a convenient position so close to Wanstead High Street.
Set on sought-after Wellington Road, moments from Wanstead High Street, this handsome period home combines elegant original character detail with a superb contemporary rear extension, creating the kind of versatile family space that is always in demand. Located just a mere 0.3 miles walk to Snaresbrook Station and favourably located for access to multiple outstanding local schools.
The ground floor opens with a welcoming front reception, complete with bay window, shutters, bespoke cabinetry and a striking marble fireplace. A second reception room sits beyond, offering further flexible living space before the house opens out into the showpiece kitchen/dining/family room.
Extending to over 28ft in length, the kitchen/diner has been finished to an exceptional standard, with sleek handle-less cabinetry, a large central island, integrated appliances, roof glazing and full-width bi-folding doors drawing in natural light and creating a seamless connection to the garden. There is plenty of room for cooking, dining and relaxing, making this an outstanding everyday family hub as well as an impressive entertaining space.
To the first floor are three well-proportioned bedrooms and a smart family bathroom. The principal bedroom sits to the front of the house, enjoying a wide bay window, fitted shutters and joinery, generous proportions and period detailing. The second floor provides a practical storage cupboard and two further bedrooms, including a spacious main top-floor bedroom with an en suite shower room and useful eaves storage.
Outside, the rear garden has been designed for low-maintenance family living, mature boundary planting, with plenty of space for children's play or summer entertaining. To the front, the property benefits from a private driveway.
Additional Information
Tenure:
Freehold
Council Tax Band:
F
Mortgage calculator
Calculate your stamp duty
Results
Stamp Duty To Pay:
Effective Rate:
| Tax Band | % | Taxable Sum | Tax |
|---|
Wellington Road, Wanstead
Struggling to find a property? Get in touch and we'll help you find your ideal property.
Wanstead
74 High Street,
Wanstead,
London,
Greater London,
E11 2RJ,
England