Standout Features
- Offered for sale with no onward chain
- Tucked away location
- Four bedrooms, master with en-suite
- Two reception rooms & conservatory
- Kitchen with utility room
- Council Tax Band D
- Gas fired central heating system
- Freehold
- Off road parking and integral garage
- Accessible for the centre of Coalville
Property Description
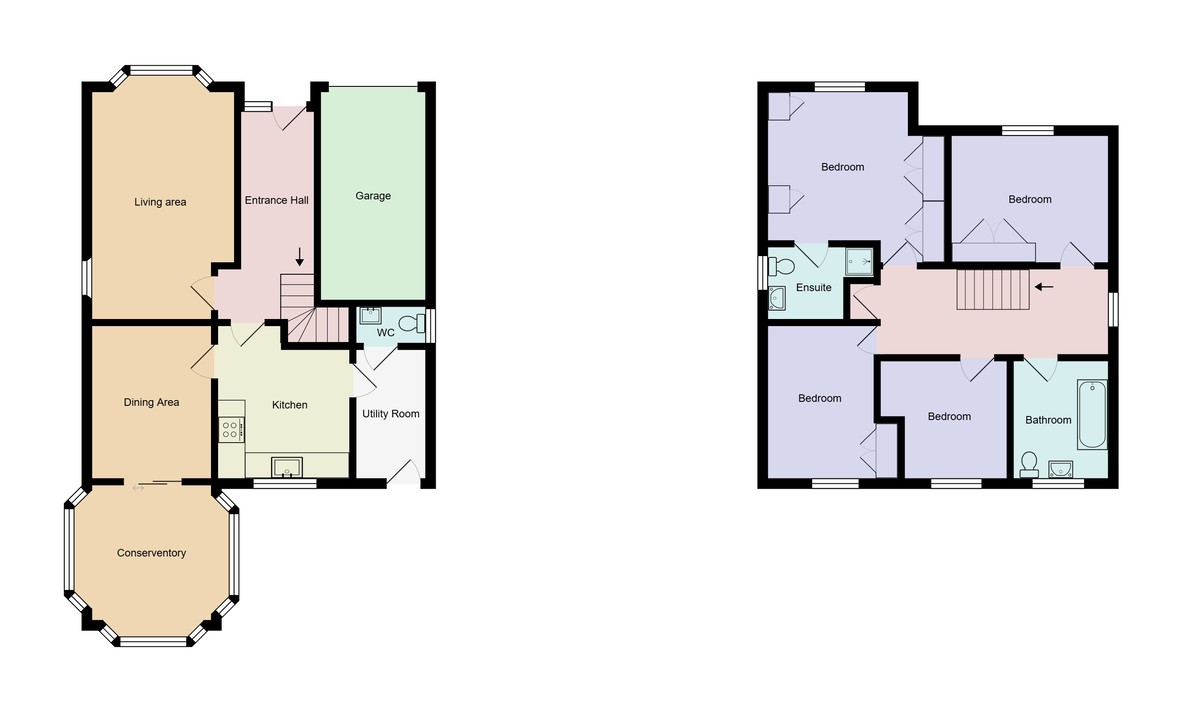
THE PROPERTY Offered for sale with no onward chain is this mature David Wilson built detached family home. Situated in a tucked away location, the property offers the opportunity to create a home to personal tastes. Accommodation briefly comprises entrance hall, lounge, dining room, conservatory, kitchen, utility and guest cloakroom. To the first floor, four bedrooms (master with en-suite shower room) and the main bathroom.
COALVILLE Coalville is in the district of North West Leicestershire and is situated on the A511 between Leicester and Burton upon Trent, close to junction 22 of the M1 motorway, bordering the upland area of Charnwood Forest to the east of the town. There are a good standard of amenities in Coalville including shops, supermarkets, schooling at all levels and a leisure centre.
ACCOMMODATION
GROUND FLOOR
ENTRANCE HALL With stairs riisng to the first floor, central heating radiator, laminate flooring.
LOUNGE 18' x 10' 6" (5.49m x 3.2m) With uPVC framed double glazed window to front and side elevations, central heating radiator, central fireplace, double doors through to the dining room.
DINING ROOM 10' 7" x 8' 9" (3.23m x 2.67m) With sliding double glazed patio doors opening to the conservatory. Central heating radiator,
CONSERVATORY Being of brick plinth, solid roof and uPVC framed double glazed unit construction. Doors to the side opening to the rear garden.
KITCHEN 10' x 9' 8" (3.05m x 2.95m) With units at eye and base level providing work surface, storage and appliance space. One and a quarter bowl sink unit with mixer tap over, four ring hob with extractor over, electric oven, plumbing for a dishwasher. uPVC framed double glazed window to the rear elevation, central heating radiator.
UTILITY ROOM 6' 3" x 5' 1" (1.91m x 1.55m) With plumbing for a washing machine, Ideal wall mounted central heating boiler, door opening to the rear garden.
GUEST CLOAKROOM With a suite of wash hand basins and W.C. Opaque uPVC framed double glazed window to the side elevation. central heating radiator.
FIRST FLOOR
LANDING With opaque uPVC framed double glazed window to the side elevation, access to the roof space.
MASTER BEDROOM 11' 6" x 11' 4" (3.51m x 3.45m) With uPVC framed double glazed window to the front elevation, central heating radiator, fitted bedroom furniture.
EN-SUITE SHOWER ROOM With a suite in white of wash hand basin and W.C. Walk in cubicle housing the mains fed shower. Opaque uPVC framed double glazed window to the sid elevation, central heating radiator.
BEDROOM TWO 10' 3" x 8' 4" (3.12m x 2.54m) With uPVc framed double glazed window to the front elevation, central heating radiator, in built wardrobes.
BEDROOM THREE 11' 7" x 7' 7" (3.53m x 2.31m) With uPVC framed double glazed window to teh front elevation, central heating radiator and in built wardrobes.
BEDROOM FOUR 7' 6" x 6' 8" (2.29m x 2.03m) With uPVC framed double glazed window to the rear elevation. Central heating radiator.
BATHROOM Comprising a suite in white of panelled bath with shower attachment off the mixer tap, wash hand basin and W.C. Opaque uPVC framed double glazed window to the rear elevation, central heating radiator.
OUTSIDE The property has a plot extending to around 0.15 of an acre including off road, parking, access to the integral garage and garden to the rear.
COALVILLE Coalville is in the district of North West Leicestershire and is situated on the A511 between Leicester and Burton upon Trent, close to junction 22 of the M1 motorway, bordering the upland area of Charnwood Forest to the east of the town. There are a good standard of amenities in Coalville including shops, supermarkets, schooling at all levels and a leisure centre.
ACCOMMODATION
GROUND FLOOR
ENTRANCE HALL With stairs riisng to the first floor, central heating radiator, laminate flooring.
LOUNGE 18' x 10' 6" (5.49m x 3.2m) With uPVC framed double glazed window to front and side elevations, central heating radiator, central fireplace, double doors through to the dining room.
DINING ROOM 10' 7" x 8' 9" (3.23m x 2.67m) With sliding double glazed patio doors opening to the conservatory. Central heating radiator,
CONSERVATORY Being of brick plinth, solid roof and uPVC framed double glazed unit construction. Doors to the side opening to the rear garden.
KITCHEN 10' x 9' 8" (3.05m x 2.95m) With units at eye and base level providing work surface, storage and appliance space. One and a quarter bowl sink unit with mixer tap over, four ring hob with extractor over, electric oven, plumbing for a dishwasher. uPVC framed double glazed window to the rear elevation, central heating radiator.
UTILITY ROOM 6' 3" x 5' 1" (1.91m x 1.55m) With plumbing for a washing machine, Ideal wall mounted central heating boiler, door opening to the rear garden.
GUEST CLOAKROOM With a suite of wash hand basins and W.C. Opaque uPVC framed double glazed window to the side elevation. central heating radiator.
FIRST FLOOR
LANDING With opaque uPVC framed double glazed window to the side elevation, access to the roof space.
MASTER BEDROOM 11' 6" x 11' 4" (3.51m x 3.45m) With uPVC framed double glazed window to the front elevation, central heating radiator, fitted bedroom furniture.
EN-SUITE SHOWER ROOM With a suite in white of wash hand basin and W.C. Walk in cubicle housing the mains fed shower. Opaque uPVC framed double glazed window to the sid elevation, central heating radiator.
BEDROOM TWO 10' 3" x 8' 4" (3.12m x 2.54m) With uPVc framed double glazed window to the front elevation, central heating radiator, in built wardrobes.
BEDROOM THREE 11' 7" x 7' 7" (3.53m x 2.31m) With uPVC framed double glazed window to teh front elevation, central heating radiator and in built wardrobes.
BEDROOM FOUR 7' 6" x 6' 8" (2.29m x 2.03m) With uPVC framed double glazed window to the rear elevation. Central heating radiator.
BATHROOM Comprising a suite in white of panelled bath with shower attachment off the mixer tap, wash hand basin and W.C. Opaque uPVC framed double glazed window to the rear elevation, central heating radiator.
OUTSIDE The property has a plot extending to around 0.15 of an acre including off road, parking, access to the integral garage and garden to the rear.
Additional Information
Tenure:
Freehold
Council Tax Band:
D
Mortgage calculator
Calculate your stamp duty
Results
Stamp Duty To Pay:
Effective Rate:
| Tax Band | % | Taxable Sum | Tax |
|---|
Glebe View, Coalville
Struggling to find a property? Get in touch and we'll help you find your ideal property.