Standout Features
- Chain Free
- Off Street Parking
- Garage
- West Facing Garden
- 0.3 Miles to station
Property Description
Cadogan Gardens, E18
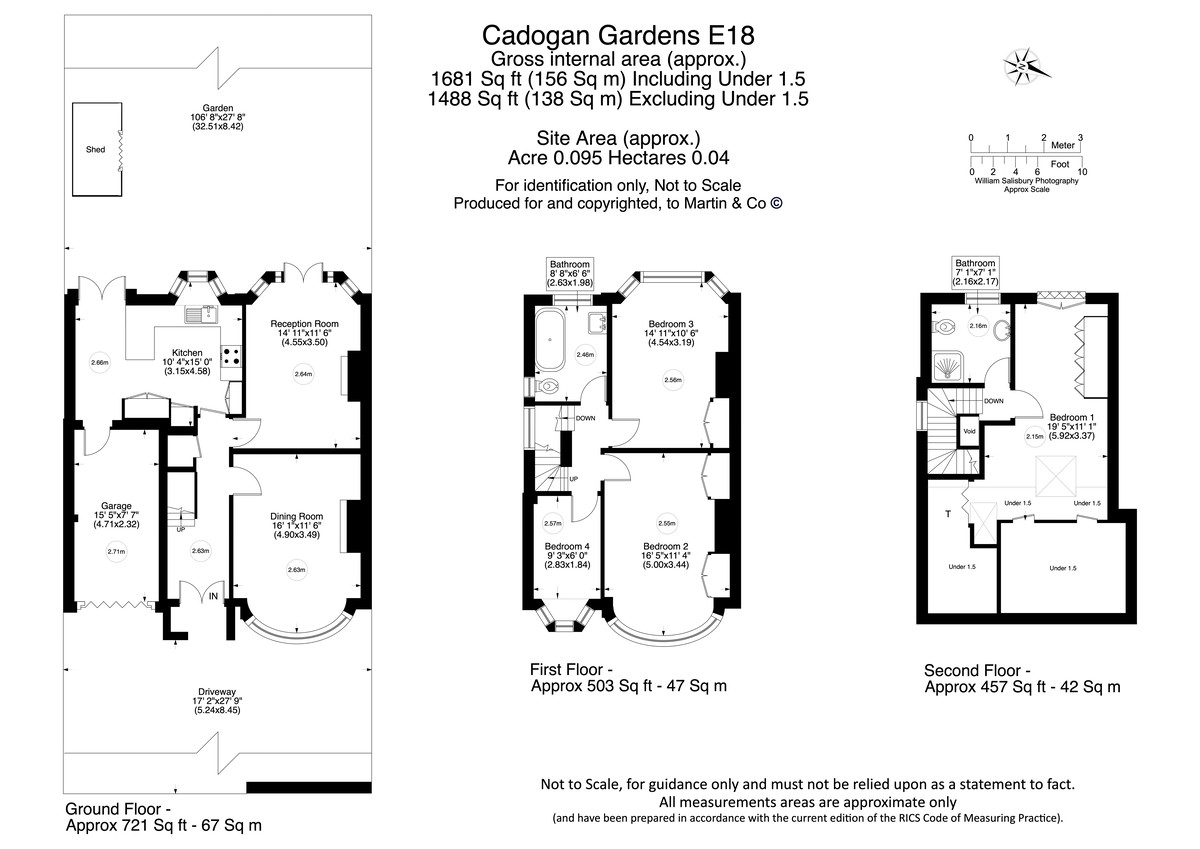
A substantial semi-detached family home, offering approximately 1,681 sq ft, arranged over three well-planned floors, with driveway parking, an integral garage and a west-facing rear garden.
The property is set back behind off-street driveway parking and opens into a welcoming entrance hall. To the front, a generous bay-fronted reception room provides an elegant living space, while a separate dining room sits centrally within the ground floor, creating excellent flexibility for both day-to-day family life and entertaining. To the rear, the kitchen overlooks and opens towards the garden, with access through to a bright additional living area, making the rear of the house a sociable and practical space.
The first floor offers three bedrooms and a family bathroom, including two well-proportioned double bedrooms and a further single bedroom, ideal as a child's room, nursery or study. The second floor provides one further bedroom along with an additional bathroom and eaves storage.
Externally, the property benefits from a private driveway and garage to the front, while the rear garden enjoys a desirable westerly aspect, making it ideal for afternoon and evening sun. There is also a garden shed providing useful additional storage.
Cadogan Gardens is superbly positioned for local amenities, being just 0.3 miles from the station and approximately 0.3 miles from George Lane, with its excellent selection of shops, cafés, bars and restaurants. This is a well-balanced family home in a highly convenient South Woodford location, offering generous living space, parking, outside space and scope for a buyer to make it their own.
A substantial semi-detached family home, offering approximately 1,681 sq ft, arranged over three well-planned floors, with driveway parking, an integral garage and a west-facing rear garden.
The property is set back behind off-street driveway parking and opens into a welcoming entrance hall. To the front, a generous bay-fronted reception room provides an elegant living space, while a separate dining room sits centrally within the ground floor, creating excellent flexibility for both day-to-day family life and entertaining. To the rear, the kitchen overlooks and opens towards the garden, with access through to a bright additional living area, making the rear of the house a sociable and practical space.
The first floor offers three bedrooms and a family bathroom, including two well-proportioned double bedrooms and a further single bedroom, ideal as a child's room, nursery or study. The second floor provides one further bedroom along with an additional bathroom and eaves storage.
Externally, the property benefits from a private driveway and garage to the front, while the rear garden enjoys a desirable westerly aspect, making it ideal for afternoon and evening sun. There is also a garden shed providing useful additional storage.
Cadogan Gardens is superbly positioned for local amenities, being just 0.3 miles from the station and approximately 0.3 miles from George Lane, with its excellent selection of shops, cafés, bars and restaurants. This is a well-balanced family home in a highly convenient South Woodford location, offering generous living space, parking, outside space and scope for a buyer to make it their own.
Additional Information
Tenure:
Freehold
Council Tax Band:
E
Mortgage calculator
Calculate your stamp duty
Results
Stamp Duty To Pay:
Effective Rate:
| Tax Band | % | Taxable Sum | Tax |
|---|
Cadogan Gardens, South Woodford,
Struggling to find a property? Get in touch and we'll help you find your ideal property.
Wanstead
74 High Street,
Wanstead,
London,
Greater London,
E11 2RJ,
England