
Standout Features
- GARAGE
- DRIVE WAY
- FRONT GARDEN
- SEMI DETACHED
- CHAIN FREE
Property Description
Westbury Lane, Buckhurst Hill, IG9
Occupying a generous plot with both front and rear gardens, this three-bedroom home offers approximately 1,074 sq ft of internal space, together with a private driveway and integral garage. The property provides well-proportioned rooms throughout and presents an excellent opportunity for a purchaser wishing to modernise and create a home to their own specification.
The ground floor is arranged around a particularly generous reception room, extending to approximately 14'0" x 13'5", with wood-effect flooring and ample space for both seating and entertaining. From here, the layout flows through to a separate dining room positioned across the rear of the house, where glazed double doors open directly onto the garden and provide an attractive connection between the interior and outside space.
Adjoining the dining room is a fitted kitchen with a comprehensive range of wall and base units, contrasting work surfaces and integrated cooking appliances. The existing configuration also offers scope for a purchaser to reconsider the relationship between the kitchen and dining areas, subject to any necessary consents.
The first floor comprises three bedrooms. The principal bedroom is particularly impressive at approximately 14'8" x 14'7", with extensive fitted wardrobes and a wide window providing good natural light. The second bedroom is another well-sized double, measuring approximately 12'3" x 9'4", while the third bedroom provides a useful single bedroom, nursery or home office. A family bathroom and separate WC complete the first floor.
Outside, the house benefits from a substantial rear garden measuring approximately 39'2" x 25'6", predominantly laid to lawn and bordered by mature planting and established trees. To the front is a further garden together with a private driveway leading to the integral garage, providing valuable off-street parking and storage.
Extending to approximately 0.055 acres, the plot, internal proportions and existing arrangement give the property considerable potential for improvement and reconfiguration, subject to the relevant planning permissions and building regulations.
A well-proportioned family home with generous gardens, off-street parking and a garage, offering an appealing combination of space, practicality and future potential in Buckhurst Hill.
Key features: Three bedrooms; approximately 1,074 sq ft / 100 sq m; large reception room; separate dining room with direct garden access; fitted kitchen; family bathroom and separate WC; approximately 39 ft rear garden; front garden; private driveway; integral garage; gas central heating; substantial principal bedroom with fitted wardrobes; approximately 0.055-acre plot; scope to modernise and add value, subject to consent.
Occupying a generous plot with both front and rear gardens, this three-bedroom home offers approximately 1,074 sq ft of internal space, together with a private driveway and integral garage. The property provides well-proportioned rooms throughout and presents an excellent opportunity for a purchaser wishing to modernise and create a home to their own specification.
The ground floor is arranged around a particularly generous reception room, extending to approximately 14'0" x 13'5", with wood-effect flooring and ample space for both seating and entertaining. From here, the layout flows through to a separate dining room positioned across the rear of the house, where glazed double doors open directly onto the garden and provide an attractive connection between the interior and outside space.
Adjoining the dining room is a fitted kitchen with a comprehensive range of wall and base units, contrasting work surfaces and integrated cooking appliances. The existing configuration also offers scope for a purchaser to reconsider the relationship between the kitchen and dining areas, subject to any necessary consents.
The first floor comprises three bedrooms. The principal bedroom is particularly impressive at approximately 14'8" x 14'7", with extensive fitted wardrobes and a wide window providing good natural light. The second bedroom is another well-sized double, measuring approximately 12'3" x 9'4", while the third bedroom provides a useful single bedroom, nursery or home office. A family bathroom and separate WC complete the first floor.
Outside, the house benefits from a substantial rear garden measuring approximately 39'2" x 25'6", predominantly laid to lawn and bordered by mature planting and established trees. To the front is a further garden together with a private driveway leading to the integral garage, providing valuable off-street parking and storage.
Extending to approximately 0.055 acres, the plot, internal proportions and existing arrangement give the property considerable potential for improvement and reconfiguration, subject to the relevant planning permissions and building regulations.
A well-proportioned family home with generous gardens, off-street parking and a garage, offering an appealing combination of space, practicality and future potential in Buckhurst Hill.
Key features: Three bedrooms; approximately 1,074 sq ft / 100 sq m; large reception room; separate dining room with direct garden access; fitted kitchen; family bathroom and separate WC; approximately 39 ft rear garden; front garden; private driveway; integral garage; gas central heating; substantial principal bedroom with fitted wardrobes; approximately 0.055-acre plot; scope to modernise and add value, subject to consent.
Additional Information
Tenure:
Freehold
Council Tax Band:
E
Mortgage calculator
Calculate your stamp duty
Results
Stamp Duty To Pay:
Effective Rate:
| Tax Band | % | Taxable Sum | Tax |
|---|
Westbury Lane, Buckhurst Hill
Struggling to find a property? Get in touch and we'll help you find your ideal property.
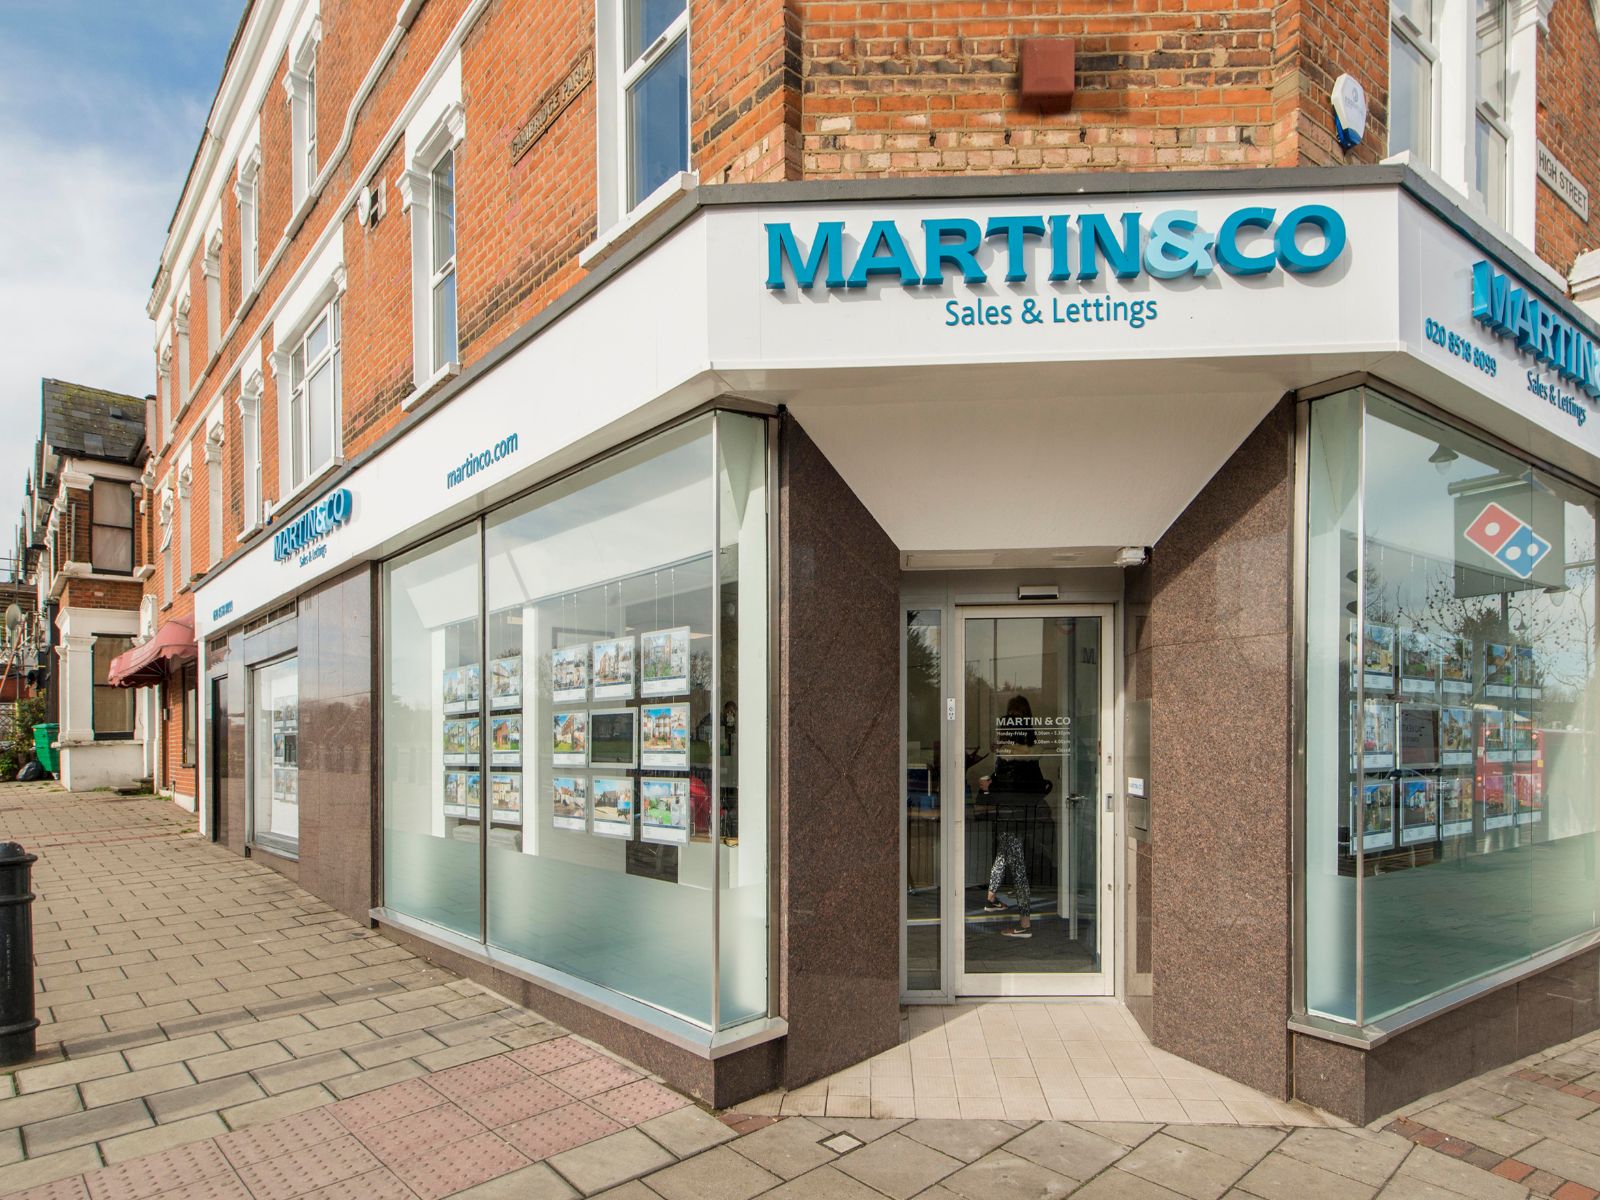
Wanstead
74 High Street,
Wanstead,
London,
Greater London,
E11 2RJ,
England
