Let Available Date
Available: 25/07/2026
Standout Features
- Sought-after residential location
- Spacious driveway
- Bright and spacious bedrooms
- Convenient access to transport links
Property Description
Available Date - From 25th July 2026
Holding Deposit - £392.00
Rent - £1700pcm
Deposit - £1961
Council Tax Band - 'D'
Electricity Supply - Mains services
Water Supply - Mains services
Sewerage - Mains services
Heating - Gas
Broadband - Limited to Fibrenest provider due to development deal (According to Ofcom)
Mobile Signal Coverage - (According to Ofcom)
EE: Good outdoor & in home
O2: Good outdoor, variable in home
Three: Good outdoor, variable in home
Vodafone: Good outdoor
Parking - Driveway
ENTRANCE HALL
DOWNSTAIRS WC
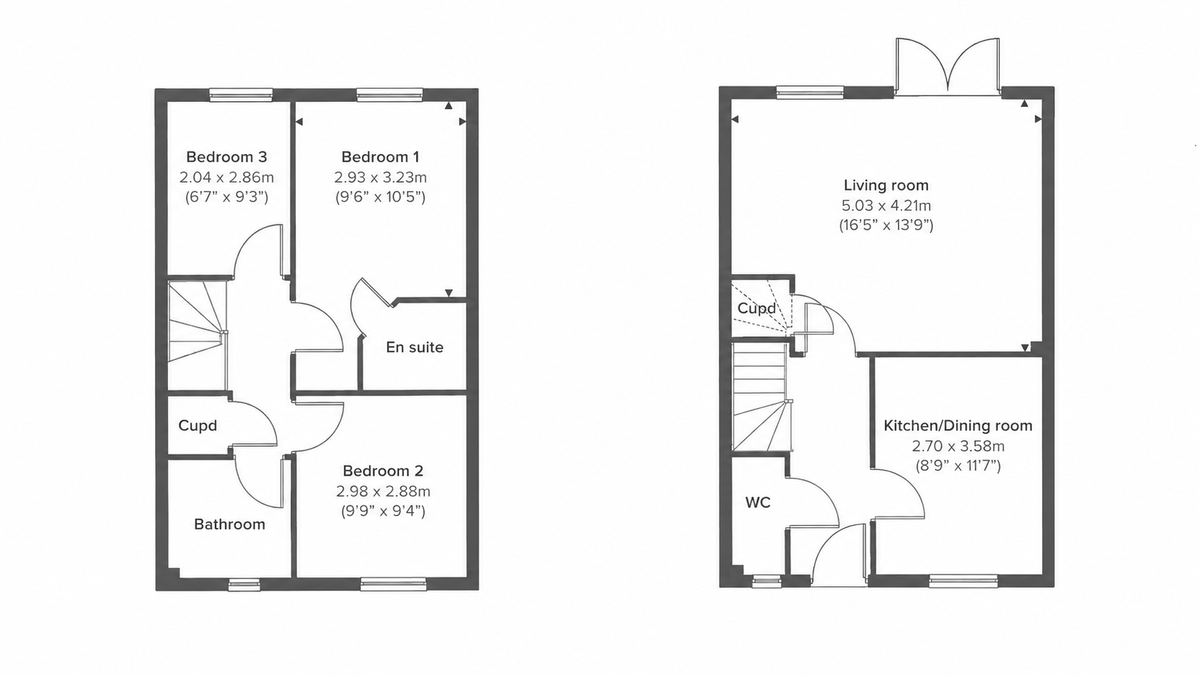
KITCHEN 8' 10" x 11' 8" (2.70m x 3.58m) A modern fitted kitchen featuring a range of wall and base units, integrated oven and gas hob, ample worktop space, and a convenient breakfast bar.
LOUNGE 16' 6" x 13' 9" (5.03m x 4.21m) A spacious and bright lounge with double doors opening onto the rear garden, allowing plenty of natural light to fill the room.
FIRST FLOOR
MASTER BEDROOM 9' 7" x 10' 7" (2.93m x 3.23m) A great size master bedroom with ensuite.
ENSUITE Modern shower room fitted with quality fixtures and fittings.
BEDROOM TWO 9' 9" x 9' 5" (2.98m x 2.88m) A good size double bedroom
BEDROOM THREE 6' 8" x 9' 4" (2.04m x 2.86m) A well-proportioned single bedroom, ideal as a home office or nursery.
BATHROOM A modern family bathroom fitted with a contemporary suite, comprising a panelled bath with shower attachment, WC and wash hand basin.
OUTSIDE The front of the property benefits from a low-maintenance frontage with a generous driveway providing ample off-road parking. To the rear, the garden offers a spacious patio area, two useful sheds, and a good-sized outdoor space ideal for relaxing and entertaining.
Holding Deposit - £392.00
Rent - £1700pcm
Deposit - £1961
Council Tax Band - 'D'
Electricity Supply - Mains services
Water Supply - Mains services
Sewerage - Mains services
Heating - Gas
Broadband - Limited to Fibrenest provider due to development deal (According to Ofcom)
Mobile Signal Coverage - (According to Ofcom)
EE: Good outdoor & in home
O2: Good outdoor, variable in home
Three: Good outdoor, variable in home
Vodafone: Good outdoor
Parking - Driveway
ENTRANCE HALL
DOWNSTAIRS WC
KITCHEN 8' 10" x 11' 8" (2.70m x 3.58m) A modern fitted kitchen featuring a range of wall and base units, integrated oven and gas hob, ample worktop space, and a convenient breakfast bar.
LOUNGE 16' 6" x 13' 9" (5.03m x 4.21m) A spacious and bright lounge with double doors opening onto the rear garden, allowing plenty of natural light to fill the room.
FIRST FLOOR
MASTER BEDROOM 9' 7" x 10' 7" (2.93m x 3.23m) A great size master bedroom with ensuite.
ENSUITE Modern shower room fitted with quality fixtures and fittings.
BEDROOM TWO 9' 9" x 9' 5" (2.98m x 2.88m) A good size double bedroom
BEDROOM THREE 6' 8" x 9' 4" (2.04m x 2.86m) A well-proportioned single bedroom, ideal as a home office or nursery.
BATHROOM A modern family bathroom fitted with a contemporary suite, comprising a panelled bath with shower attachment, WC and wash hand basin.
OUTSIDE The front of the property benefits from a low-maintenance frontage with a generous driveway providing ample off-road parking. To the rear, the garden offers a spacious patio area, two useful sheds, and a good-sized outdoor space ideal for relaxing and entertaining.
Additional Information
Furnish Type:
Unfurnished
Council Tax Band:
D
Security Deposit:
£1,961
Shelduck Avenue, Uckfield
Struggling to find a property? Get in touch and we'll help you find your ideal property.