
Standout Features
- Double-fronted Victorian period conversion
- Two-bedroom split-level apartment
- Principal bedroom occupying the upper floor
- Contemporary kitchen and bathroom finishes
- Leasehold �" approximately 144 years remaining
- Service charge �" approximately £750 per annum
- Ground rent �" £350 per annum
- Council Tax Band B
- EPC C
Property Description
Forest Drive East, Leytonstone, E11 Set within an attractive double-fronted Victorian residence, this impressive two-bedroom, two-bathroom split-level conversion combines strong period proportions with a clean, contemporary finish and extends to approximately 651 sq ft across the first and second floors.
The property is entered on the first floor, where a generous open-plan reception and kitchen forms the centrepiece of the home. Extending to approximately 22 ft in length, the room benefits from excellent natural light through the front bay window, while engineered timber flooring runs throughout to give the space a particularly clean and cohesive finish.
The kitchen is neatly integrated to one end of the room and finished with white handle less cabinetry, metro tiling, extensive work surfaces and integrated cooking appliances. The scale of the reception area allows ample room for both living and dining zones without compromising the sense of space.
Also positioned on this level is the first bedroom, together with a well-appointed family bathroom. The bathroom features a panelled bath with shower over, contemporary tiling, vanity unit and heated towel rail.
The upper floor creates an excellent principal bedroom suite. Occupying much of the converted roof space, the bedroom is notably generous, with rooflights providing plenty of natural light and useful storage incorporated into the eaves. A private shower room completes the floor, creating a particularly good separation between the two bedrooms and making the layout equally well suited to sharers, couples, guests or those requiring a dedicated home-working space.
Externally, the handsome Victorian façade is a particular feature. The property forms part of a distinctive double-fronted period building, with decorative brickwork, ornate window surrounds and an impressive central entrance reflecting the architecture of the period.
Overall, this is a well-proportioned and thoughtfully arranged duplex apartment offering approximately 651 sq ft of internal floor space, two bathrooms and a particularly versatile split-level layout within an attractive Victorian conversion.
Key Features
- Double-fronted Victorian period conversion
- Two-bedroom split-level apartment
- Approximately 651 sq ft
- Generous 22 ft open-plan reception/kitchen
- Two bathrooms - Principal bedroom occupying the upper floor
- Contemporary kitchen and bathroom finishes
- Engineered timber flooring
- Bay window
- Leasehold - approximately 144 years remaining
- Service charge - approximately £750 per annum
- Ground rent - £350 per annum
- Council Tax Band B
The property is entered on the first floor, where a generous open-plan reception and kitchen forms the centrepiece of the home. Extending to approximately 22 ft in length, the room benefits from excellent natural light through the front bay window, while engineered timber flooring runs throughout to give the space a particularly clean and cohesive finish.
The kitchen is neatly integrated to one end of the room and finished with white handle less cabinetry, metro tiling, extensive work surfaces and integrated cooking appliances. The scale of the reception area allows ample room for both living and dining zones without compromising the sense of space.
Also positioned on this level is the first bedroom, together with a well-appointed family bathroom. The bathroom features a panelled bath with shower over, contemporary tiling, vanity unit and heated towel rail.
The upper floor creates an excellent principal bedroom suite. Occupying much of the converted roof space, the bedroom is notably generous, with rooflights providing plenty of natural light and useful storage incorporated into the eaves. A private shower room completes the floor, creating a particularly good separation between the two bedrooms and making the layout equally well suited to sharers, couples, guests or those requiring a dedicated home-working space.
Externally, the handsome Victorian façade is a particular feature. The property forms part of a distinctive double-fronted period building, with decorative brickwork, ornate window surrounds and an impressive central entrance reflecting the architecture of the period.
Overall, this is a well-proportioned and thoughtfully arranged duplex apartment offering approximately 651 sq ft of internal floor space, two bathrooms and a particularly versatile split-level layout within an attractive Victorian conversion.
Key Features
- Double-fronted Victorian period conversion
- Two-bedroom split-level apartment
- Approximately 651 sq ft
- Generous 22 ft open-plan reception/kitchen
- Two bathrooms - Principal bedroom occupying the upper floor
- Contemporary kitchen and bathroom finishes
- Engineered timber flooring
- Bay window
- Leasehold - approximately 144 years remaining
- Service charge - approximately £750 per annum
- Ground rent - £350 per annum
- Council Tax Band B
Additional Information
Tenure:
Leasehold
Ground Rent:
£350 per year
Service Charge:
£750 per year
Council Tax Band:
B
Mortgage calculator
Calculate your stamp duty
Results
Stamp Duty To Pay:
Effective Rate:
| Tax Band | % | Taxable Sum | Tax |
|---|
Forest Drive East, Leytonstone
Struggling to find a property? Get in touch and we'll help you find your ideal property.
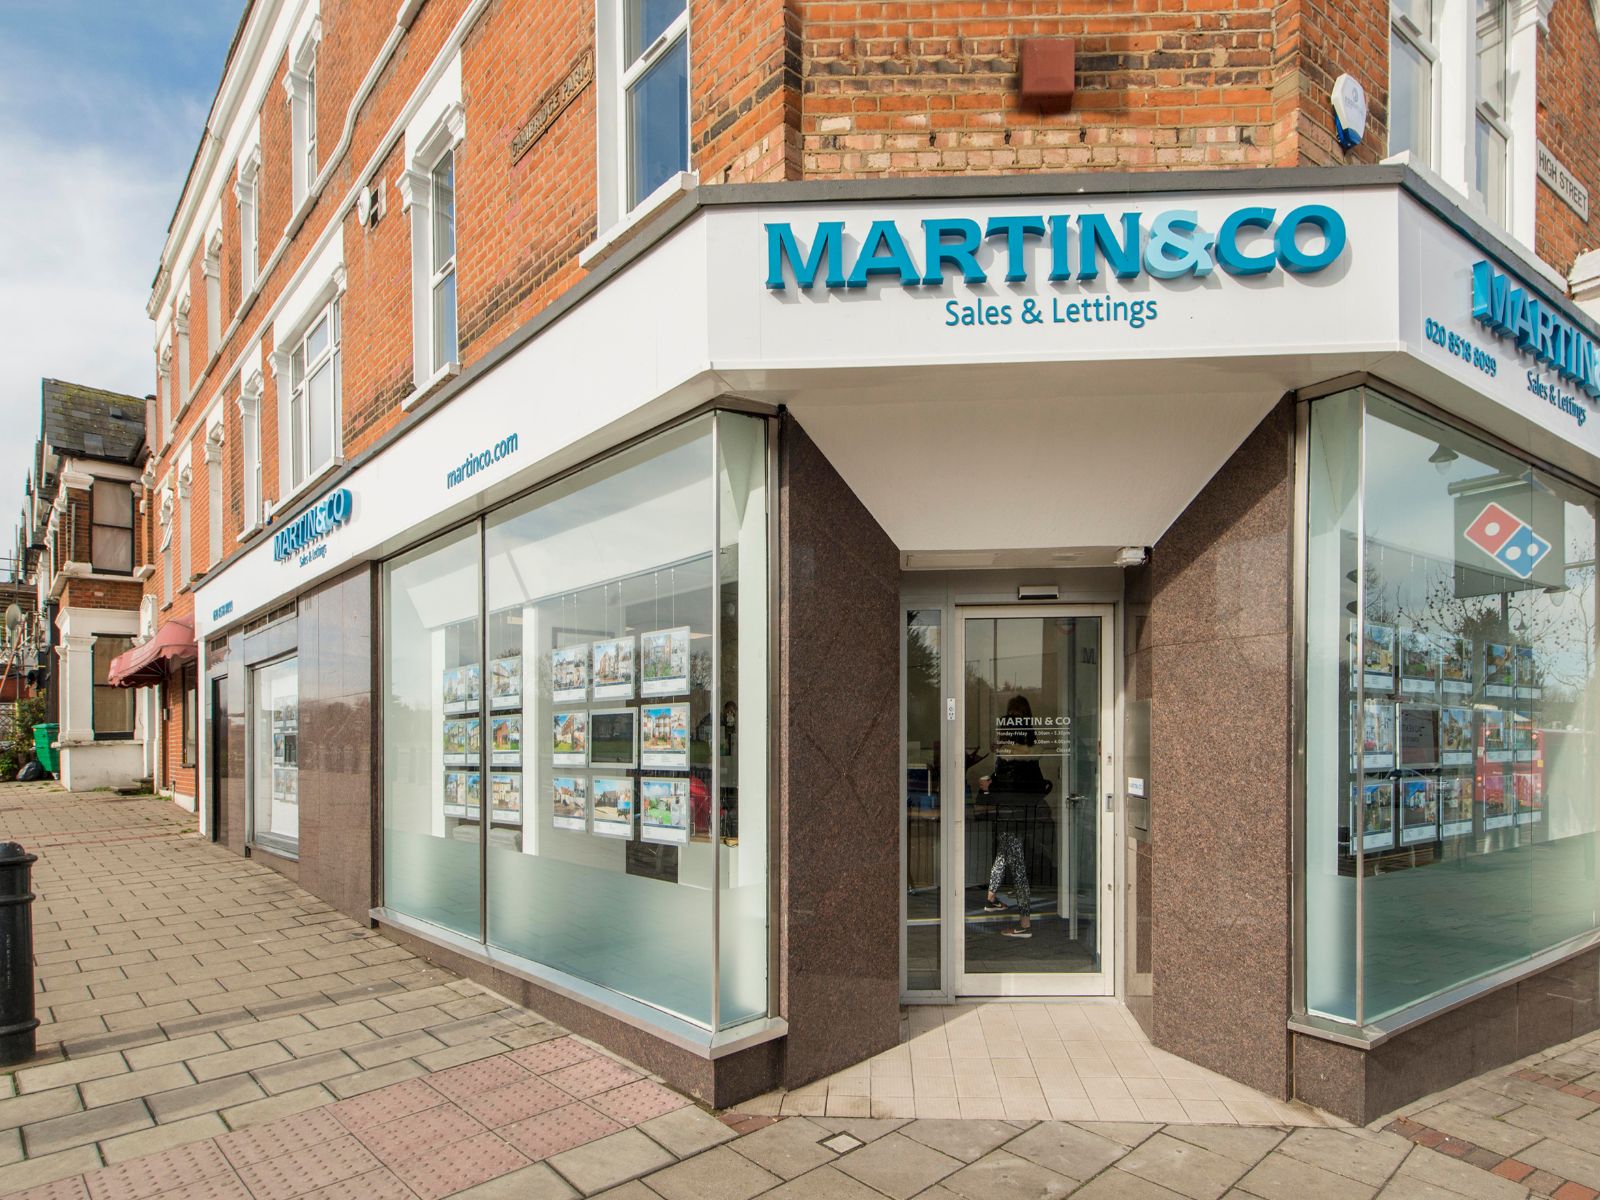
Wanstead
74 High Street,
Wanstead,
London,
Greater London,
E11 2RJ,
England

