
Standout Features
- CHAIN FREE
- TOP FLOOR
- BALCONY
- MODERN-BUILD
- SECURE ACCESS
Property Description
A bright and impressively proportioned one-bedroom apartment, positioned on the top floor of a modern development and offering approximately 560 sq ft of beautifully presented internal space, together with a private balcony and far-reaching open views.
The standout feature is the superb 24'7" x 11'10" open-plan kitchen, dining and sitting room, a wonderfully light and versatile space designed equally well for everyday living and entertaining. Large areas of glazing draw in excellent natural light, while doors open directly onto the private balcony, creating a strong connection between the interior and outside space.
The contemporary kitchen is neatly arranged to one end of the room and finished with sleek gloss cabinetry, contrasting work surfaces and a range of integrated appliances, including an oven, hob and extractor. Its open-plan arrangement allows the kitchen to remain connected to the main living area without compromising the generous proportions of the room.
The bedroom is another notably well-sized space, measuring approximately 12'7" x 11'7", with ample room for wardrobes and additional furniture. A modern bathroom is finished in a clean, neutral palette with a panelled bath and shower over, pedestal basin and WC.
Externally, the 11'10" x 5'7" balcony provides a valuable private outside space, with elevated views across the surrounding area and an excellent sense of openness rarely found in apartments of this size.
The apartment is finished in a crisp contemporary style throughout, with neutral décor, grey carpeting, modern fittings and large windows enhancing the naturally bright interior.
With its generous open-plan living space, private balcony, excellent natural light and approximately 560 sq ft of internal space, this is a particularly strong example of modern apartment living and would make an excellent first purchase, pied-à-terre or investment.
Key Features
Top floor one-bedroom apartment
Approximately 560 sq ft / 52 sq m
Impressive 24'7" open-plan kitchen/dining/sitting room
Private 11'10" x 5'7" balcony
Generous 12'7" x 11'7" bedroom
Contemporary fitted kitchen with integrated appliances
Modern bathroom
Excellent natural light
Far-reaching open views
Well-presented contemporary interior
The standout feature is the superb 24'7" x 11'10" open-plan kitchen, dining and sitting room, a wonderfully light and versatile space designed equally well for everyday living and entertaining. Large areas of glazing draw in excellent natural light, while doors open directly onto the private balcony, creating a strong connection between the interior and outside space.
The contemporary kitchen is neatly arranged to one end of the room and finished with sleek gloss cabinetry, contrasting work surfaces and a range of integrated appliances, including an oven, hob and extractor. Its open-plan arrangement allows the kitchen to remain connected to the main living area without compromising the generous proportions of the room.
The bedroom is another notably well-sized space, measuring approximately 12'7" x 11'7", with ample room for wardrobes and additional furniture. A modern bathroom is finished in a clean, neutral palette with a panelled bath and shower over, pedestal basin and WC.
Externally, the 11'10" x 5'7" balcony provides a valuable private outside space, with elevated views across the surrounding area and an excellent sense of openness rarely found in apartments of this size.
The apartment is finished in a crisp contemporary style throughout, with neutral décor, grey carpeting, modern fittings and large windows enhancing the naturally bright interior.
With its generous open-plan living space, private balcony, excellent natural light and approximately 560 sq ft of internal space, this is a particularly strong example of modern apartment living and would make an excellent first purchase, pied-à-terre or investment.
Key Features
Top floor one-bedroom apartment
Approximately 560 sq ft / 52 sq m
Impressive 24'7" open-plan kitchen/dining/sitting room
Private 11'10" x 5'7" balcony
Generous 12'7" x 11'7" bedroom
Contemporary fitted kitchen with integrated appliances
Modern bathroom
Excellent natural light
Far-reaching open views
Well-presented contemporary interior
Additional Information
Tenure:
Leasehold
Ground Rent:
£260 per year
Service Charge:
£2,600 per year
Council Tax Band:
B
Mortgage calculator
Calculate your stamp duty
Results
Stamp Duty To Pay:
Effective Rate:
| Tax Band | % | Taxable Sum | Tax |
|---|
Leslie Hitchcock House
Struggling to find a property? Get in touch and we'll help you find your ideal property.
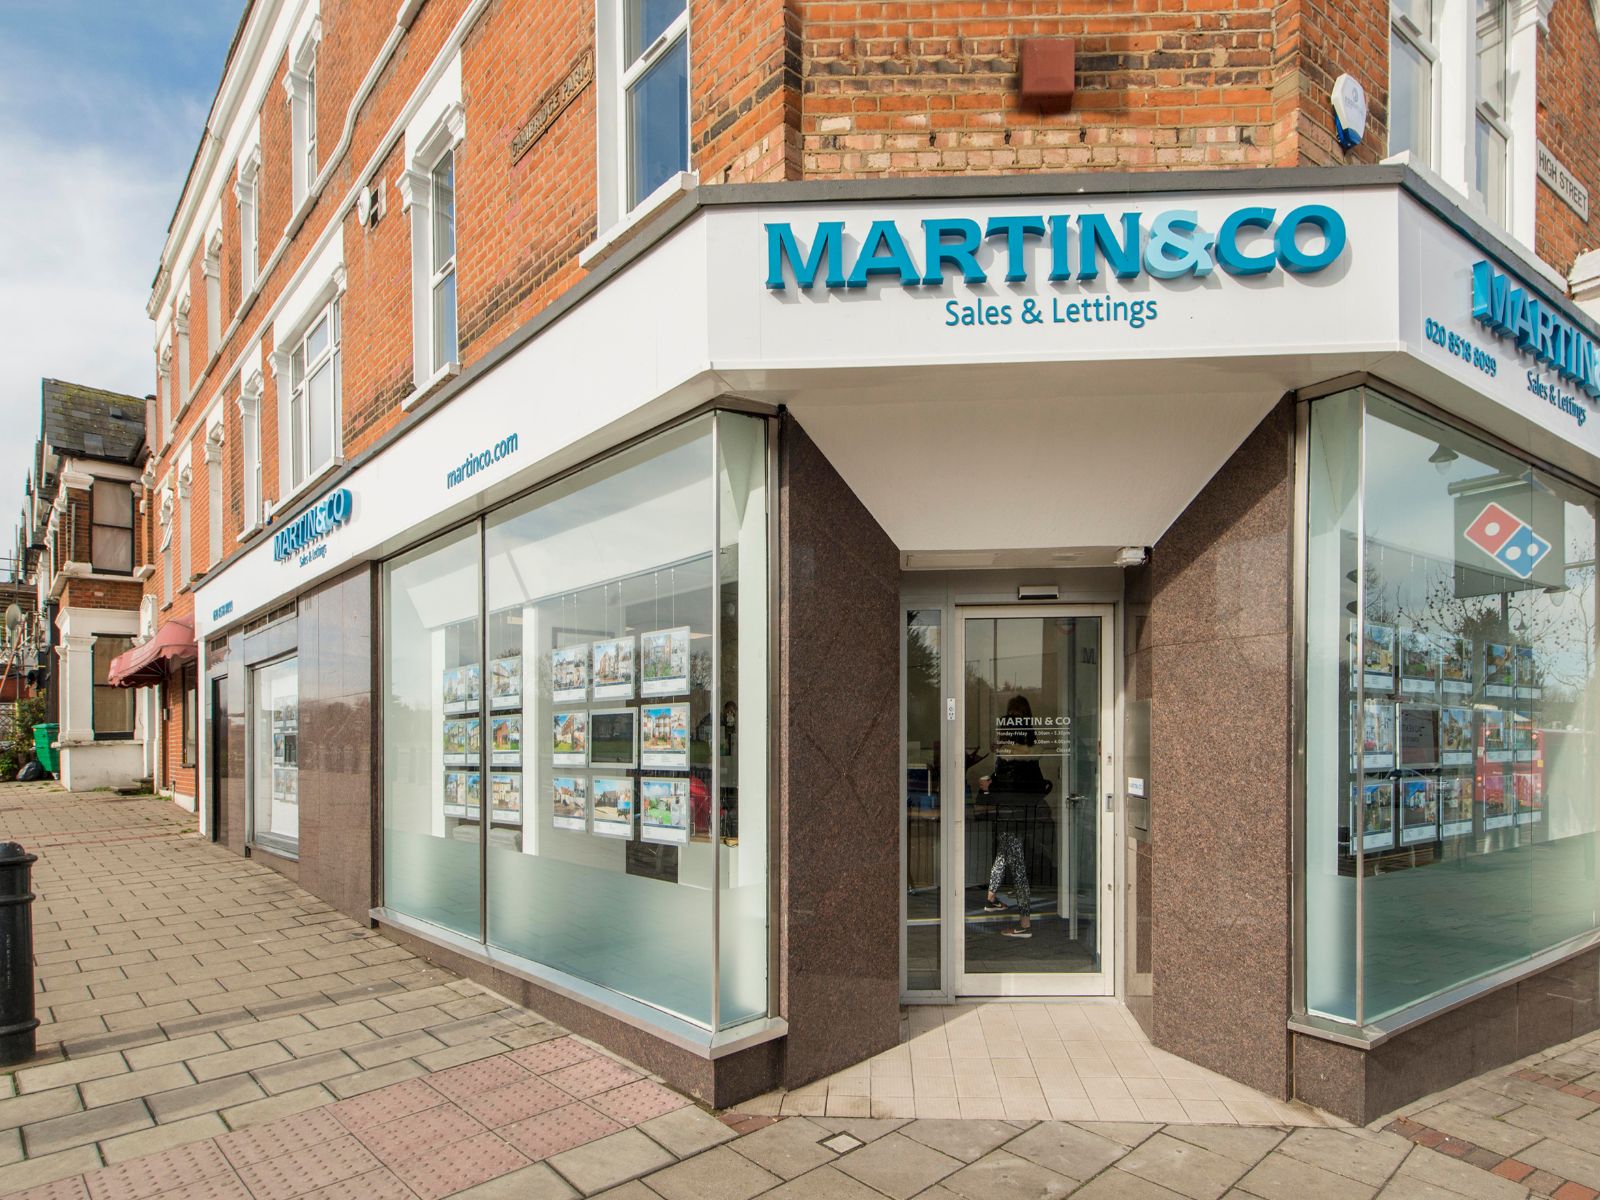
Wanstead
74 High Street,
Wanstead,
London,
Greater London,
E11 2RJ,
England
