Standout Features
- Double-fronted
- Conservatory
- Victorian Period
- Two family bathrooms
- 57ft rear garden with patio terrace
Property Description
Elegant Double-Fronted Five Bedroom Family Home | Over 2,700 Sq Ft | Full-Height Basement | Approx. 57ft Rear Garden
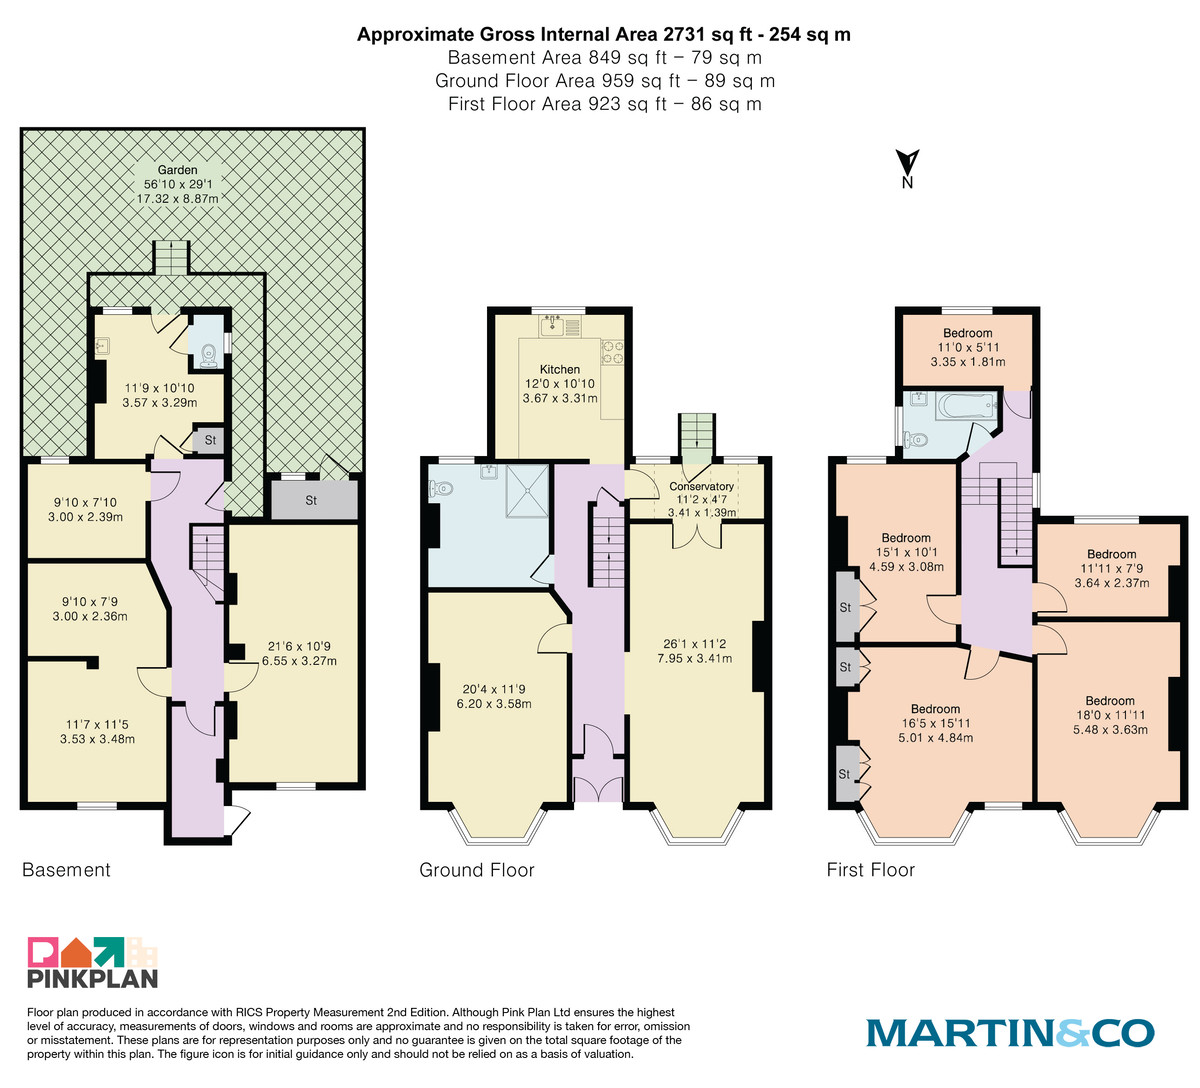
Occupying a commanding position on a sought-after residential turning, this substantial double-fronted period home extends to approximately 2,731 sq ft (254 sq m) and offers exceptional family living arranged over three floors. Combining grand proportions, elegant period detailing and a versatile full-height basement, this impressive home presents a rare opportunity to acquire one of the area's most distinctive family residences.
The property's attractive period façade immediately sets it apart, with its handsome double-fronted elevation creating an imposing first impression. Inside, the generous proportions continue throughout, complemented by a wealth of original character including high ceilings, ornate cornicing, large bay windows and an elegant marble fireplace.
The ground floor has been thoughtfully arranged for both everyday family life and entertaining. At its heart is a magnificent 26ft through reception room, flooded with natural light and providing an outstanding space for relaxing or hosting guests. To the rear, the spacious fitted kitchen/breakfast room overlooks the garden and flows seamlessly into a conservatory, creating an ideal setting for informal dining and year-round enjoyment of the outdoor space.
The full-height lower ground floor provides an exceptional amount of additional living space and flexibility. Currently arranged as several spacious rooms together with a separate utility room and extensive storage, this level offers outstanding potential for a home office, gym, cinema room, workshop, games room or multigenerational living, depending on individual requirements.
The first floor comprises five well-proportioned bedrooms, including two particularly generous principal bedrooms with attractive bay windows and excellent natural light. The home further benefits from two family bathrooms, providing excellent practicality for larger families.
Externally, the property enjoys a beautifully maintained rear garden measuring approximately 56ft 10in, where a generous patio terrace provides the perfect setting for al fresco dining before leading onto a mature lawn bordered by established planting, creating a peaceful and private outdoor retreat.
Combining exceptional proportions, elegant period character and remarkable versatility, this outstanding double-fronted residence offers a rare opportunity to acquire a substantial family home with space to adapt and grow for years to come.
Key Features
Elegant double-fronted period family home
Approximately 2,731 sq ft (254 sq m) of internal living space
Five well-proportioned bedrooms
Magnificent 26ft through reception room
Spacious kitchen/breakfast room
Conservatory overlooking the rear garden
Full-height basement offering exceptional versatility
Separate utility room
Two family bathrooms
Wealth of original period features throughout
Approx. 57ft rear garden with patio terrace
Excellent storage throughout
Ideal family home with flexible living space
Potential for home office, gym, cinema room or multigenerational living
Occupying a commanding position on a sought-after residential turning, this substantial double-fronted period home extends to approximately 2,731 sq ft (254 sq m) and offers exceptional family living arranged over three floors. Combining grand proportions, elegant period detailing and a versatile full-height basement, this impressive home presents a rare opportunity to acquire one of the area's most distinctive family residences.
The property's attractive period façade immediately sets it apart, with its handsome double-fronted elevation creating an imposing first impression. Inside, the generous proportions continue throughout, complemented by a wealth of original character including high ceilings, ornate cornicing, large bay windows and an elegant marble fireplace.
The ground floor has been thoughtfully arranged for both everyday family life and entertaining. At its heart is a magnificent 26ft through reception room, flooded with natural light and providing an outstanding space for relaxing or hosting guests. To the rear, the spacious fitted kitchen/breakfast room overlooks the garden and flows seamlessly into a conservatory, creating an ideal setting for informal dining and year-round enjoyment of the outdoor space.
The full-height lower ground floor provides an exceptional amount of additional living space and flexibility. Currently arranged as several spacious rooms together with a separate utility room and extensive storage, this level offers outstanding potential for a home office, gym, cinema room, workshop, games room or multigenerational living, depending on individual requirements.
The first floor comprises five well-proportioned bedrooms, including two particularly generous principal bedrooms with attractive bay windows and excellent natural light. The home further benefits from two family bathrooms, providing excellent practicality for larger families.
Externally, the property enjoys a beautifully maintained rear garden measuring approximately 56ft 10in, where a generous patio terrace provides the perfect setting for al fresco dining before leading onto a mature lawn bordered by established planting, creating a peaceful and private outdoor retreat.
Combining exceptional proportions, elegant period character and remarkable versatility, this outstanding double-fronted residence offers a rare opportunity to acquire a substantial family home with space to adapt and grow for years to come.
Key Features
Elegant double-fronted period family home
Approximately 2,731 sq ft (254 sq m) of internal living space
Five well-proportioned bedrooms
Magnificent 26ft through reception room
Spacious kitchen/breakfast room
Conservatory overlooking the rear garden
Full-height basement offering exceptional versatility
Separate utility room
Two family bathrooms
Wealth of original period features throughout
Approx. 57ft rear garden with patio terrace
Excellent storage throughout
Ideal family home with flexible living space
Potential for home office, gym, cinema room or multigenerational living
Additional Information
Tenure:
Freehold
Mortgage calculator
Calculate your stamp duty
Results
Stamp Duty To Pay:
Effective Rate:
| Tax Band | % | Taxable Sum | Tax |
|---|
Selsdon Road, Wanstead
Struggling to find a property? Get in touch and we'll help you find your ideal property.
Wanstead
74 High Street,
Wanstead,
London,
Greater London,
E11 2RJ,
England