Standout Features
- Offered for sale with no onward chain
- Mature semi detached home
- Quiet, tucked away location
- Three bedrooms
- Lounge, dining area and kitchen
- Council Tax Band B
- Gas fired central heating system
- Freehold
- Off street parking
- Ever popular village location
Property Description
THE PROPERTY AND VILLAGE Offered to the market with no onward chain, this semi-detached home enjoys a tucked-away position within the sought-after village of Belton. Offering an excellent opportunity for first-time buyers, families, or investors alike, the property combines well proportioned living space with excellent potential. The gas centrally heated and double-glazed accommodation briefly comprises an entrance porch, a bright and spacious lounge, separate dining area and kitchen. To the first floor are three bedrooms and bathroom. Outside, the property benefits from off-road parking and established gardens to both the front and rear, providing ideal spaces for outdoor relaxation and entertaining.
To provide some inspiration we have included a selection of CGI generated images to portray how the property could look!
Previously let and generating an annual rental income of £11,400, the property also represents a ready-made investment opportunity, whilst equally appealing as a comfortable first home.
Belton is a charming and highly regarded village in North West Leicestershire, located approximately two miles north-west of Shepshed and surrounded by picturesque open countryside. The village offers a welcoming community atmosphere alongside a range of everyday amenities, including a Church of England Primary School, doctor's surgery, convenience store, and the historic Queens Head public house, which dates back to the 1800s. With excellent road links to nearby towns including Coalville, Shepshed and Loughborough, Belton perfectly balances rural village living with modern convenience.
ACCOMMODATION
GROUND FLOOR
ENTRANCE PORCH
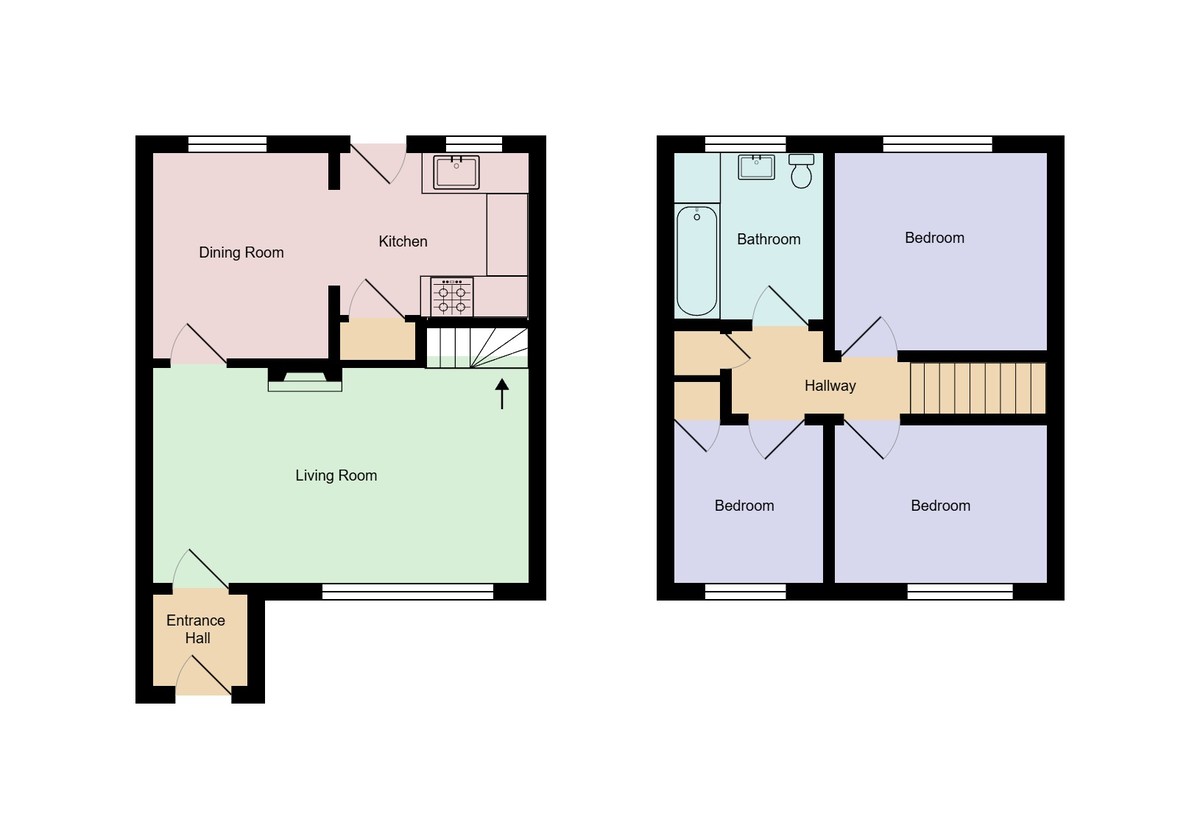
LOUNGE 16 ' 11" x 9' 10" (5.16m x 3m) With double glazed window to the front and side elevations. Central heating radiator, central fireplace, stairs rising to the first floor.
DINING AREA 8' 10" x 7' 9" (2.69m x 2.36m) With double glazed window to the rear elevation. Central heating radiator.
KITCHEN 8' 10" x 8' 10" (2.69m x 2.69m) With units at eye and base level providing work surface, storage and appliance space. Single drainer sink unit with mixer tap over, four ring hob with extractor hood over, electric oven. Ideal wall mounted central heating boiler, plumbing for washing machine. Pantry, double glazed window to the rear elevation, door to the rear.
FIRST FLOOR
LANDING Witrh storage cupboard.
BEDROOM ONE 9' 11" x 9' 10" (3.02m x 3m) With double glazed window to the front elevation. Central heating radiator. Laminate flooring.
BEDROOM TWO 9' 11" x 8' 11" (3.02m x 2.72m) With double glazed window to the rear elevation. Central heating radiator. Laminate flooring.
BEDROOM THREE 9' 9" x 6' 8" (2.97m x 2.03m) With double glazed window to the front elevation. Central heating radiator. Storage cupboard. Laminate flooring.
BATHROOM Comprising a suite in white of panelled bath with mains fed shower over, wash hand basin and W.C. Opaque double glazed window to the rear elevation, central heating radiator, tiled walls, access to the roof space.
OUTSIDE The property has gardens to the front and rear, both being mainly laid to lawn. Beyond the rear garden is off road parking.
To provide some inspiration we have included a selection of CGI generated images to portray how the property could look!
Previously let and generating an annual rental income of £11,400, the property also represents a ready-made investment opportunity, whilst equally appealing as a comfortable first home.
Belton is a charming and highly regarded village in North West Leicestershire, located approximately two miles north-west of Shepshed and surrounded by picturesque open countryside. The village offers a welcoming community atmosphere alongside a range of everyday amenities, including a Church of England Primary School, doctor's surgery, convenience store, and the historic Queens Head public house, which dates back to the 1800s. With excellent road links to nearby towns including Coalville, Shepshed and Loughborough, Belton perfectly balances rural village living with modern convenience.
ACCOMMODATION
GROUND FLOOR
ENTRANCE PORCH
LOUNGE 16 ' 11" x 9' 10" (5.16m x 3m) With double glazed window to the front and side elevations. Central heating radiator, central fireplace, stairs rising to the first floor.
DINING AREA 8' 10" x 7' 9" (2.69m x 2.36m) With double glazed window to the rear elevation. Central heating radiator.
KITCHEN 8' 10" x 8' 10" (2.69m x 2.69m) With units at eye and base level providing work surface, storage and appliance space. Single drainer sink unit with mixer tap over, four ring hob with extractor hood over, electric oven. Ideal wall mounted central heating boiler, plumbing for washing machine. Pantry, double glazed window to the rear elevation, door to the rear.
FIRST FLOOR
LANDING Witrh storage cupboard.
BEDROOM ONE 9' 11" x 9' 10" (3.02m x 3m) With double glazed window to the front elevation. Central heating radiator. Laminate flooring.
BEDROOM TWO 9' 11" x 8' 11" (3.02m x 2.72m) With double glazed window to the rear elevation. Central heating radiator. Laminate flooring.
BEDROOM THREE 9' 9" x 6' 8" (2.97m x 2.03m) With double glazed window to the front elevation. Central heating radiator. Storage cupboard. Laminate flooring.
BATHROOM Comprising a suite in white of panelled bath with mains fed shower over, wash hand basin and W.C. Opaque double glazed window to the rear elevation, central heating radiator, tiled walls, access to the roof space.
OUTSIDE The property has gardens to the front and rear, both being mainly laid to lawn. Beyond the rear garden is off road parking.
Additional Information
Tenure:
Freehold
Council Tax Band:
B
Mortgage calculator
Calculate your stamp duty
Results
Stamp Duty To Pay:
Effective Rate:
| Tax Band | % | Taxable Sum | Tax |
|---|
Sandhills, Belton
Struggling to find a property? Get in touch and we'll help you find your ideal property.