Standout Features
- Six bedrooms
- Arranged over four floors
- Spacious living room
- Open plan kitchen dining area
- Glorious rear garden
- Grade 2 listed
- Rear access and car port
- Convenient town centre location
Property Description
Built in 1836, this substantial and elegant period residence offers spacious and versatile accommodation arranged over four floors, enjoying an enviable position overlooking the river and adjoining parkland.
The property owns the attractive garden and driveway immediately to the front, which is laid mainly to lawn and complemented by mature shrubs, trees and well-stocked herbaceous borders. A sweeping semi-circular driveway runs across the front of the terrace, with the property benefiting from private ownership of the section directly in front, whilst access rights are retained for neighbouring properties.
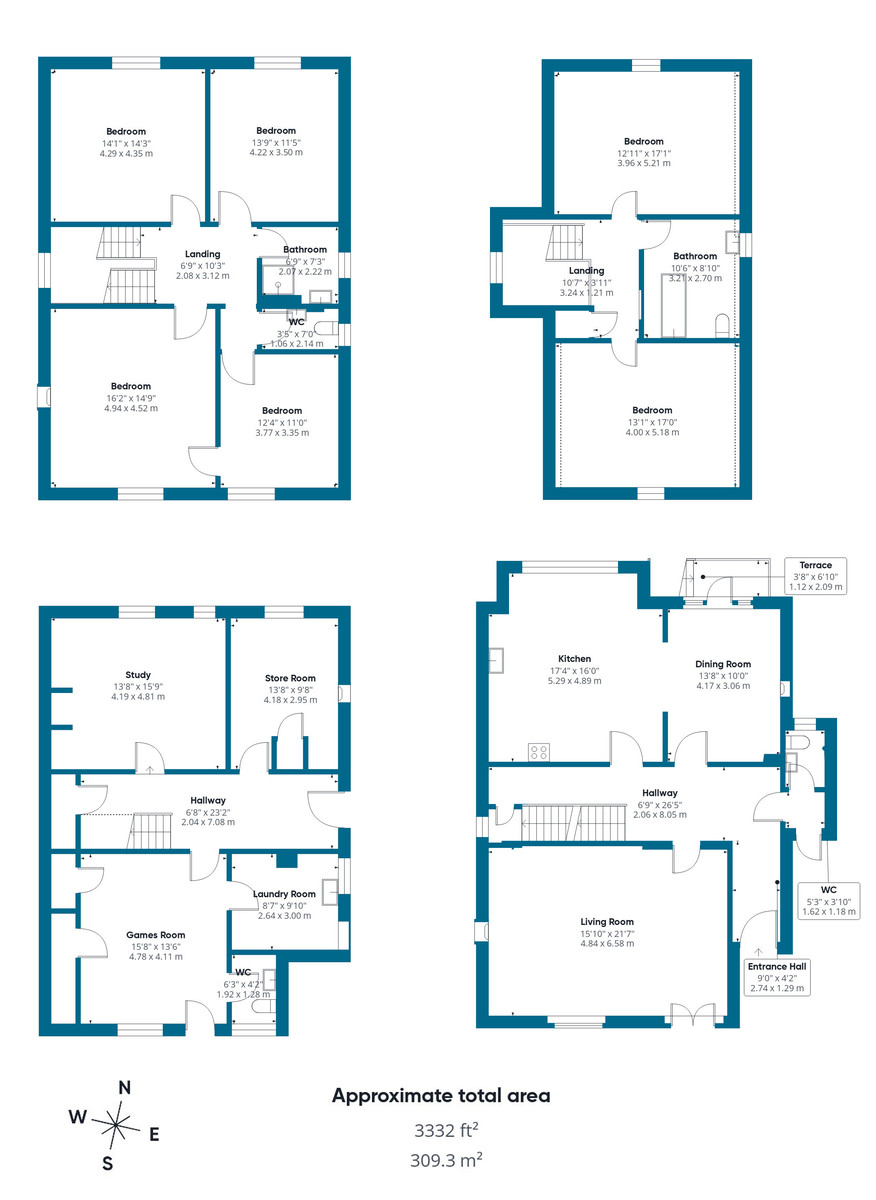
The well proportioned accommodation comprises an entrance porch leading into a welcoming reception hall, an elegant living room featuring a marble fireplace, spacious kitchen with island overlooking the garden, separate dining room with direct access to the garden, inner lobby and cloakroom. To the first floor are four generous double bedrooms, a shower room and separate WC. The second floor provides two further double bedrooms together with a family bathroom.
The lower ground floor offers excellent additional living space, including a spacious games room with adjoining laundry room and cloakroom, a study and a useful store room.
Outside the property is complemented by an enclosed walled rear garden, together with an enclosed single car port. To the rear, the property enjoys delightful open views across the river and surrounding parkland, creating a wonderful sense of space and privacy.
The property owns the attractive garden and driveway immediately to the front, which is laid mainly to lawn and complemented by mature shrubs, trees and well-stocked herbaceous borders. A sweeping semi-circular driveway runs across the front of the terrace, with the property benefiting from private ownership of the section directly in front, whilst access rights are retained for neighbouring properties.
The well proportioned accommodation comprises an entrance porch leading into a welcoming reception hall, an elegant living room featuring a marble fireplace, spacious kitchen with island overlooking the garden, separate dining room with direct access to the garden, inner lobby and cloakroom. To the first floor are four generous double bedrooms, a shower room and separate WC. The second floor provides two further double bedrooms together with a family bathroom.
The lower ground floor offers excellent additional living space, including a spacious games room with adjoining laundry room and cloakroom, a study and a useful store room.
Outside the property is complemented by an enclosed walled rear garden, together with an enclosed single car port. To the rear, the property enjoys delightful open views across the river and surrounding parkland, creating a wonderful sense of space and privacy.
Additional Information
Tenure:
Freehold
Council Tax Band:
G
Mortgage calculator
Calculate your stamp duty
Results
Stamp Duty To Pay:
Effective Rate:
| Tax Band | % | Taxable Sum | Tax |
|---|
Leam Terrace, Leamington Spa
Struggling to find a property? Get in touch and we'll help you find your ideal property.
Leamington Spa
38 Hamilton Terrace,
Holly Walk,
Leamington Spa,
Warwickshire,
CV32 4LY,
England