Standout Features
- No Forward Chain
- Five/Six Bedroom Detached Family Home
- Main Bedroom with En-Suite
- Single Garage Plus a Driveway
- Large Rear Garden
- Kitchen & Utility Room
- Downstairs Cloakrooom/WC
- Approx 2046 SQ.FT
- In Need of Modernisation
- Situated Close to Bournemouth Arts University and Local Schools
Property Description
Situated on the sought-after Baverstock Road in Talbot Village, this impressive six-bedroom detached family home offers spacious and versatile accommodation, making it an ideal choice for growing families. Occupying a generous corner plot, the property enjoys a larger-than-average garden, ample off-road parking, and a highly convenient location close to local amenities, well-regarded schools, and excellent transport links.
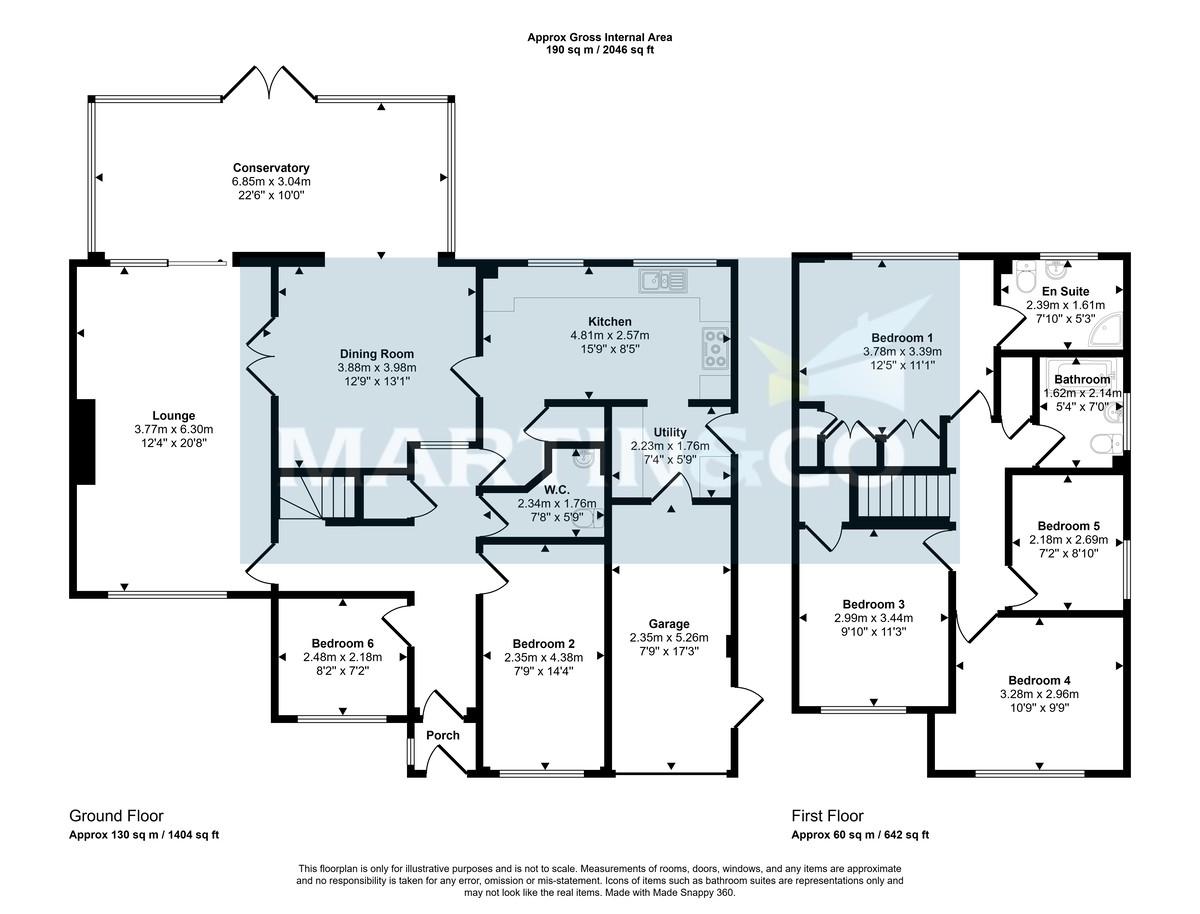
Upon entering the property, you are welcomed into a spacious layout designed with family living in mind. A standout feature is the substantial lounge, boasting high ceilings that create a wonderful sense of space and light. Sliding doors open directly into the conservatory, which serves as an excellent second sitting room. Benefiting from gas central heating and attractive views across the rear garden, this versatile space can be enjoyed throughout the year.
The dining room is accessed from the conservatory and provides the perfect setting for entertaining, complete with spotlights. The kitchen is fitted with an extensive range of floor-to-ceiling units, offering excellent storage alongside space for a variety of appliances. Leading from the kitchen is a practical utility room with additional appliance space and direct internal access to the single garage, which benefits from power, lighting, and an electric up-and-over door. A convenient ground floor WC completes the downstairs accommodation, alongside two well-proportioned bedrooms, offering excellent flexibility for multi-generational living, guest accommodation, or home office space.
Upstairs, there are four further generously sized bedrooms, each offering versatile accommodation to suit a range of needs, whether as bedrooms, home offices, or hobby rooms. The main bedroom benefits from fitted wardrobes and a private en-suite shower room comprising a shower, wash hand basin, and WC. The remaining bedrooms are served by the family bathroom.
Externally, the property continues to impress with its generous rear garden, featuring both patio and lawned areas, ideal for outdoor dining and family enjoyment. The corner plot provides additional outdoor space, enhanced by a pond and access from both sides of the property. To the front, there is off-road parking for at least three vehicles, completing this exceptional family home in a highly desirable location.
Additional Information:
Council Tax Band: F
Freehold
1. Money laundering regulations: intending purchasers will be asked to produce identification documentation at a later stage and we would ask for your cooperation in order that there will be no delay in agreeing the sale.
2. General: while we endeavour to make our sales particulars fair, accurate and reliable, they are only a general guide to the property and, accordingly, if there is any point which is of particular importance to you, please contact the office and we will check the position for you, especially if you are contemplating travelling some distance to view the property.
3. Measurements: these approximate room sizes are only intended as general guidance. You must verify the dimensions carefully before ordering carpets or any built-in furniture.
4. Services: please note we have not tested the services or any of the equipment or appliances in this property, accordingly we strongly advise prospective buyers to commission their own survey or service reports before finalising their offer to purchase.
5. These particulars are issued in good faith but do not constitute representations of fact or form part of any offer or contract. The matters referred to in these particulars should be independently verified by prospective buyers or tenants. Neither Martin and Co Poole limited nor any of its employees or agents has any authority to make or give any representation or warranty whatever in relation to this property.
Upon entering the property, you are welcomed into a spacious layout designed with family living in mind. A standout feature is the substantial lounge, boasting high ceilings that create a wonderful sense of space and light. Sliding doors open directly into the conservatory, which serves as an excellent second sitting room. Benefiting from gas central heating and attractive views across the rear garden, this versatile space can be enjoyed throughout the year.
The dining room is accessed from the conservatory and provides the perfect setting for entertaining, complete with spotlights. The kitchen is fitted with an extensive range of floor-to-ceiling units, offering excellent storage alongside space for a variety of appliances. Leading from the kitchen is a practical utility room with additional appliance space and direct internal access to the single garage, which benefits from power, lighting, and an electric up-and-over door. A convenient ground floor WC completes the downstairs accommodation, alongside two well-proportioned bedrooms, offering excellent flexibility for multi-generational living, guest accommodation, or home office space.
Upstairs, there are four further generously sized bedrooms, each offering versatile accommodation to suit a range of needs, whether as bedrooms, home offices, or hobby rooms. The main bedroom benefits from fitted wardrobes and a private en-suite shower room comprising a shower, wash hand basin, and WC. The remaining bedrooms are served by the family bathroom.
Externally, the property continues to impress with its generous rear garden, featuring both patio and lawned areas, ideal for outdoor dining and family enjoyment. The corner plot provides additional outdoor space, enhanced by a pond and access from both sides of the property. To the front, there is off-road parking for at least three vehicles, completing this exceptional family home in a highly desirable location.
Additional Information:
Council Tax Band: F
Freehold
1. Money laundering regulations: intending purchasers will be asked to produce identification documentation at a later stage and we would ask for your cooperation in order that there will be no delay in agreeing the sale.
2. General: while we endeavour to make our sales particulars fair, accurate and reliable, they are only a general guide to the property and, accordingly, if there is any point which is of particular importance to you, please contact the office and we will check the position for you, especially if you are contemplating travelling some distance to view the property.
3. Measurements: these approximate room sizes are only intended as general guidance. You must verify the dimensions carefully before ordering carpets or any built-in furniture.
4. Services: please note we have not tested the services or any of the equipment or appliances in this property, accordingly we strongly advise prospective buyers to commission their own survey or service reports before finalising their offer to purchase.
5. These particulars are issued in good faith but do not constitute representations of fact or form part of any offer or contract. The matters referred to in these particulars should be independently verified by prospective buyers or tenants. Neither Martin and Co Poole limited nor any of its employees or agents has any authority to make or give any representation or warranty whatever in relation to this property.
Additional Information
Tenure:
Freehold
Council Tax Band:
F
Mortgage calculator
Calculate your stamp duty
Results
Stamp Duty To Pay:
Effective Rate:
| Tax Band | % | Taxable Sum | Tax |
|---|
Baverstock Road, Poole
Struggling to find a property? Get in touch and we'll help you find your ideal property.