
Standout Features
- No chain
- Downstairs WC
- Balcony
- Two bathrooms
- Close to local amenities
- Solar panels
- Gas central heating
Property Description
A substantial and versatile five bedroom end-terraced property, arranged over three floors and offering an impressive amount of living accommodation in the highly sought-after area of Harborne.
The ground floor welcomes you with a spacious entrance hallway leading into a well-proportioned lounge, featuring an attractive bay window. There is also a separate dining room, providing an ideal space for entertaining and family dining, which leads through towards the rear of the property. The generous kitchen/diner is a real focal point of the home, offering ample space for both cooking and dining, and a useful ground-floor WC and additional storage complete this floor.
The first floor provides three bedrooms, including two particularly spacious double bedrooms and a further bedroom. The floor is complemented by a generous family bathroom, featuring both a bath and separate shower, along with useful storage and a spacious landing area.
The second floor offers two further bedrooms, providing excellent flexibility for larger families, guests or home working. There is also a separate shower room and access to a private balcony, creating a fantastic additional outdoor space and a particularly appealing feature of the property.
Overall, this impressive home offers five bedrooms, two reception rooms, a spacious kitchen/diner, family bathroom, additional shower room, ground-floor WC, ample storage and a private balcony, making it an excellent choice for those seeking substantial and versatile accommodation.
Situated in the popular Harborne area, the property benefits from the area's well-regarded village atmosphere, with an excellent range of shops, cafés, restaurants and everyday amenities close by. Harborne also offers convenient access to Birmingham city centre, the Queen Elizabeth Hospital, the University of Birmingham and excellent transport links to the surrounding areas.
An internal viewing is highly recommended to fully appreciate the size, flexibility and character of this impressive family home.
ROOM SIZES
Hallway
Lounge: 13' 6" x 12' 10" (4.11m x 3.91m)
Dining Room: 11' 10" x 11' 6" (3.61m x 3.51m)
Kitchen/Diner: 18' 8" x 10' 7" (5.69m x 3.23m)
WC
Store Cupboard
FIRST FLOOR
Landing
Bedroom One: 17' 8" x 10' 9" (5.38m x 3.28m)
Bedroom Two: 11' 7" x 11' 6" (3.53m x 3.51m)
Bedroom Five: 8' 4" x 6' 5" (2.54m x 1.96m)
Bathroom: 16' 7" x 10' 7" (5.05m x 3.23m)
Store Cupboard
SECOND FLOOR
Landing
Bedroom Three: 11' 8" x 11' 5" (3.56m x 3.48m)
Bedroom Four: 12' 2" x 8' 10" (3.71m x 2.69m)
Shower Room
Balcony
OUTSIDE
Rear Garden
The ground floor welcomes you with a spacious entrance hallway leading into a well-proportioned lounge, featuring an attractive bay window. There is also a separate dining room, providing an ideal space for entertaining and family dining, which leads through towards the rear of the property. The generous kitchen/diner is a real focal point of the home, offering ample space for both cooking and dining, and a useful ground-floor WC and additional storage complete this floor.
The first floor provides three bedrooms, including two particularly spacious double bedrooms and a further bedroom. The floor is complemented by a generous family bathroom, featuring both a bath and separate shower, along with useful storage and a spacious landing area.
The second floor offers two further bedrooms, providing excellent flexibility for larger families, guests or home working. There is also a separate shower room and access to a private balcony, creating a fantastic additional outdoor space and a particularly appealing feature of the property.
Overall, this impressive home offers five bedrooms, two reception rooms, a spacious kitchen/diner, family bathroom, additional shower room, ground-floor WC, ample storage and a private balcony, making it an excellent choice for those seeking substantial and versatile accommodation.
Situated in the popular Harborne area, the property benefits from the area's well-regarded village atmosphere, with an excellent range of shops, cafés, restaurants and everyday amenities close by. Harborne also offers convenient access to Birmingham city centre, the Queen Elizabeth Hospital, the University of Birmingham and excellent transport links to the surrounding areas.
An internal viewing is highly recommended to fully appreciate the size, flexibility and character of this impressive family home.
ROOM SIZES
Hallway
Lounge: 13' 6" x 12' 10" (4.11m x 3.91m)
Dining Room: 11' 10" x 11' 6" (3.61m x 3.51m)
Kitchen/Diner: 18' 8" x 10' 7" (5.69m x 3.23m)
WC
Store Cupboard
FIRST FLOOR
Landing
Bedroom One: 17' 8" x 10' 9" (5.38m x 3.28m)
Bedroom Two: 11' 7" x 11' 6" (3.53m x 3.51m)
Bedroom Five: 8' 4" x 6' 5" (2.54m x 1.96m)
Bathroom: 16' 7" x 10' 7" (5.05m x 3.23m)
Store Cupboard
SECOND FLOOR
Landing
Bedroom Three: 11' 8" x 11' 5" (3.56m x 3.48m)
Bedroom Four: 12' 2" x 8' 10" (3.71m x 2.69m)
Shower Room
Balcony
OUTSIDE
Rear Garden
Additional Information
Tenure:
Freehold
Council Tax Band:
D
Mortgage calculator
Calculate your stamp duty
Results
Stamp Duty To Pay:
Effective Rate:
| Tax Band | % | Taxable Sum | Tax |
|---|
Station Road, Harborne, B17
Struggling to find a property? Get in touch and we'll help you find your ideal property.
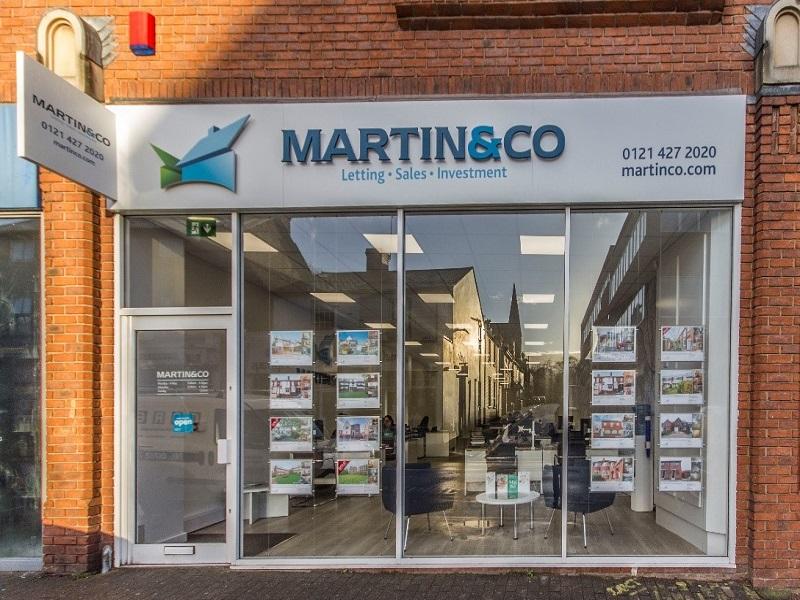
Birmingham Harborne
143 High Street,
Harborne,
Birmingham,
B17 9NP,
England

