Standout Features
- Chain Free
- 5 Generous Bedrooms
- Ensuite Bathroom
- Utility & Cloakroom
- 22ft Kitchen Breakfast Room
- Plenty Parking & Garden
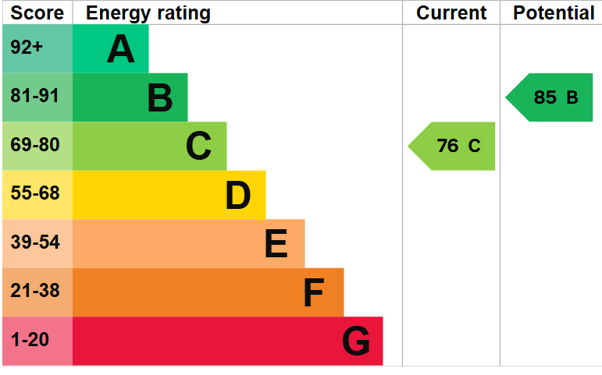
- EPC C
- Excellent Access Onto A14 & A11
Property Description
Beautifully presented and extending to over 2,400 sq ft, this immaculate five bedroom detached family home is tucked away in a desirable non-estate position behind electric gates. Offered chain free and ready to move straight into, it combines generous proportions, versatile living and an enviable location just a short distance from the famous Lime Kiln Gallops.
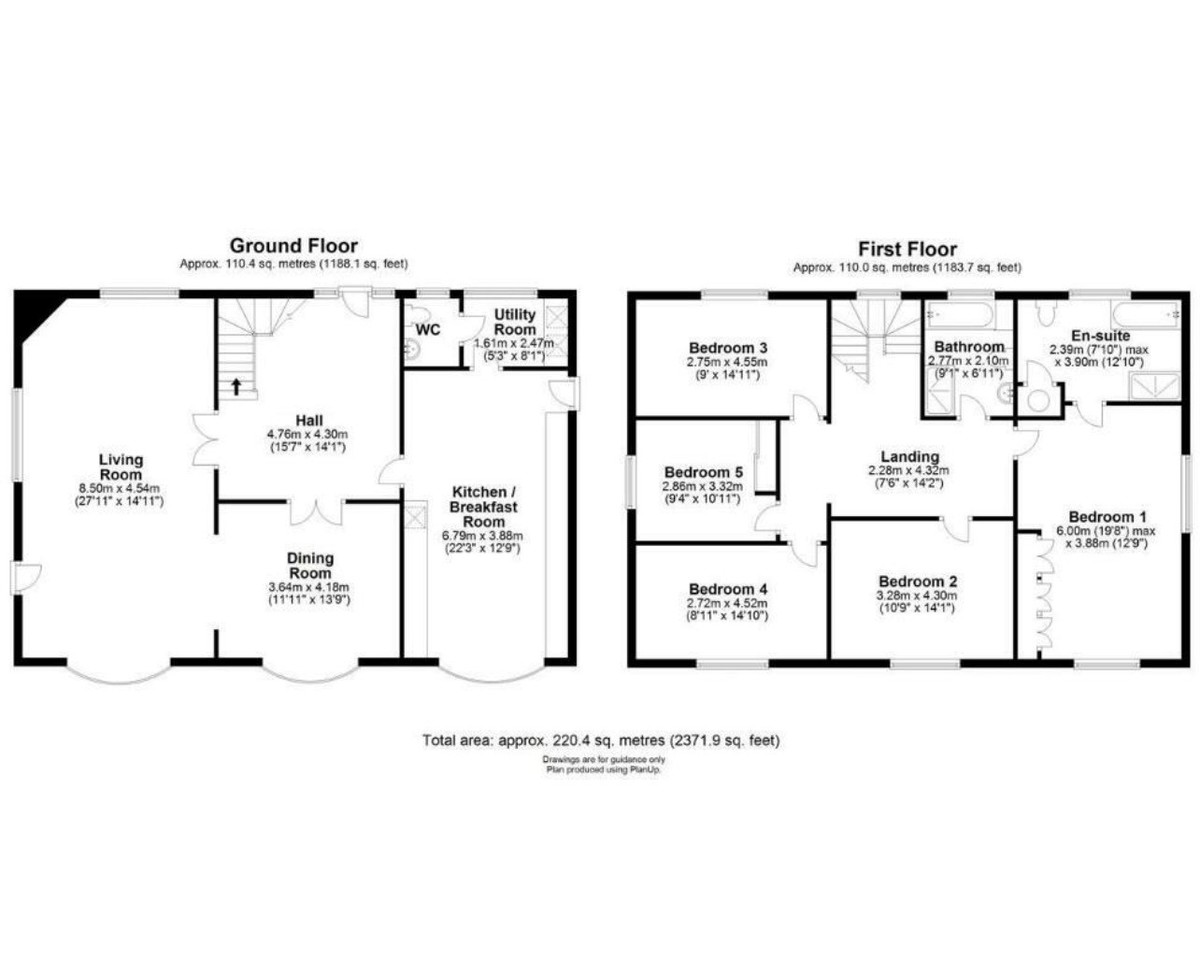
Designed with modern family life in mind, the property boasts a superb 22ft kitchen/breakfast room, an impressive 28ft living room flowing seamlessly into the dining room, together with a utility room and cloakroom. Upstairs, five spacious bedrooms provide excellent accommodation, including a luxurious principal suite with ensuite, complemented by a large family bathroom.
Perfectly positioned for families and commuters alike, the property enjoys excellent access to Bury St Edmunds, Newmarket and Cambridge, while London is around an hour away by road, offering the ideal blend of countryside living and outstanding connectivity. The nearby Lime Kiln Gallops provide miles of picturesque walking, running and riding routes, making this a fantastic location for those who love the outdoors.
Outside, the home offers ample driveway parking, a private enclosed garden and exciting potential to build a double garage (subject to the necessary permissions), providing scope to further enhance an already exceptional home.
Substantial non-estate family homes of this calibre, offering over 2,400 sq ft of beautifully presented accommodation, five generous bedrooms, exceptional living space and a location close to the renowned Lime Kiln Gallops, rarely come to the market. With nothing to do but unpack and enjoy, this stunning chain free home is ready for its next family. Arrange your viewing today.
ENTRANCE HALL: Radiator, ceiling spot lights, understairs storage cupboard, stairs to first floor.
KITCHEN/BREAKFAST ROOM: 22' 04" x 13' 00" (6.81m x 3.96m) Bow Bay window to front, part glazed door to side, 1.5 inset drainer, mixer tap over, cupboard under, range of wall mounted units, work surfaces with units under, tiled splash backs, electric hob, stainless steel extractor hood over, oven under, dishwasher, TV point, ceiling spot lights, radiator, pantry cupboard.
UTILITY ROOM: 8' 03" x 5' 03" (2.51m x 1.6m) Window to side and rear, radiator, wall mounted gas boiler, work surfaces, with washing machine and tumble dryer under, ceramic tiled floor.
CLOAKROOM: Low level WC, pedestal wash hand basin, window to rear, radiator, ceramic tiled floor.
LIVING ROOM: 28' 01" x 15' 00" (8.56m x 4.57m) Two windows to side, bow bay window to front, window to rear, feature fireplace, radiator, TV point, door to garden and arch to -
DINING ROOM: 13' 08" x 12' 00" (4.17m x 3.66m) Bow bay window to front, radiator, ceiling spot lights.
FIRST FLOOR LANDING: Access to loft which is boarded, large arch window to rear, radiator, ceiling spot lights.
BEDROOM ONE: 19' 08" x 13' 00" (5.99m x 3.96m) Window to front, full length window to side with frosted glass, dressing table, wardrobe, ceiling spot lights.
ENSUITE: 13' 00" x 8' 00" (3.96m x 2.44m) (max). Window to rear, double shower cubicle, pedestal wash hand basin, ceramic tiled floor, tiled splash back, airing cupboard housing insulated hot water tank.
BEDROOM TWO: 14' 01" x 10' 08" (4.29m x 3.25m) Window to front, radiator.
BEDROOM THREE: 15' 00" x 9' 00" (4.57m x 2.74m) Window to front, radiator.
BEDROOM FOUR 15' 00" x 9' 00" (4.57m x 2.74m) Window to rear, radiator.
BEDROOM FIVE: 11' 00" max, 9' 00" min x 9' 04" (3.35m/2.74m 2.84m) Window to sider, radiator.
FAMILY BATHROOM: 9' 01" x 7' 00" (2.77m x 2.13m) Double shower cubicle, panelled bah with telephone style shower attachment, low level WC, pedestal wash hand basin, window to rear.
OUTSIDE: The property is approached by electric wooden double gates, opening to a large driveway with parking for several cars. There is a path leading to side door and also the door to entrance hall.
The rear has an area laid predominantly to lawn, with flowering borders, gate to front and two storage sheds.
ADDITIONAL INFORMATION: Council Tax Band: E
Local Authority: West Suffolk
Mains water, drains, gas and electricity connected
Vacant Possession on Completion
ENERGY PERFORMANCE RATING C: A full copy of the report is available upon request.
VIEWING ARRANGEMENTS: Strictly by appointment with the Sales Agent. Please call Martin & Co on 01284 701511 to book a viewing.
AGENTS NOTE: AI has been used to stage some of the photos.
Designed with modern family life in mind, the property boasts a superb 22ft kitchen/breakfast room, an impressive 28ft living room flowing seamlessly into the dining room, together with a utility room and cloakroom. Upstairs, five spacious bedrooms provide excellent accommodation, including a luxurious principal suite with ensuite, complemented by a large family bathroom.
Perfectly positioned for families and commuters alike, the property enjoys excellent access to Bury St Edmunds, Newmarket and Cambridge, while London is around an hour away by road, offering the ideal blend of countryside living and outstanding connectivity. The nearby Lime Kiln Gallops provide miles of picturesque walking, running and riding routes, making this a fantastic location for those who love the outdoors.
Outside, the home offers ample driveway parking, a private enclosed garden and exciting potential to build a double garage (subject to the necessary permissions), providing scope to further enhance an already exceptional home.
Substantial non-estate family homes of this calibre, offering over 2,400 sq ft of beautifully presented accommodation, five generous bedrooms, exceptional living space and a location close to the renowned Lime Kiln Gallops, rarely come to the market. With nothing to do but unpack and enjoy, this stunning chain free home is ready for its next family. Arrange your viewing today.
ENTRANCE HALL: Radiator, ceiling spot lights, understairs storage cupboard, stairs to first floor.
KITCHEN/BREAKFAST ROOM: 22' 04" x 13' 00" (6.81m x 3.96m) Bow Bay window to front, part glazed door to side, 1.5 inset drainer, mixer tap over, cupboard under, range of wall mounted units, work surfaces with units under, tiled splash backs, electric hob, stainless steel extractor hood over, oven under, dishwasher, TV point, ceiling spot lights, radiator, pantry cupboard.
UTILITY ROOM: 8' 03" x 5' 03" (2.51m x 1.6m) Window to side and rear, radiator, wall mounted gas boiler, work surfaces, with washing machine and tumble dryer under, ceramic tiled floor.
CLOAKROOM: Low level WC, pedestal wash hand basin, window to rear, radiator, ceramic tiled floor.
LIVING ROOM: 28' 01" x 15' 00" (8.56m x 4.57m) Two windows to side, bow bay window to front, window to rear, feature fireplace, radiator, TV point, door to garden and arch to -
DINING ROOM: 13' 08" x 12' 00" (4.17m x 3.66m) Bow bay window to front, radiator, ceiling spot lights.
FIRST FLOOR LANDING: Access to loft which is boarded, large arch window to rear, radiator, ceiling spot lights.
BEDROOM ONE: 19' 08" x 13' 00" (5.99m x 3.96m) Window to front, full length window to side with frosted glass, dressing table, wardrobe, ceiling spot lights.
ENSUITE: 13' 00" x 8' 00" (3.96m x 2.44m) (max). Window to rear, double shower cubicle, pedestal wash hand basin, ceramic tiled floor, tiled splash back, airing cupboard housing insulated hot water tank.
BEDROOM TWO: 14' 01" x 10' 08" (4.29m x 3.25m) Window to front, radiator.
BEDROOM THREE: 15' 00" x 9' 00" (4.57m x 2.74m) Window to front, radiator.
BEDROOM FOUR 15' 00" x 9' 00" (4.57m x 2.74m) Window to rear, radiator.
BEDROOM FIVE: 11' 00" max, 9' 00" min x 9' 04" (3.35m/2.74m 2.84m) Window to sider, radiator.
FAMILY BATHROOM: 9' 01" x 7' 00" (2.77m x 2.13m) Double shower cubicle, panelled bah with telephone style shower attachment, low level WC, pedestal wash hand basin, window to rear.
OUTSIDE: The property is approached by electric wooden double gates, opening to a large driveway with parking for several cars. There is a path leading to side door and also the door to entrance hall.
The rear has an area laid predominantly to lawn, with flowering borders, gate to front and two storage sheds.
ADDITIONAL INFORMATION: Council Tax Band: E
Local Authority: West Suffolk
Mains water, drains, gas and electricity connected
Vacant Possession on Completion
ENERGY PERFORMANCE RATING C: A full copy of the report is available upon request.
VIEWING ARRANGEMENTS: Strictly by appointment with the Sales Agent. Please call Martin & Co on 01284 701511 to book a viewing.
AGENTS NOTE: AI has been used to stage some of the photos.
Additional Information
Tenure:
Freehold
Council Tax Band:
E
Mortgage calculator
Calculate your stamp duty
Results
Stamp Duty To Pay:
Effective Rate:
| Tax Band | % | Taxable Sum | Tax |
|---|
Red Lodge, Bury St Edmunds, Suffolk
Struggling to find a property? Get in touch and we'll help you find your ideal property.

Bury St Edmunds
Crescent House,
28 Angel Hill,
Bury St. Edmunds,
Suffolk,
IP33 1UZ,
England