- Extended Detached Bungalow
- Open Plan Kitchen Diner
- Master Bedroom with Ensuite Bathroom and Dressing Area
- Two Ensuite Bedrooms
- Private Terrace for a Hot Tub
- Driveway Parking for Multiple Vehicles
- South West Facing Rear Garden
- Outside Storage
- Village Location
- No Onward Chain
Extended detached five bedroom family home within the popular village of Skellingthorpe. This deceptively spacious home offers flexible living throughout and is finished to a high standard. Viewings are recommended to fully appreciate all that this property has to offer. Sold with vacant possession & no onward chain.
Skellingthorpe village benefits from local amenities to include shops, primary schooling and public houses. Regular bus service is available into the City Centre and with easy access to the A46 bypass.
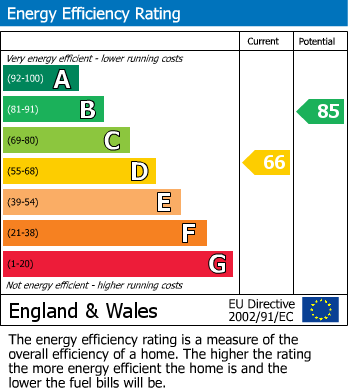
EPC Rating - D
Council Tax Band - C
Tenure - Freehold
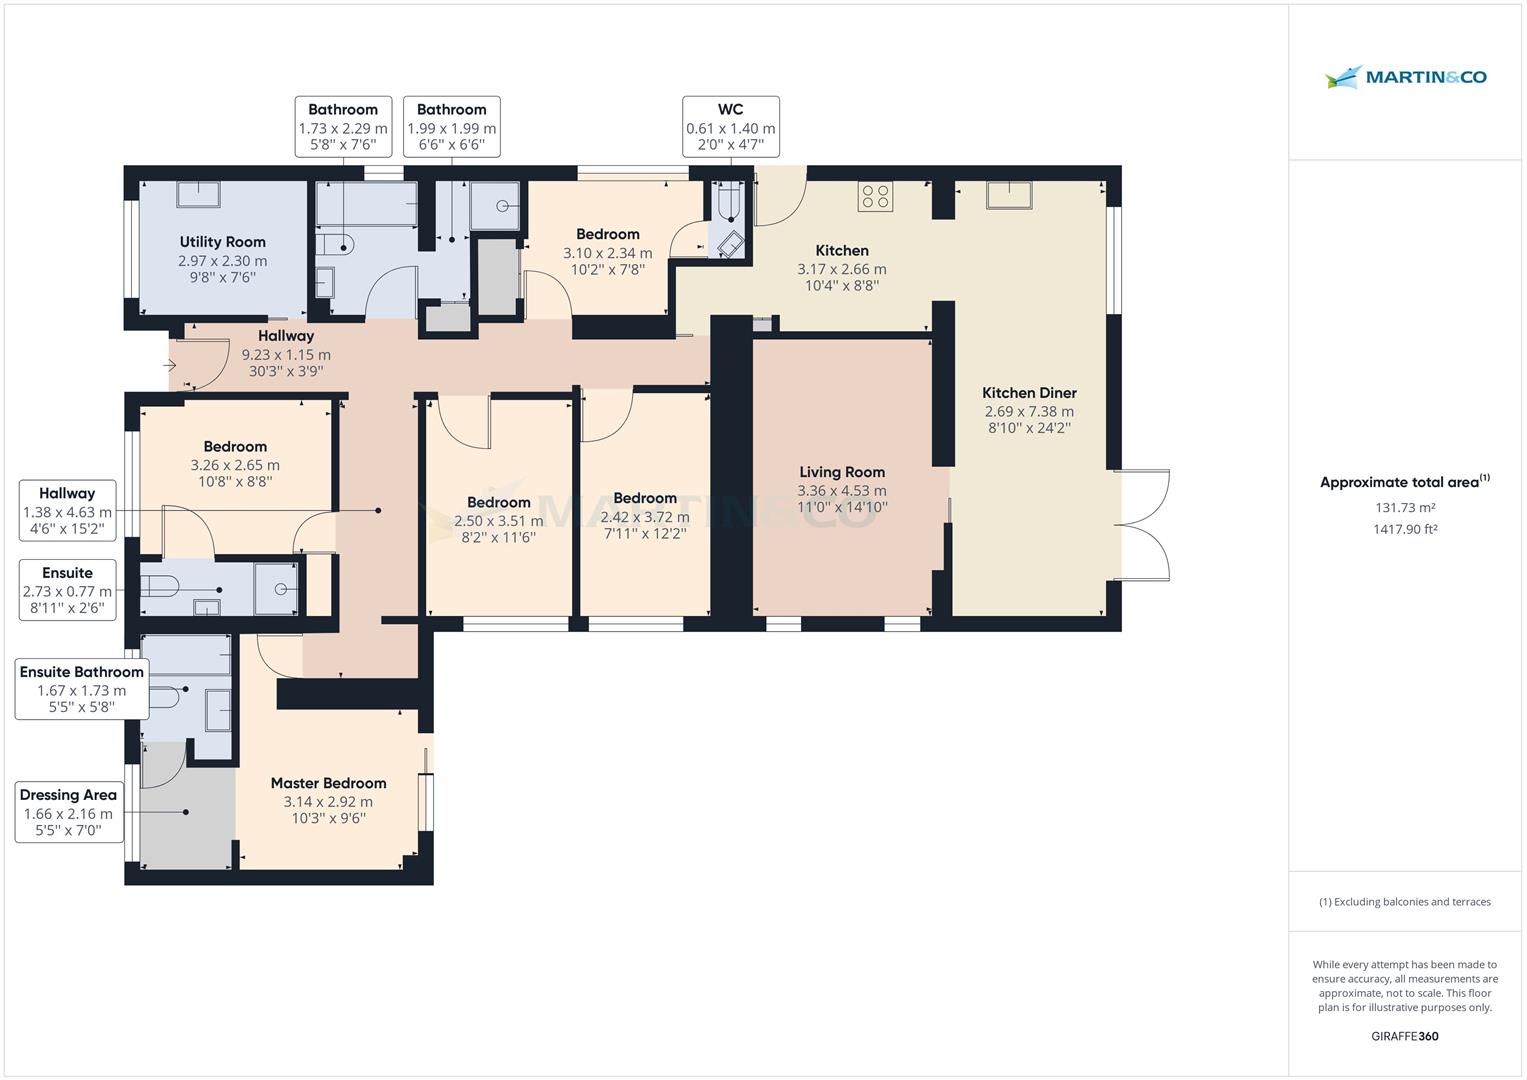
ENTRANCE HALL
PVC entrance door onto vinyl flooring, spot lit ceiling, radiator and access to the loft housing a pull down ladder, lighting and partial boarding.
UTILITY ROOM (2.984 x 2.305)
Base and eye level units, roll edge work surface and tiled splash backs with an inset stainless steel sink and drainer. Vinyl flooring, PVC window to the front, radiator, fluorescent light fitting, fitted storage cupboard, mains consumer unit and wall mounted Worcester combination boiler. Space and plumbing for both a washing machine and a separate tumble dryer.
BATHROOM (2.291 x 1.742)
plus 1.409m x 0.872m approximately.
Benefitting from a four piece suite comprising of a low level WC, vanity sink, bath and a walk in wet room style mains shower. Radiator, fully tiled walls, vinyl flooring, spot lit ceiling and extractor, PVC window to the side, heated towel rail and a storage cupboard.
HALL
Vinyl flooring and a spot lit ceiling.
BEDROOM (3.377 x 2.686)
Double bedroom with UPVC bay fronted window, carpet flooring, light fitting and a radiator.
ENSUITE SHOWER ROOM (2.726 x 0.769)
Fully tiled room with a low level WC, vanity sink and an electric powered shower cubicle. Spot lit ceiling, extractor and a heated towel rail.
MASTER BEDROOM (3.066 x 2.887)
Carpet flooring, spot lights and a separate light fitting plus PVC patio doors leading out to the rear private terrace with a fitted hot tub to be included within the sale. The master bedroom benefits from recesses to the wall to house a multimedia system including wiring in place for surround sound. Access to the loft housing a pull down ladder, lighting and partial boarding.
Dressing area (2.248m x 1.594m) has a PVC window to the front, spot lights, radiator and carpet flooring.
ENSUITE BATHROOM (2.120 x 1.676 max measurements)
Fully tiled room with a low level WC, vanity sink and a bath with a luxury rainfall showerhead and handheld shower head sprayer over. PVC window to the front aspect, heated towel rail, spot lit ceiling and an extractor.
HALL
Vinyl flooring, spot lit ceiling, Salus thermostatic control and access to the loft housing a pull down ladder, lighting and partial boarding.
BEDROOM (3.526 x 2.509)
Double bedroom with UPVC window to the side aspect, carpet flooring, pendant fitting and a radiator.
BEDROOM (3.129 x 2.348 max measurements)
PVC window to the side aspect, carpet flooring, pendant fitting, radiator and a built in wardrobe.
WC (1.411 x 0.605)
Low level WC, vanity sink, carpet flooring, spot lit ceiling and an extractor.
BEDROOM (3.635 x 2.424)
Double bedroom with UPVC window to the side aspect, carpet flooring, pendant fitting and a radiator.
KITCHEN (3.189 x 2.645)
Base and eye level high gloss units with roll edge work surfaces, matching upstand and plinth lighting. Fitted double oven and microwave, gas hob with extractor over plus an integrated fridge freezer, wine chiller and dishwasher. Vinyl flooring, radiator, pendant fitting and a PVC side door.
KITCHEN/DINER (7.259 x 2.702)
Base and eye level high gloss units with roll edge work surfaces and a breakfast bar, matching upstand, plinth and unit lighting. Inset stainless steel drop sink with covers, integrated dishwasher and wine chiller. Vinyl flooring, radiator and a spot lit ceiling. PVC French doors to the rear and fitted dining furniture.
LIVING ROOM (4.536 x 3.353)
PVC windows to the side aspect, light fitting, radiator and vinyl flooring. Atmos surround sound speakers fitted and included.
OUTSIDE
To the front is a concrete driveway suitable for 4/5 vehicles to park off road plus planted and raised borders. Gated access to the rear. The rear boasts a South West facing, private and fully enclosed garden being mainly laid to lawn with gravel and planted areas and a patio seating area. Included with the sale are 2 sheds which offer power and lighting plus a summer house. The terrace leading off the master bedroom includes a hot tub with its own consumer unit. There is a water supply, light and power outlets in the rear garden.
FIXTURES & FITTINGS
Please Note : Items described in these particulars are included in the sale, all other items are specifically excluded. We cannot verify that they are in working order, or fit for their purpose. The buyer is advised to obtain verification from their solicitor or surveyor. Measurements shown in these particulars are approximate and as room guides only. They must not be relied upon or taken as accurate. Purchasers must satisfy themselves in this respect.
2.984m x 2.305m
Benefitting from a four piece suite comprising of a low level WC, vanity sink, bath and a walk in wet room style mains shower. Radiator, fully tiled walls, vinyl flooring, spot lit ceiling and extractor, PVC window to the side, heated towel rail and a storage cupboard.
2.291m x 1.742m
3.377m x 2.686m
2.726m x 0.769m
Dressing area (2.248m x 1.594m) has a PVC window to the front, spot lights, radiator and carpet flooring.
3.066m x 2.887m
2.120m x 1.676m max measurements.
3.526m x 2.509m
3.129m x 2.348m max measurements.
1.411m x 0.605m
3.635m x 2.424m
3.189m x 2.645m
7.259m x 2.702m
4.536m x 3.353m
| Tax Band | % | Taxable Sum | Tax |
|---|
Struggling to find a property? Get in touch and we'll help you find your ideal property.