Standout Features
- Attractive detached four-bedroom family home
- Quiet cul-de-sac location in St Cross
- Contemporary 18ft kitchen/ breakfast room
- Light filled sitting room with open fireplace
- Separate dining room and conservatory
- Principal bedroom with ensuite shower room
- Three further bedrooms and family bathroom
- Spacious and secluded enclosed rear garden
- Garage and off-road parking
- Near to Winchester City centre and with easy reach of the water meadows and St Catherine's Hill
Property Description
THE PROPERTY Enjoying a peaceful cul-de-sac setting within one of St Cross's most desirable residential developments, this attractive detached four-bedroom home offers bright, well-proportioned accommodation, a generous and secluded private garden, driveway parking and an attached garage, all within easy walking distance of Winchester city centre, fabulous pubs including The Queens Inn, the Water Meadows, and the mainline railway station.
A distinctive sentry-box style entrance porch, with its elegant curved tiled canopy and attractive architectural detailing, creates an immediate sense of arrival. Beyond, a welcoming entrance hall is filled with natural light, with attractive views extending through the house to the rear garden, enhancing the feeling of space throughout.
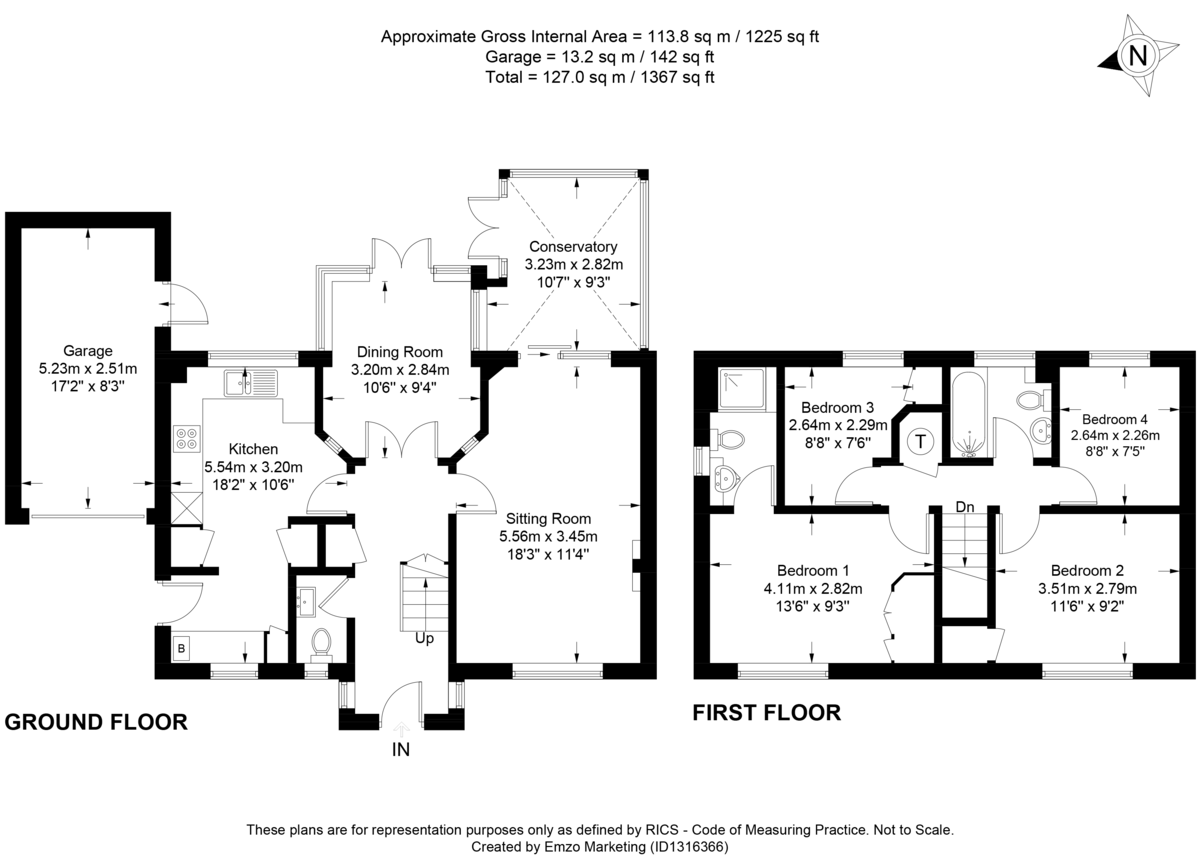
To one side of the hallway sits the spacious kitchen/breakfast room, extending from the front to the rear of the property. Fitted with an extensive range of cream Shaker-style wall and base units topped with warm timber worktops, this 18ft long room offers excellent storage and generous preparation space for busy family life. Integrated appliances include an eye-level oven and an induction hob, while the sink enjoys pleasant views over the rear garden. A useful pantry cupboard provides additional storage, and a door gives convenient side access outside.
At the heart of the house sits the dining room, perfectly positioned between the principal reception spaces and opening directly onto the garden. French doors lead out to the terrace, which, with the conservatory extends the indoor/outdoor living space still further, creating a wonderfully versatile area for family life, entertaining or simply enjoying views of the garden throughout the seasons.
On the other side of the house, the generous sitting room is a wonderfully light and comfortable living space, centred around an attractive open fireplace with a classical surround. Sliding patio doors connect seamlessly to the conservatory, currently arranged as a playroom and gym, providing valuable additional living space with direct access to the garden.
The ground floor is completed by a cloakroom/WC and a practical coats cupboard, ideal for modern family living.
Upstairs, four well-proportioned bedrooms radiate from the central landing. The principal bedroom benefits from fitted wardrobes and a smart en-suite shower room, while two further double bedrooms also feature built-in storage. A generous single bedroom offers flexibility as a child's room, nursery or home office, complemented by a well-appointed family bathroom.
The house has been well cared for and offers comfortable accommodation throughout, whilst presenting an excellent opportunity for new owners to personalise the décor and create a home to suit their own tastes over time.
Outside, the property enjoys a generous plot. The front garden is attractively landscaped with lawn and two specimen trees, creating an appealing approach and maintaining privacy, while the driveway provides valuable off-road parking for three cars and leads to the attached single garage.
The rear garden is a particular highlight. Fully enclosed, remarkably secluded and predominantly laid to lawn, it provides an excellent space for children to play, family gatherings and outdoor entertaining. Well-stocked borders planted with mature shrubs, roses and specimen trees provide year-round interest, while a wide patio extending across the rear of the house offers an ideal setting for al fresco dining. A secure side passage with gated access links the front and rear gardens, and the garage also benefits from a pedestrian door directly into the garden.
The Property
CONSTRUCTION: Detached four-bedroom home, believed to have been built in 1995, with brick elevations under a tile roof, attached single garage to the side and conservatory off the Living room. Overall plot size 0.10 acres.
LOCAL AUTHORITIES: Hampshire County Council, Winchester City Council.
PARKING: Single garage and ample driveway parking.
SERVICES: Mains gas, electricity and water and drainage are connected.
TENURE: Freehold. Council Tax Band F; EPC Band D.
BROADBAND: (Source: Ofcom) Ultrafast Broadband is available with up to 1000mbps download speeds.
FLOODING: (Source: Govt Environment Agency): Surface water, Groundwater, Rivers & Seas, Reservoirs: All Risks are Very Low.
SCHOOLING: The property falls within catchment for Stanmore Primary and The Kings' School. Nearby independent schools include Winchester College, St Swithun's, King Edward VI (with the school bus pick up point just along the road), and preparatory schools such as The Pilgrims' School, Twyford School and Prince's Mead.
LOCATION:
Wentworth Grange was developed in the 1990's and is a quiet cul-de-sac on the edge of St Cross. The properties are an attractive mix of terraced townhouses, built around a central green area, and detached family homes. The St Cross area is one of the prime residential locations of Winchester. The mix of ancient buildings, Roman, Norman and medieval as well as river walks, leafy gardens and wide tree lined streets, coupled with open playing fields and a flat walk into the town centre, past the walls of Winchester College and the Cathedral, all combine to make this an attractive and highly sought after place to live.
A distinctive sentry-box style entrance porch, with its elegant curved tiled canopy and attractive architectural detailing, creates an immediate sense of arrival. Beyond, a welcoming entrance hall is filled with natural light, with attractive views extending through the house to the rear garden, enhancing the feeling of space throughout.
To one side of the hallway sits the spacious kitchen/breakfast room, extending from the front to the rear of the property. Fitted with an extensive range of cream Shaker-style wall and base units topped with warm timber worktops, this 18ft long room offers excellent storage and generous preparation space for busy family life. Integrated appliances include an eye-level oven and an induction hob, while the sink enjoys pleasant views over the rear garden. A useful pantry cupboard provides additional storage, and a door gives convenient side access outside.
At the heart of the house sits the dining room, perfectly positioned between the principal reception spaces and opening directly onto the garden. French doors lead out to the terrace, which, with the conservatory extends the indoor/outdoor living space still further, creating a wonderfully versatile area for family life, entertaining or simply enjoying views of the garden throughout the seasons.
On the other side of the house, the generous sitting room is a wonderfully light and comfortable living space, centred around an attractive open fireplace with a classical surround. Sliding patio doors connect seamlessly to the conservatory, currently arranged as a playroom and gym, providing valuable additional living space with direct access to the garden.
The ground floor is completed by a cloakroom/WC and a practical coats cupboard, ideal for modern family living.
Upstairs, four well-proportioned bedrooms radiate from the central landing. The principal bedroom benefits from fitted wardrobes and a smart en-suite shower room, while two further double bedrooms also feature built-in storage. A generous single bedroom offers flexibility as a child's room, nursery or home office, complemented by a well-appointed family bathroom.
The house has been well cared for and offers comfortable accommodation throughout, whilst presenting an excellent opportunity for new owners to personalise the décor and create a home to suit their own tastes over time.
Outside, the property enjoys a generous plot. The front garden is attractively landscaped with lawn and two specimen trees, creating an appealing approach and maintaining privacy, while the driveway provides valuable off-road parking for three cars and leads to the attached single garage.
The rear garden is a particular highlight. Fully enclosed, remarkably secluded and predominantly laid to lawn, it provides an excellent space for children to play, family gatherings and outdoor entertaining. Well-stocked borders planted with mature shrubs, roses and specimen trees provide year-round interest, while a wide patio extending across the rear of the house offers an ideal setting for al fresco dining. A secure side passage with gated access links the front and rear gardens, and the garage also benefits from a pedestrian door directly into the garden.
The Property
CONSTRUCTION: Detached four-bedroom home, believed to have been built in 1995, with brick elevations under a tile roof, attached single garage to the side and conservatory off the Living room. Overall plot size 0.10 acres.
LOCAL AUTHORITIES: Hampshire County Council, Winchester City Council.
PARKING: Single garage and ample driveway parking.
SERVICES: Mains gas, electricity and water and drainage are connected.
TENURE: Freehold. Council Tax Band F; EPC Band D.
BROADBAND: (Source: Ofcom) Ultrafast Broadband is available with up to 1000mbps download speeds.
FLOODING: (Source: Govt Environment Agency): Surface water, Groundwater, Rivers & Seas, Reservoirs: All Risks are Very Low.
SCHOOLING: The property falls within catchment for Stanmore Primary and The Kings' School. Nearby independent schools include Winchester College, St Swithun's, King Edward VI (with the school bus pick up point just along the road), and preparatory schools such as The Pilgrims' School, Twyford School and Prince's Mead.
LOCATION:
Wentworth Grange was developed in the 1990's and is a quiet cul-de-sac on the edge of St Cross. The properties are an attractive mix of terraced townhouses, built around a central green area, and detached family homes. The St Cross area is one of the prime residential locations of Winchester. The mix of ancient buildings, Roman, Norman and medieval as well as river walks, leafy gardens and wide tree lined streets, coupled with open playing fields and a flat walk into the town centre, past the walls of Winchester College and the Cathedral, all combine to make this an attractive and highly sought after place to live.
Additional Information
Tenure:
Freehold
Council Tax Band:
F
Mortgage calculator
Calculate your stamp duty
Results
Stamp Duty To Pay:
Effective Rate:
| Tax Band | % | Taxable Sum | Tax |
|---|
Wentworth Grange, St Cross
Struggling to find a property? Get in touch and we'll help you find your ideal property.