
Standout Features
- Immaculately presented detached home
- Four double bedrooms
- Contemporary kitchen and bathroom
- Fabulous garden room/summer house
- Spacious lounge/diner with bi-fold doors
- Council Tax Band D
- Off road parking and single garage
- Freehold
- Gas fired central heating system
- Ever popular location within Castle Donington
Property Description
THE PROPERTY Occupying a delightful position within this ever-popular residential area of Castle Donington, this attractively presented and thoughtfully extended detached family home offers well proportioned accommodation.
The property has been tastefully improved and maintained to a high standard, with accommodation that briefly comprises entrance hall with guest cloakroom, a stylish contemporary kitchen and a particularly impressive, generously proportioned lounge/diner. This wonderful living space forms the heart of the home, featuring underfloor heating and a charming log-burning stove, creating a warm and inviting atmosphere, ideal for both everyday family life and entertaining.
To the first floor, the sense of space continues with four double bedrooms, complemented by a beautifully appointed family bathroom featuring a contemporary suite.
Externally, the property benefits from off-road parking and an integral single garage.
A real highlight of the property is the fabulous timber-built garden room/summerhouse, which provides an exceptional addition to the accommodation. Incorporating a delightful covered seating and entertaining area, together with two further rooms currently utilised as a sitting room and occasional bedroom by a family member during the summer months, this versatile space offers a wealth of possibilities, whether for leisure, hobbies, home working or simply enjoying the garden throughout the warmer seasons.
CASTLE DONINGTON Castle Donington itself is a vibrant location with a high standard of amenities including shops, post office, doctors surgery, pharmacy, super market, pubs and restaurants. For the commuter East Midlands airport, Parkway railway station and the national motorway network are all readily accessible as are the centres of Nottingham, Derby and Leicester via the 24 hour running Skylink bus service.
ACCOMMODATION
GROUND FLOOR
ENTRANCE HALL Accessed via a composite entrance door. Stairs rising to the first floor. Central heating radiator. Service door to the garage. Hardwood flooring.
GUEST CLOAKROOM With a modern suite in white of wash hand basin and W.C. Central heating radiator. Velux roof light. Hardwood flooring.
BREAKFAST KITCHEN 16' 1" x 7' 2" (4.9m x 2.18m) This extended space includes a range of contemporary units at eye and base level providing storage and appliance space. Integrated appliances include electric double oven, induction hob with extractor fan over, fridge/freezer and washing machine. Granite work surfaces. inset sink unit, breakfast bar, uPVC framed double glazed window to the front elevation with views towards the village centre Church spires. Velux roof light, hardwood floor, door opening to the side elevation.
LOUNGE/DINER 21' 9" x 16' 6" (6.63m x 5.03m) This spacious room includes feature double glazed anthracite doors which provide a great deal of light to the room and overlook the rear garden. Two central heating radiators, underfloor heating, feature log burning stove, inset within a mock chimney breast, hardwood floor.
FIRST FLOOR
LANDING With access to the boarded roof space.
BEDROOM ONE 13' 3" x 11' 1" (4.04m x 3.38m) With uPVc framed double glazed window to the rear elevation. central heating radiator.
BEDROOM TWO 14' x 8' 3" (4.27m x 2.51m) With uPVc framed double glazed window to the rear elevation, central heating radiator, fitted wardrobes.
BEDROOM THREE 14' x 8' 3" (4.27m x 2.51m) With uPVC framed double glazed window to the front elevation, central heating radiator, fitted wardrobes.
BEDROOM FOUR 10' x 8' 8" (3.05m x 2.64m) With uPVC framed double glazed window to the front elevation enjoying views towards the centre of Castle Donington, central heating radiator, overstairs storage cupboard.
BATHROOM Comprising a modern suite in white of panelled bath with mains fed shower over, wash hand basin with storage beneath, W.C. Two opaque uPVC framed double glazed windows to the side elevation, heated towel rail, tiled walls.
OUTSIDE The property is set back from the pavement behind a n area of lawn with adjacent driveway providing off road parking and leading through to the garage 17 x 8' 2" (5.18m x 2.49m) with electric roller door and service door to the property. To the rear an enclosed garden with koi pond, shaped lawn and the fabulous garden room/summer house with a covered seating area/entertaining space 10' x 9' 6" (3.05m x 2.90m), sitting area 10' x 9' 6" (3.05m x 2.90m) and occassional bedroom 9' 6" x 7' (2.90m x 2.13m). A real feature of the property. To the side of the property is a laen to which is currently used as gym.
The property has been tastefully improved and maintained to a high standard, with accommodation that briefly comprises entrance hall with guest cloakroom, a stylish contemporary kitchen and a particularly impressive, generously proportioned lounge/diner. This wonderful living space forms the heart of the home, featuring underfloor heating and a charming log-burning stove, creating a warm and inviting atmosphere, ideal for both everyday family life and entertaining.
To the first floor, the sense of space continues with four double bedrooms, complemented by a beautifully appointed family bathroom featuring a contemporary suite.
Externally, the property benefits from off-road parking and an integral single garage.
A real highlight of the property is the fabulous timber-built garden room/summerhouse, which provides an exceptional addition to the accommodation. Incorporating a delightful covered seating and entertaining area, together with two further rooms currently utilised as a sitting room and occasional bedroom by a family member during the summer months, this versatile space offers a wealth of possibilities, whether for leisure, hobbies, home working or simply enjoying the garden throughout the warmer seasons.
CASTLE DONINGTON Castle Donington itself is a vibrant location with a high standard of amenities including shops, post office, doctors surgery, pharmacy, super market, pubs and restaurants. For the commuter East Midlands airport, Parkway railway station and the national motorway network are all readily accessible as are the centres of Nottingham, Derby and Leicester via the 24 hour running Skylink bus service.
ACCOMMODATION
GROUND FLOOR
ENTRANCE HALL Accessed via a composite entrance door. Stairs rising to the first floor. Central heating radiator. Service door to the garage. Hardwood flooring.
GUEST CLOAKROOM With a modern suite in white of wash hand basin and W.C. Central heating radiator. Velux roof light. Hardwood flooring.
BREAKFAST KITCHEN 16' 1" x 7' 2" (4.9m x 2.18m) This extended space includes a range of contemporary units at eye and base level providing storage and appliance space. Integrated appliances include electric double oven, induction hob with extractor fan over, fridge/freezer and washing machine. Granite work surfaces. inset sink unit, breakfast bar, uPVC framed double glazed window to the front elevation with views towards the village centre Church spires. Velux roof light, hardwood floor, door opening to the side elevation.
LOUNGE/DINER 21' 9" x 16' 6" (6.63m x 5.03m) This spacious room includes feature double glazed anthracite doors which provide a great deal of light to the room and overlook the rear garden. Two central heating radiators, underfloor heating, feature log burning stove, inset within a mock chimney breast, hardwood floor.
FIRST FLOOR
LANDING With access to the boarded roof space.
BEDROOM ONE 13' 3" x 11' 1" (4.04m x 3.38m) With uPVc framed double glazed window to the rear elevation. central heating radiator.
BEDROOM TWO 14' x 8' 3" (4.27m x 2.51m) With uPVc framed double glazed window to the rear elevation, central heating radiator, fitted wardrobes.
BEDROOM THREE 14' x 8' 3" (4.27m x 2.51m) With uPVC framed double glazed window to the front elevation, central heating radiator, fitted wardrobes.
BEDROOM FOUR 10' x 8' 8" (3.05m x 2.64m) With uPVC framed double glazed window to the front elevation enjoying views towards the centre of Castle Donington, central heating radiator, overstairs storage cupboard.
BATHROOM Comprising a modern suite in white of panelled bath with mains fed shower over, wash hand basin with storage beneath, W.C. Two opaque uPVC framed double glazed windows to the side elevation, heated towel rail, tiled walls.
OUTSIDE The property is set back from the pavement behind a n area of lawn with adjacent driveway providing off road parking and leading through to the garage 17 x 8' 2" (5.18m x 2.49m) with electric roller door and service door to the property. To the rear an enclosed garden with koi pond, shaped lawn and the fabulous garden room/summer house with a covered seating area/entertaining space 10' x 9' 6" (3.05m x 2.90m), sitting area 10' x 9' 6" (3.05m x 2.90m) and occassional bedroom 9' 6" x 7' (2.90m x 2.13m). A real feature of the property. To the side of the property is a laen to which is currently used as gym.
Additional Information
Tenure:
Freehold
Council Tax Band:
D
Mortgage calculator
Calculate your stamp duty
Results
Stamp Duty To Pay:
Effective Rate:
| Tax Band | % | Taxable Sum | Tax |
|---|
Tipnall Road , Castle Donington
Struggling to find a property? Get in touch and we'll help you find your ideal property.
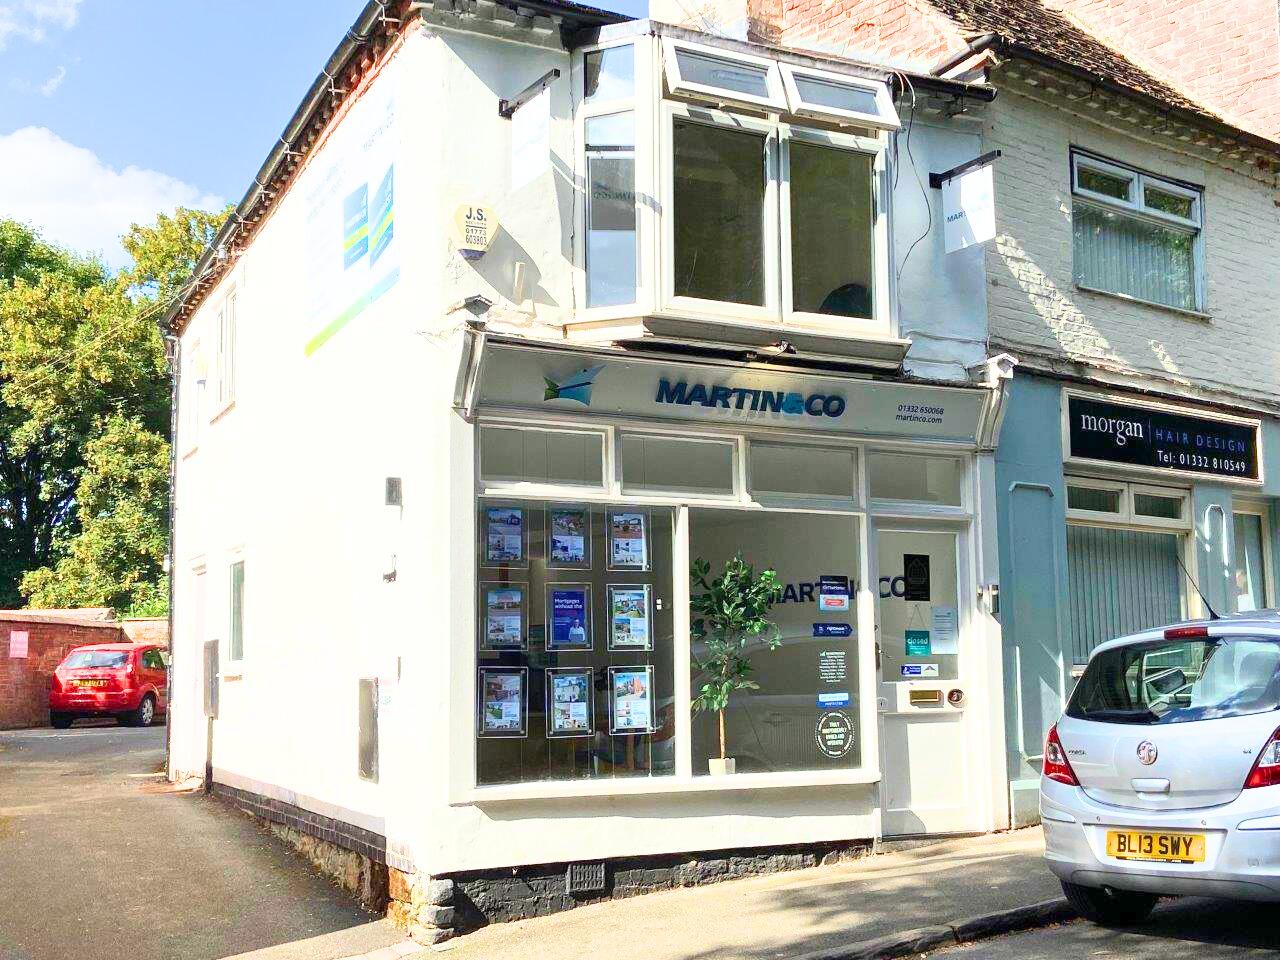
Castle Donington
3 Market Street,
Castle Donington,
Derby,
DE74 2JB,
England

