Standout Features
- Your Wildwood Home Awaits
- Four Bedroom Detached House
- Large Driveway & Double Garage
- Kitchen/Diner
- Spacious Living Room
- Generous Rear Garden
- Modern Bathrooms & ensuite
- Front Garden
- EV Charging
Property Description
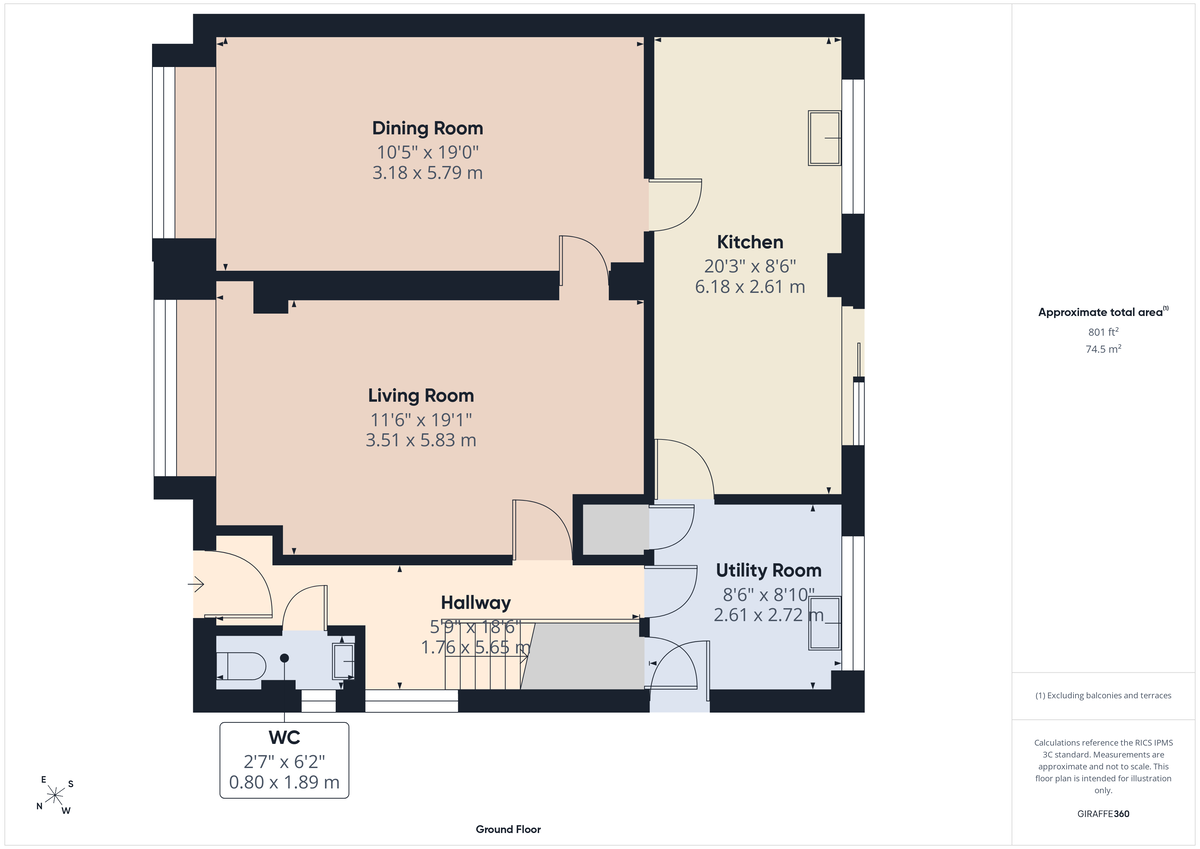
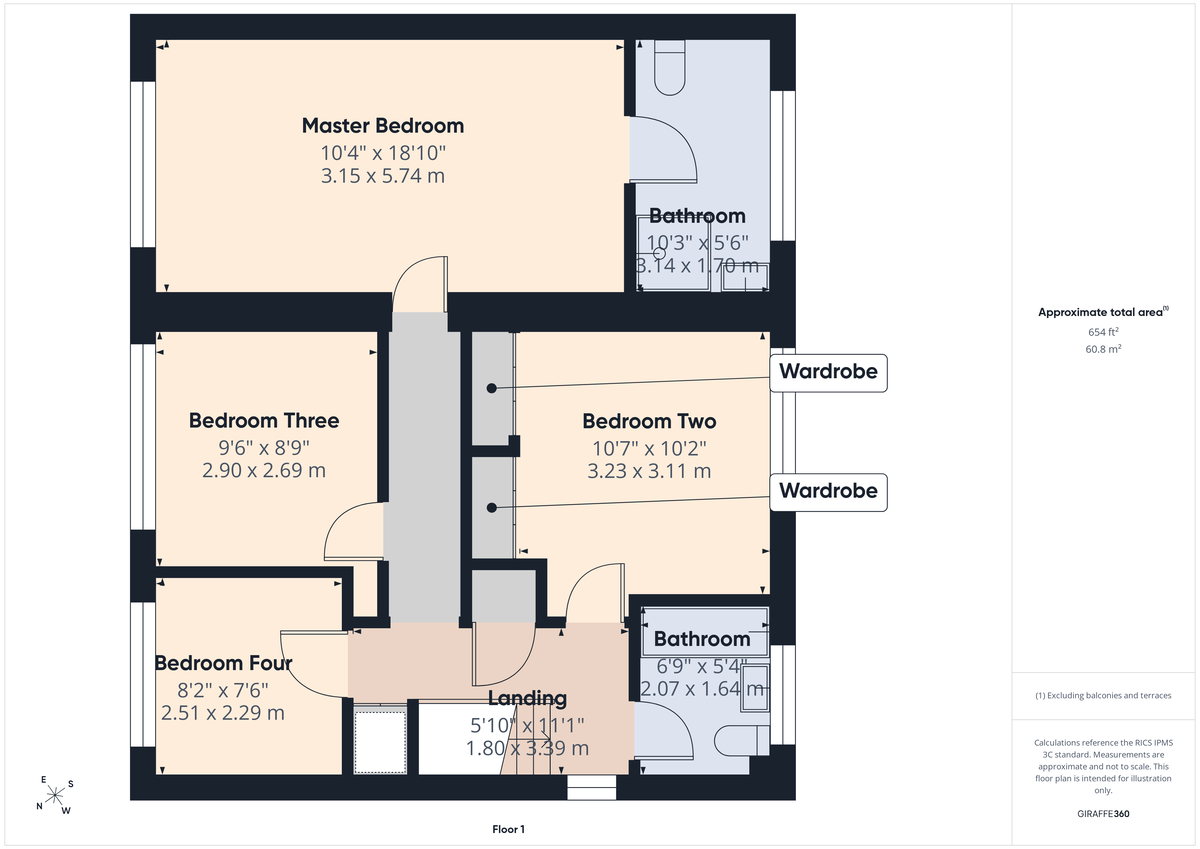
PROPERTY DESCRIPTION Situated in the highly sought-after area of Wildwood, this beautifully presented four-bedroom detached home offers spacious, modern living in an ideal family location. The welcoming entrance hall leads to a bright living room, a second reception room, and a contemporary kitchen/diner, perfect for family life and entertaining. A guest WC completes the ground floor. Upstairs, there are four well-proportioned bedrooms, including a generous principal bedroom with a modern en-suite, along with a stylish family bathroom. Outside, the property features a large driveway, an attractive front garden, a garage, and a spacious rear garden, providing plenty of room to relax and enjoy. Ideally located close to highly regarded schools, local shops, and everyday amenities, this fantastic home is perfect for families looking to settle in one of Stafford's most desirable areas.
FRONT GARDEN The property is approached via an impressive, expansive block-paved driveway providing ample off-road parking for multiple vehicles. A beautifully established front garden, complete with a magnificent mature oak tree, creates a striking first impression while offering privacy and character. The generous frontage enhances the property's kerb appeal and perfectly complements this exceptional family home.
LIVING ROOM 11' 6" x 19' 1" (3.51m x 5.82m) A spacious and welcoming reception room featuring a large double-glazed bay window that fills the space with natural light. Fully carpeted throughout with ceiling light fittings, the room offers a comfortable setting for everyday living and benefits from access to the dining room via an elegant frosted glass door.
DINING ROOM 10' 5" x 19' 0" (3.18m x 5.79m) A bright and generously sized dining room, fully carpeted and featuring a ceiling light fitting. Enjoying a similar outlook to the living room, this versatile space is ideal for family dining and entertaining, with convenient access through to the kitchen.
KITCHEN/DINER 20' 3" x 8' 6" (6.17m x 2.59m) A stylish and practical kitchen/diner featuring low-maintenance vinyl flooring, a range of modern wall and base units, and elegant wood-effect worktops. The room is flooded with natural light from the window and patio doors, creating a bright and welcoming space.
UTILITY ROOM 8' 6" x 8' 10" (2.59m x 2.69m) A convenient utility room featuring matching wall and base units to the kitchen, along with the same low-maintenance vinyl flooring for a seamless finish. Providing additional practical space for household appliances and storage, this useful room enhances the functionality of the home.
DOWNSTAIRS WC 2' 7" x 6' 2" (0.79m x 1.88m)
MASTER BEDROOM 10' 4" x 18' 10" (3.15m x 5.74m) A well-proportioned master bedroom offering a peaceful and comfortable space, with ample room for bedroom furnishings and the added benefit of access to a contemporary en-suite shower room. Finished with a bright and welcoming feel, this impressive principal bedroom provides the perfect private retreat.
ENSUITE 10' 3" x 5' 6" (3.12m x 1.68m) A modern en-suite shower room featuring a walk-in shower, contemporary fittings, and a large frosted glass window allowing natural light while maintaining privacy. Finished to a high standard, this stylish space provides a practical and elegant addition to the master bedroom.
BEDROOM TWO 10' 7" x 10' 2" (3.23m x 3.1m) A generous double bedroom featuring stylish wooden flooring, fitted wardrobes, and a bright, well-presented finish. Offering excellent space for a range of bedroom furnishings, this versatile room is ideal for guests, family members, or as a comfortable additional living space.
BEDROOM THREE 9' 6" x 8' 9" (2.9m x 2.67m) A comfortable and well-presented bedroom featuring soft carpeting throughout, creating a warm and inviting feel. Offering a versatile space suitable for a child's room, guest accommodation, or home office, this room provides excellent flexibility to suit a range of needs.
BEDROOM FOUR 8' 2" x 7' 6" (2.49m x 2.29m) A versatile fourth bedroom offering a blank canvas to suit a variety of needs. Ideal as a home office, study or a dressing room, this flexible room provides the perfect opportunity to create a space tailored to your lifestyle.
BATHROOM 6' 9" x 5' 4" (2.06m x 1.63m) A well-appointed family bathroom featuring a panelled bath, wash hand basin, and WC. Finished with a clean and practical design, this space provides a comfortable and functional setting for everyday family use.
GARDEN A generous and low-maintenance rear garden offering a versatile outdoor space ideal for relaxing and entertaining. Featuring a large gravelled seating area, raised garden beds, and a spacious lawn area, the garden provides plenty of room for outdoor enjoyment. A useful brick-built outbuilding offers excellent additional storage, while established boundaries provide privacy and a pleasant outlook.
FRONT GARDEN The property is approached via an impressive, expansive block-paved driveway providing ample off-road parking for multiple vehicles. A beautifully established front garden, complete with a magnificent mature oak tree, creates a striking first impression while offering privacy and character. The generous frontage enhances the property's kerb appeal and perfectly complements this exceptional family home.
LIVING ROOM 11' 6" x 19' 1" (3.51m x 5.82m) A spacious and welcoming reception room featuring a large double-glazed bay window that fills the space with natural light. Fully carpeted throughout with ceiling light fittings, the room offers a comfortable setting for everyday living and benefits from access to the dining room via an elegant frosted glass door.
DINING ROOM 10' 5" x 19' 0" (3.18m x 5.79m) A bright and generously sized dining room, fully carpeted and featuring a ceiling light fitting. Enjoying a similar outlook to the living room, this versatile space is ideal for family dining and entertaining, with convenient access through to the kitchen.
KITCHEN/DINER 20' 3" x 8' 6" (6.17m x 2.59m) A stylish and practical kitchen/diner featuring low-maintenance vinyl flooring, a range of modern wall and base units, and elegant wood-effect worktops. The room is flooded with natural light from the window and patio doors, creating a bright and welcoming space.
UTILITY ROOM 8' 6" x 8' 10" (2.59m x 2.69m) A convenient utility room featuring matching wall and base units to the kitchen, along with the same low-maintenance vinyl flooring for a seamless finish. Providing additional practical space for household appliances and storage, this useful room enhances the functionality of the home.
DOWNSTAIRS WC 2' 7" x 6' 2" (0.79m x 1.88m)
MASTER BEDROOM 10' 4" x 18' 10" (3.15m x 5.74m) A well-proportioned master bedroom offering a peaceful and comfortable space, with ample room for bedroom furnishings and the added benefit of access to a contemporary en-suite shower room. Finished with a bright and welcoming feel, this impressive principal bedroom provides the perfect private retreat.
ENSUITE 10' 3" x 5' 6" (3.12m x 1.68m) A modern en-suite shower room featuring a walk-in shower, contemporary fittings, and a large frosted glass window allowing natural light while maintaining privacy. Finished to a high standard, this stylish space provides a practical and elegant addition to the master bedroom.
BEDROOM TWO 10' 7" x 10' 2" (3.23m x 3.1m) A generous double bedroom featuring stylish wooden flooring, fitted wardrobes, and a bright, well-presented finish. Offering excellent space for a range of bedroom furnishings, this versatile room is ideal for guests, family members, or as a comfortable additional living space.
BEDROOM THREE 9' 6" x 8' 9" (2.9m x 2.67m) A comfortable and well-presented bedroom featuring soft carpeting throughout, creating a warm and inviting feel. Offering a versatile space suitable for a child's room, guest accommodation, or home office, this room provides excellent flexibility to suit a range of needs.
BEDROOM FOUR 8' 2" x 7' 6" (2.49m x 2.29m) A versatile fourth bedroom offering a blank canvas to suit a variety of needs. Ideal as a home office, study or a dressing room, this flexible room provides the perfect opportunity to create a space tailored to your lifestyle.
BATHROOM 6' 9" x 5' 4" (2.06m x 1.63m) A well-appointed family bathroom featuring a panelled bath, wash hand basin, and WC. Finished with a clean and practical design, this space provides a comfortable and functional setting for everyday family use.
GARDEN A generous and low-maintenance rear garden offering a versatile outdoor space ideal for relaxing and entertaining. Featuring a large gravelled seating area, raised garden beds, and a spacious lawn area, the garden provides plenty of room for outdoor enjoyment. A useful brick-built outbuilding offers excellent additional storage, while established boundaries provide privacy and a pleasant outlook.
Additional Information
Tenure:
Freehold
Mortgage calculator
Calculate your stamp duty
Results
Stamp Duty To Pay:
Effective Rate:
| Tax Band | % | Taxable Sum | Tax |
|---|
Swallowdale, Wildwood, Stafford
Struggling to find a property? Get in touch and we'll help you find your ideal property.