Standout Features
- Victorian terraced home
- Four bedrooms arranged over three floors
- Three versatile reception rooms
- Conservatory and separate utility room
- Two bathrooms plus ground floor cloakroom
- South-facing, low-maintenance rear garden
- Double-glazed sash windows installed in 2023
- Architect's drawings for potential future improvements (subject to consent)
- No onward chain
- Prime Romsey location close to Mill Road, Cambridge Station and the Biomedical Campus
Property Description
Situated in the heart of the highly sought-after Romsey district, this attractive Victorian home combines period charm with practical modern living. Offered to the market with no onward chain, the property benefits from a south-facing rear garden, replacement double-glazed sash windows installed in 2023, and architect's drawings offering scope for future enhancement (subject to the necessary consents).
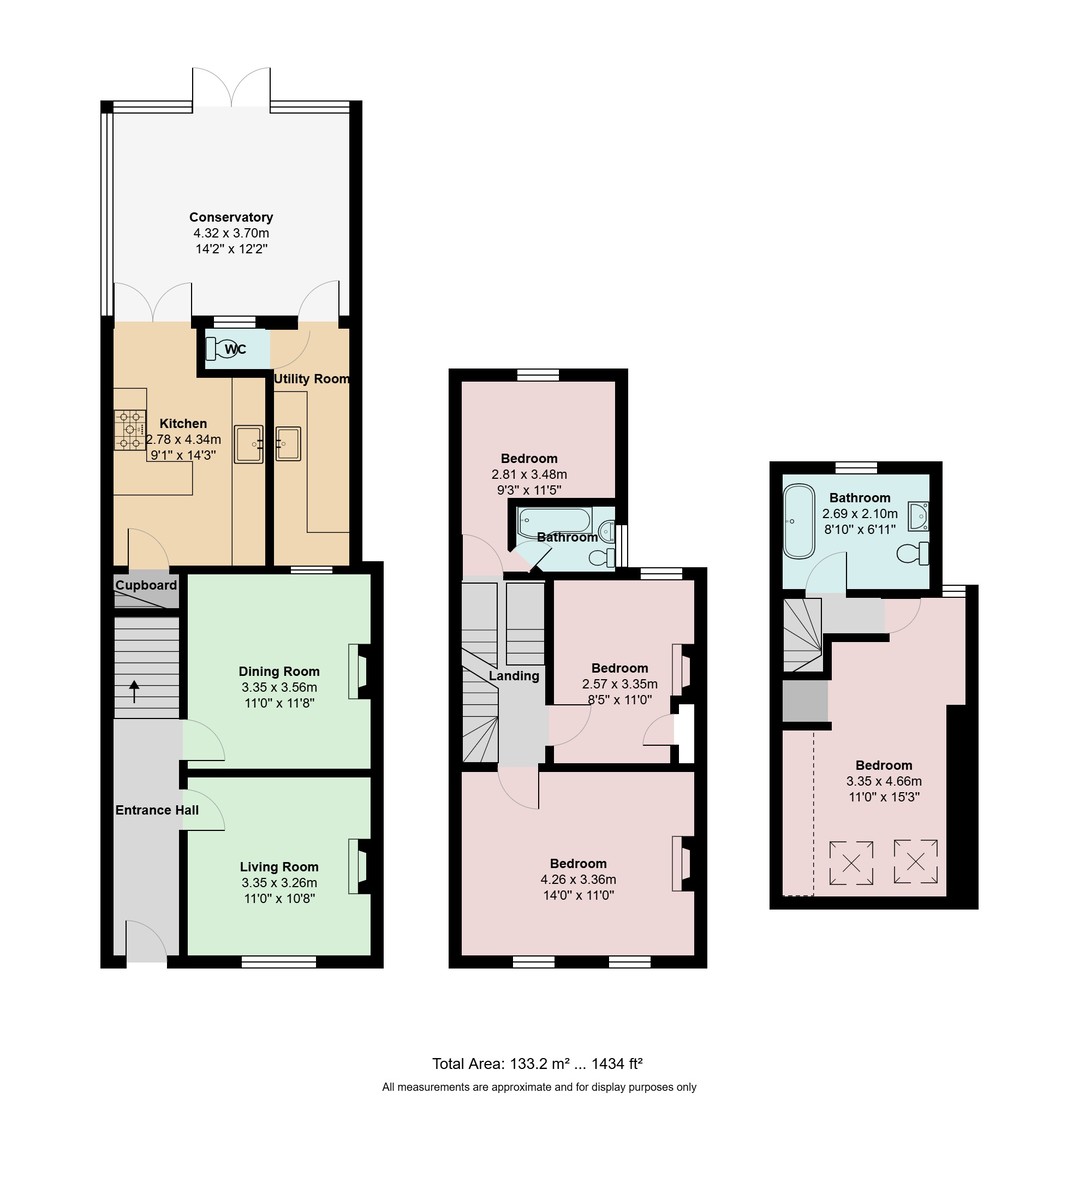
The ground floor provides generous and flexible living accommodation, comprising three reception rooms that can be adapted to suit a variety of lifestyles. The sitting room retains a character fireplace with decorative tiled inserts, while the dining room features original wooden flooring, a brick fireplace with a wood-burning stove and bespoke shelving, creating a warm and inviting entertaining space. A further reception room offers excellent versatility as a family room, home office or playroom.
To the rear of the property, the well-appointed kitchen is fitted with a range of traditional-style units complemented by solid wooden worktops, a Butler sink and breakfast bar. A Rangemaster cooker is included within the sale. Beyond the kitchen is a bright conservatory overlooking the garden, together with a useful utility room providing additional storage and appliance space, plus a separate cloakroom.
The first floor offers three well-proportioned bedrooms together with a contemporary family bathroom finished with stylish tiling and a heated towel rail. The principal bedroom enjoys a dual-aspect outlook, allowing plenty of natural light. A further staircase leads to the second floor, where a spacious fourth bedroom is served by its own modern bathroom, making it an ideal principal suite, guest accommodation or a private space for older children.
Outside, the enclosed south-facing rear garden has been thoughtfully designed for low-maintenance living, with a combination of paved and gravelled areas providing excellent outdoor seating and entertaining space. A useful storage shed and rear pedestrian access make it particularly convenient for bicycles and refuse bins.
St Philips Road is one of Romsey's most desirable residential streets, positioned just moments from the vibrant Mill Road, renowned for its independent cafés, restaurants, pubs and local shops. Cambridge city centre, the mainline railway station, Addenbrooke's Hospital and the Biomedical Campus are all within easy reach, making this an excellent location for commuters, professionals and families alike.
The ground floor provides generous and flexible living accommodation, comprising three reception rooms that can be adapted to suit a variety of lifestyles. The sitting room retains a character fireplace with decorative tiled inserts, while the dining room features original wooden flooring, a brick fireplace with a wood-burning stove and bespoke shelving, creating a warm and inviting entertaining space. A further reception room offers excellent versatility as a family room, home office or playroom.
To the rear of the property, the well-appointed kitchen is fitted with a range of traditional-style units complemented by solid wooden worktops, a Butler sink and breakfast bar. A Rangemaster cooker is included within the sale. Beyond the kitchen is a bright conservatory overlooking the garden, together with a useful utility room providing additional storage and appliance space, plus a separate cloakroom.
The first floor offers three well-proportioned bedrooms together with a contemporary family bathroom finished with stylish tiling and a heated towel rail. The principal bedroom enjoys a dual-aspect outlook, allowing plenty of natural light. A further staircase leads to the second floor, where a spacious fourth bedroom is served by its own modern bathroom, making it an ideal principal suite, guest accommodation or a private space for older children.
Outside, the enclosed south-facing rear garden has been thoughtfully designed for low-maintenance living, with a combination of paved and gravelled areas providing excellent outdoor seating and entertaining space. A useful storage shed and rear pedestrian access make it particularly convenient for bicycles and refuse bins.
St Philips Road is one of Romsey's most desirable residential streets, positioned just moments from the vibrant Mill Road, renowned for its independent cafés, restaurants, pubs and local shops. Cambridge city centre, the mainline railway station, Addenbrooke's Hospital and the Biomedical Campus are all within easy reach, making this an excellent location for commuters, professionals and families alike.
Additional Information
Tenure:
Freehold
Council Tax Band:
C
Mortgage calculator
Calculate your stamp duty
Results
Stamp Duty To Pay:
Effective Rate:
| Tax Band | % | Taxable Sum | Tax |
|---|
St Philips Road, Cambridge
Struggling to find a property? Get in touch and we'll help you find your ideal property.