Standout Features
- Available Chain Free
- Deceptively large family home
- Set within substantial grounds
- Four generous bedrooms
- Three versatile reception
- Spacious breakfast kitchen
- Two first-floor bathrooms
- Large wrap-around gardens
- Driveway and detached double garage
- Viewing Stricktly by Apppointment Only
Property Description
A Rare Opportunity to Acquire a Truly Unique Family Home
Situated within substantial wrap-around gardens in one of Doncaster's most desirable locations, this distinctive detached residence presents a fantastic opportunity for buyers seeking a property with immense potential. Full of charm and character, the home offers the perfect canvas for renovation and modernisation, allowing the next owner to create an exceptional family residence tailored to their own style and requirements.
The spacious and versatile accommodation briefly comprises a welcoming entrance hall, ground floor WC, generous breakfast kitchen, formal dining room, and a cosy snug. The elegant formal lounge enjoys a large bay window overlooking the gardens, creating a bright and inviting living space. A separate staircase from the dining room leads to the fourth bedroom, offering excellent flexibility for a guest suite, home office, or teenager's retreat.
To the first floor are three further well-proportioned double bedrooms and two family bathrooms, providing ample accommodation for growing families.
Externally, the property occupies impressive wrap-around gardens offering a high degree of privacy, together with a substantial driveway providing off-street parking for numerous vehicles. A detached double garage and additional outbuilding further enhance the property's appeal, offering excellent storage, workshop space or potential for a variety of uses, subject to any necessary consents.
Combining generous living accommodation, flexible layout and outstanding potential, this is a rare opportunity to acquire a charming home in a highly sought-after Doncaster location. Early viewing is highly recommended to fully appreciate everything this unique property has to offer.
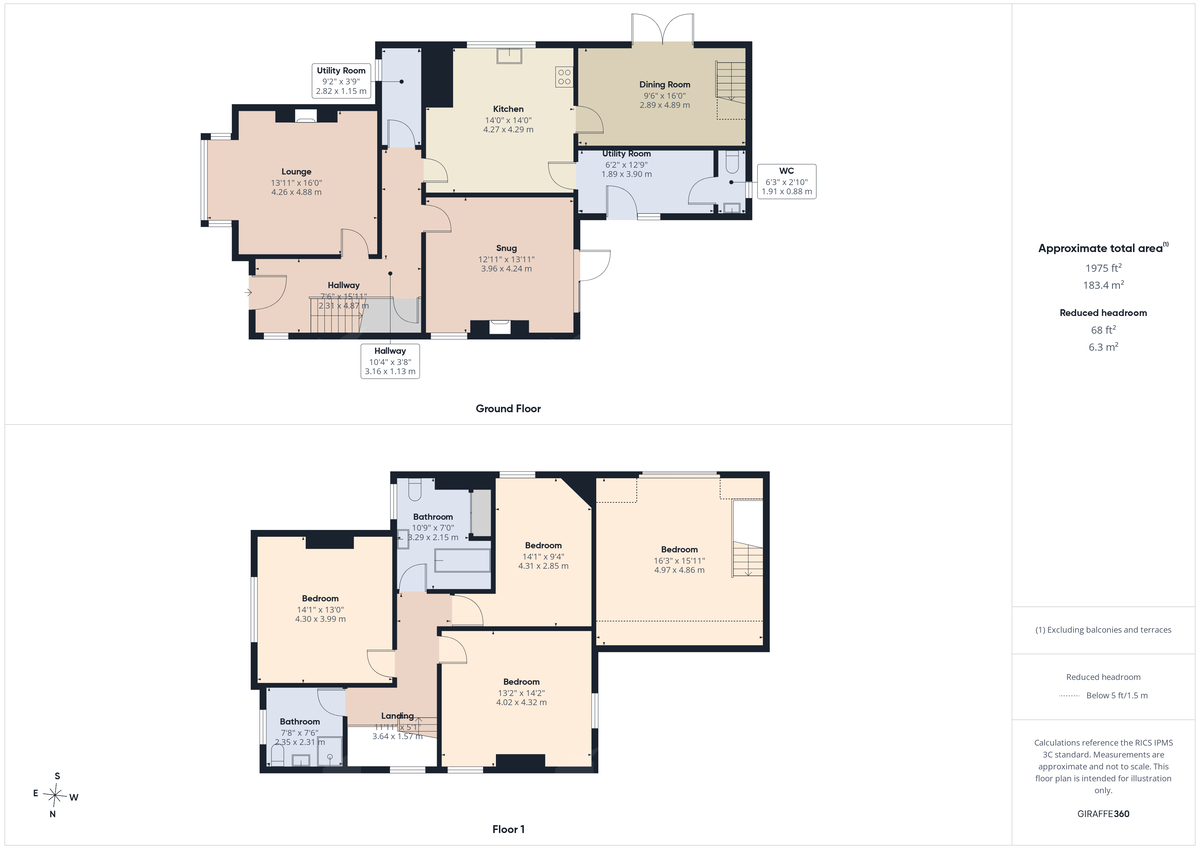
HALLWAY 7' 6" x 15' 11" (2.31m x 4.87m) A welcoming and spacious entrance hall featuring attractive panelled walls, creating an immediate sense of character and style. The hallway benefits from two generous built-in storage cupboards
LOUNGE 13' 11" x 15' 10" (4.26m x 4.85m) A beautifully proportioned formal lounge featuring a stunning feature fireplace and an impressive bay window, creating a charming and elegant focal point to the room. The generous proportions and abundance of natural light provide a warm and inviting space
SNUG 12' 11" x 13' 10" (3.96m x 4.24m) A versatile second reception room positioned to the rear of the property, offering a delightful outlook over the gardens. The room features an attractive log-burning stove, creating a warm and inviting focal point, while windows and patio doors provide a wonderful dual aspect and allow natural light to flood the space.
KITCHEN/BREAKFAST ROOM 14' 0" x 14' 0" (4.27m x 4.29m) A generously proportioned breakfast kitchen, appointed with a comprehensive range of wall and base units complemented by contrasting work surfaces, providing ample storage and preparation space. Integrated appliances include an eye-level electric oven, electric hob and dishwasher, creating a practical and functional space for everyday family living. Doors provide access to the boot room, dining room and entrance hall,
DINING ROOM 9' 5" x 16' 0" (2.89m x 4.89m) A well-proportioned formal dining room, ideal for both family meals and entertaining guests. Patio doors open directly onto the generous rear garden, allowing an abundance of natural light
UTILITY ROOM BOOT ROOM 5' 10" x 12' 9" (1.80m x 3.90m) A practical and welcoming boot room-style rear entrance hall providing the perfect space for coats, shoes and everyday essentials. Incorporating a useful utility area with additional space for kitchen appliances, this versatile space is ideally suited to busy family life, offering both functionality and excellent additional storage before leading into the main living accommodation.
WC 6' 3" x 2' 10" (1.91m x 0.88m) A convenient ground floor WC
BEDROOM 14' 1" x 9' 10" (4.30m x 3..99m) A generous front-facing double bedroom offering excellent proportions and ample space for a range of bedroom furniture.
BEDROOM 13' 2" x 14' 2" (4.02m x 4.32m) Another generously proportioned double bedroom, offering ample space for bedroom furnishings and providing a comfortable and versatile space suitable for family members or guests.
BEDROOM 14' 1" x 9' 4" (4.31m x 2.85m) A third first-floor double bedroom positioned to the rear of the property, enjoying a pleasant outlook over the gardens. This well-proportioned room offers excellent versatility and provides a comfortable space for family members or guests.
BEDROOM 4 16' 3" x 15' 11" (4.97m x 4.86m) Accessed via a separate from the dining room staircase, the fourth attic bedroom offers a unique and versatile space, ideal as a guest bedroom, teenager's retreat or home office. Enjoying a degree of privacy from the main bedroom accommodation, this charming room provides excellent flexibility to suit a variety of family needs.
BATHROOM 10' 9" x 7' 0" (3.29m x 2.15m) A spacious family bathroom featuring a stylish freestanding bath, low-level WC and wash hand basin. The room benefits from additional storage cupboards, providing a practical and functional space for a busy family home.
BATHROOM 7' 8" x 7' 6" (2.35m x 2.31m) The first of two bathrooms located on the first floor, comprising a modern suite with low-level WC, wash hand basin and a large walk-in shower.
Agents are required by law to conduct anti-money laundering checks on all those buying a property. We outsource the initial checks to a partner supplier Coadjute who will contact you once you have had an offer accepted on a property you wish to buy. The cost of these checks is £54 inc vat This is a non-refundable fee. These charges cover the cost of obtaining relevant data, any manual checks and monitoring which might be required. This fee will need to be paid and the checks completed in advance of the office issuing a memorandum of sale on the property you would like to buy.
Situated within substantial wrap-around gardens in one of Doncaster's most desirable locations, this distinctive detached residence presents a fantastic opportunity for buyers seeking a property with immense potential. Full of charm and character, the home offers the perfect canvas for renovation and modernisation, allowing the next owner to create an exceptional family residence tailored to their own style and requirements.
The spacious and versatile accommodation briefly comprises a welcoming entrance hall, ground floor WC, generous breakfast kitchen, formal dining room, and a cosy snug. The elegant formal lounge enjoys a large bay window overlooking the gardens, creating a bright and inviting living space. A separate staircase from the dining room leads to the fourth bedroom, offering excellent flexibility for a guest suite, home office, or teenager's retreat.
To the first floor are three further well-proportioned double bedrooms and two family bathrooms, providing ample accommodation for growing families.
Externally, the property occupies impressive wrap-around gardens offering a high degree of privacy, together with a substantial driveway providing off-street parking for numerous vehicles. A detached double garage and additional outbuilding further enhance the property's appeal, offering excellent storage, workshop space or potential for a variety of uses, subject to any necessary consents.
Combining generous living accommodation, flexible layout and outstanding potential, this is a rare opportunity to acquire a charming home in a highly sought-after Doncaster location. Early viewing is highly recommended to fully appreciate everything this unique property has to offer.
HALLWAY 7' 6" x 15' 11" (2.31m x 4.87m) A welcoming and spacious entrance hall featuring attractive panelled walls, creating an immediate sense of character and style. The hallway benefits from two generous built-in storage cupboards
LOUNGE 13' 11" x 15' 10" (4.26m x 4.85m) A beautifully proportioned formal lounge featuring a stunning feature fireplace and an impressive bay window, creating a charming and elegant focal point to the room. The generous proportions and abundance of natural light provide a warm and inviting space
SNUG 12' 11" x 13' 10" (3.96m x 4.24m) A versatile second reception room positioned to the rear of the property, offering a delightful outlook over the gardens. The room features an attractive log-burning stove, creating a warm and inviting focal point, while windows and patio doors provide a wonderful dual aspect and allow natural light to flood the space.
KITCHEN/BREAKFAST ROOM 14' 0" x 14' 0" (4.27m x 4.29m) A generously proportioned breakfast kitchen, appointed with a comprehensive range of wall and base units complemented by contrasting work surfaces, providing ample storage and preparation space. Integrated appliances include an eye-level electric oven, electric hob and dishwasher, creating a practical and functional space for everyday family living. Doors provide access to the boot room, dining room and entrance hall,
DINING ROOM 9' 5" x 16' 0" (2.89m x 4.89m) A well-proportioned formal dining room, ideal for both family meals and entertaining guests. Patio doors open directly onto the generous rear garden, allowing an abundance of natural light
UTILITY ROOM BOOT ROOM 5' 10" x 12' 9" (1.80m x 3.90m) A practical and welcoming boot room-style rear entrance hall providing the perfect space for coats, shoes and everyday essentials. Incorporating a useful utility area with additional space for kitchen appliances, this versatile space is ideally suited to busy family life, offering both functionality and excellent additional storage before leading into the main living accommodation.
WC 6' 3" x 2' 10" (1.91m x 0.88m) A convenient ground floor WC
BEDROOM 14' 1" x 9' 10" (4.30m x 3..99m) A generous front-facing double bedroom offering excellent proportions and ample space for a range of bedroom furniture.
BEDROOM 13' 2" x 14' 2" (4.02m x 4.32m) Another generously proportioned double bedroom, offering ample space for bedroom furnishings and providing a comfortable and versatile space suitable for family members or guests.
BEDROOM 14' 1" x 9' 4" (4.31m x 2.85m) A third first-floor double bedroom positioned to the rear of the property, enjoying a pleasant outlook over the gardens. This well-proportioned room offers excellent versatility and provides a comfortable space for family members or guests.
BEDROOM 4 16' 3" x 15' 11" (4.97m x 4.86m) Accessed via a separate from the dining room staircase, the fourth attic bedroom offers a unique and versatile space, ideal as a guest bedroom, teenager's retreat or home office. Enjoying a degree of privacy from the main bedroom accommodation, this charming room provides excellent flexibility to suit a variety of family needs.
BATHROOM 10' 9" x 7' 0" (3.29m x 2.15m) A spacious family bathroom featuring a stylish freestanding bath, low-level WC and wash hand basin. The room benefits from additional storage cupboards, providing a practical and functional space for a busy family home.
BATHROOM 7' 8" x 7' 6" (2.35m x 2.31m) The first of two bathrooms located on the first floor, comprising a modern suite with low-level WC, wash hand basin and a large walk-in shower.
Agents are required by law to conduct anti-money laundering checks on all those buying a property. We outsource the initial checks to a partner supplier Coadjute who will contact you once you have had an offer accepted on a property you wish to buy. The cost of these checks is £54 inc vat This is a non-refundable fee. These charges cover the cost of obtaining relevant data, any manual checks and monitoring which might be required. This fee will need to be paid and the checks completed in advance of the office issuing a memorandum of sale on the property you would like to buy.
Additional Information
Tenure:
Freehold
Council Tax Band:
E
Mortgage calculator
Calculate your stamp duty
Results
Stamp Duty To Pay:
Effective Rate:
| Tax Band | % | Taxable Sum | Tax |
|---|
Scawthorpe, Doncaster, South Yorkshire
Struggling to find a property? Get in touch and we'll help you find your ideal property.