Standout Features
- Four Bedroom Terrace
- Permit Parking
- Converted Basement
- Two Reception Rooms
- Two Bathrooms
- Enclosed Rear Yard
- Modern Throughout
- Council Tax Band - B
- Perfect Family Home
Property Description
Four-bedroom terraced home with converted basement living space on the edge of Saltaire
Set on the edge of Saltaire's World Heritage Site, this well-maintained terraced house offers four double bedrooms and flexible living space across multiple levels.
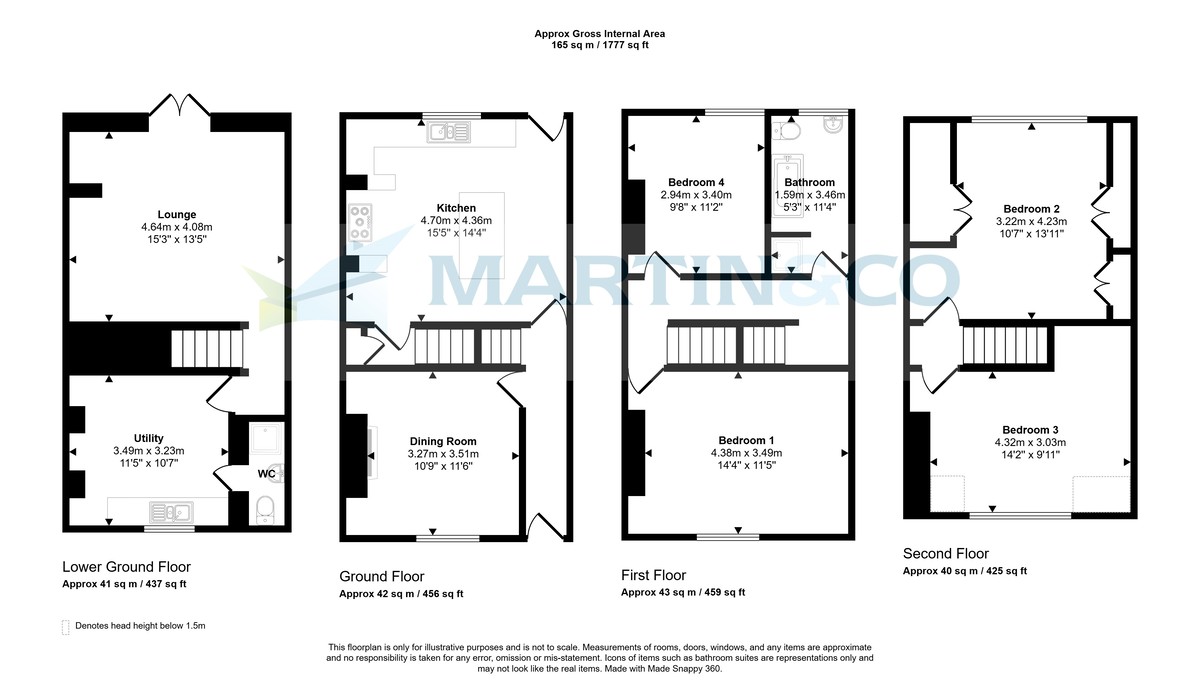
The dining room is currently arranged to accommodate both family meals and a home office. A large window brings in natural light, while a fireplace with a fitted gas fire adds character. The modern kitchen has a central island, integrated dishwasher and boiling water tap, providing useful preparation and storage space.
On the converted basement level, the lounge opens through patio doors to the enclosed rear yard. A bathroom and utility/storage room on this level add to its practicality for everyday family life.
Upstairs are four double bedrooms, offering room for family, guests or home working. The house bathroom has a walk-in shower and a separate bath.
The enclosed rear yard provides a low-maintenance outdoor space, and permit parking is available. From here, Saltaire's cafés, independent shops and local amenities are within reach, along with schools and public transport connections.
THESE PARTICULARS ARE ISSUED IN GOOD FAITH BUT DO NOT CONSTITUTE REPRESENTATIONS OF FACT OR FORM PART OF ANY OFFER OR CONTRACT. THE MATTERS REFERRED TO IN THESE PARTICULARS SHOULD BE INDEPENDENTLY VERIFIED BY PROSPECTIVE BUYERS
Set on the edge of Saltaire's World Heritage Site, this well-maintained terraced house offers four double bedrooms and flexible living space across multiple levels.
The dining room is currently arranged to accommodate both family meals and a home office. A large window brings in natural light, while a fireplace with a fitted gas fire adds character. The modern kitchen has a central island, integrated dishwasher and boiling water tap, providing useful preparation and storage space.
On the converted basement level, the lounge opens through patio doors to the enclosed rear yard. A bathroom and utility/storage room on this level add to its practicality for everyday family life.
Upstairs are four double bedrooms, offering room for family, guests or home working. The house bathroom has a walk-in shower and a separate bath.
The enclosed rear yard provides a low-maintenance outdoor space, and permit parking is available. From here, Saltaire's cafés, independent shops and local amenities are within reach, along with schools and public transport connections.
THESE PARTICULARS ARE ISSUED IN GOOD FAITH BUT DO NOT CONSTITUTE REPRESENTATIONS OF FACT OR FORM PART OF ANY OFFER OR CONTRACT. THE MATTERS REFERRED TO IN THESE PARTICULARS SHOULD BE INDEPENDENTLY VERIFIED BY PROSPECTIVE BUYERS
Additional Information
Tenure:
Freehold
Mortgage calculator
Calculate your stamp duty
Results
Stamp Duty To Pay:
Effective Rate:
| Tax Band | % | Taxable Sum | Tax |
|---|
Saltaire, Bradford, West Yorkshire
Struggling to find a property? Get in touch and we'll help you find your ideal property.