- 4 Bedrooms
- Master with En-suite
- Sold with No Onward Chain
- Lounge with separate Dining Room
- Double Garage
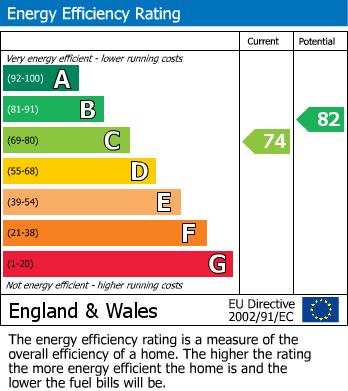
- EPC - C
- Tenure - Freehold
- Council Tax Band - E
Situated in a sought after Bracebridge Heath location, this four bedroom detached family home offers spacious and versatile accommodation throughout, ideal for modern family living. Boasting a generous driveway, double garage and rear garden, the property features multiple reception rooms, a fitted kitchen with breakfast bar, conservatory and a dedicated home office. Perfectly suited for both entertaining and everyday living.
EPC - C
Tenure - Freehold
Council Tax - Band E
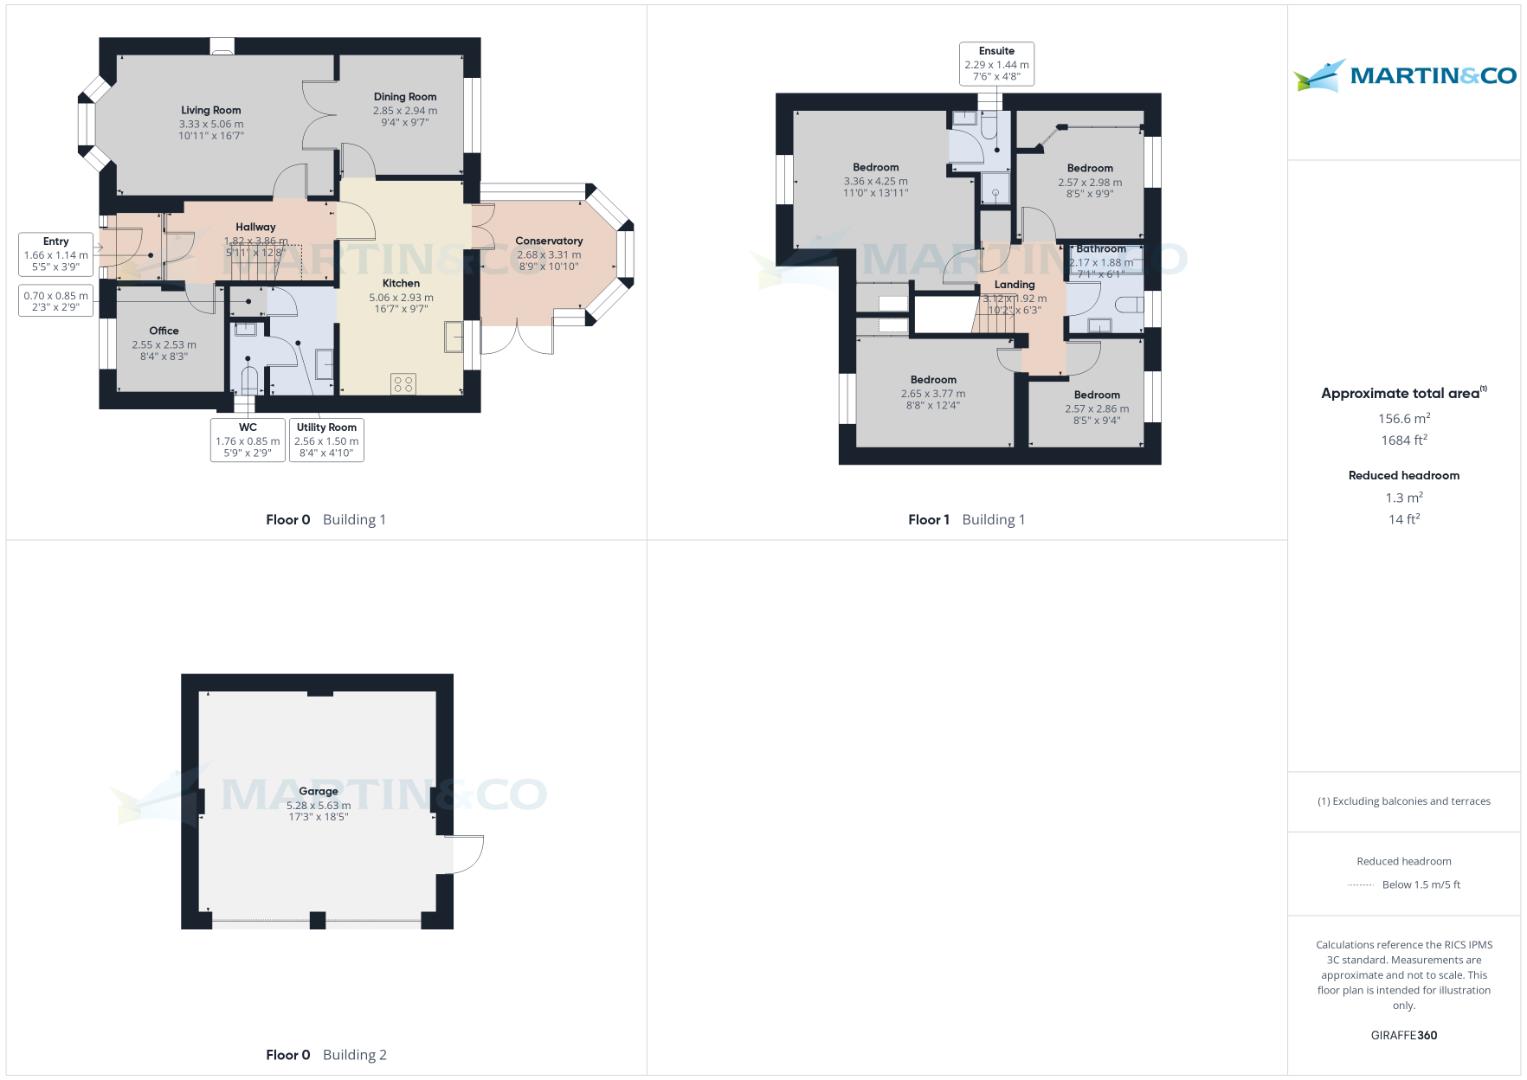
Porch (1.66 x 1.44)
Composite front door leading into the porch with tiled flooring, radiator and globe style light fitting.
Entrance Hall (1.82 x 3.86)
Spacious entrance hall with tiled flooring, staircase rising to the first floor, radiator, chandelier style light fitting and internal wood and glazed doors.
Office (2.55 x 2.53)
Well-presented home office fitted with wood effect flooring, radiator and chandelier style light fitting. Benefiting from fitted desk space, cupboards and shelving, along with the consumer unit.
Living Room (3.33 x 5.06)
Bright and spacious living room featuring a UPVC double glazed bay window to the front aspect, feature mantelpiece and hearth with log burner, carpet flooring, radiator and chandelier style light fitting. Picture doors open through to the dining room.
Dining Room (2.85 x 2.94)
Dining room with wood effect laminate flooring, pendant light fitting, radiator and UPVC double glazed windows overlooking the rear garden. Picture doors lead through to the living room.
Kitchen (5.06 x 2.93)
Fitted with a range of base and eye level units with marble effect laminate worktops and breakfast bar. Incorporating a Rangemaster cooker with six ring hob and extractor hood, integrated fridge and dishwasher, and porcelain sink with mixer tap. Additional features include tiled flooring, radiator, under-unit lighting, inset spotlights and chandelier style lighting above the breakfast bar. UPVC double glazed windows overlook the rear aspect.
Utility Room (2.56 x 1.50)
Fitted with base units and marble effect laminate worktops incorporating a stainless steel sink with mixer tap. Also benefiting from tiled flooring, large storage cupboard, radiator and stable style doors providing side access.
WC (1.76 x 0.85)
Comprising a low-level WC, wall mounted porcelain wash basin with mixer tap, chrome ladder style radiator, globe light fitting and UPVC double glazed privacy window to the side aspect.
Conservatory (2.68 x 3.31)
Part brick conservatory with power, radiator, wall lighting and UPVC double glazed windows overlooking the rear garden.
Stairs & Landing (3.12 x 1.92)
Carpeted stairs and landing with radiator, airing cupboard, loft access, chandelier and stair light fitting.
Master Bedroom (3.36 x 4.25)
Spacious master bedroom with carpet flooring, chandelier style light fitting, radiator, built-in wardrobes and UPVC double glazed window to the front aspect.
Ensuite (2.29 x 1.44)
Fitted with tiled flooring, vanity unit with porcelain basin and mixer tap, low-level WC and shower cubicle with bifold door, mixer shower and rainfall shower head. Also benefiting from shaver charging points.
Bedroom (2.57 x 2.98)
Double bedroom with carpet flooring, fitted wardrobes, radiator, pendant light fitting and UPVC double glazed window to the rear aspect.
Bathroom (2.17 x 1.88)
Modern family bathroom fitted with a vanity cabinet incorporating a porcelain basin with mixer tap, fitted mirror with shaving charger unit, low-level WC and bath with mixer tap, mixer shower and rainfall shower head with fitted glass screen. Additional features include ladder style radiator, extractor fan, ceiling spotlights and UPVC double glazed privacy window to the rear aspect.
Bedroom (2.65 x 3.77)
Bedroom with carpet flooring, fitted wardrobes, radiator, chandelier style light fitting and UPVC double glazed window to the front aspect.
Bedroom (2.57 x 2.86)
Carpeted bedroom with radiator, chandelier style light fitting and UPVC double glazed window to the rear aspect.
Outside
To the front, the property is laid to lawn with gravel borders and mature trees, alongside a block paved driveway providing off-road parking for two vehicles and leading to a double garage.
The rear garden features patio seating areas to either side of the conservatory, with a central lawn and raised walled bedding areas, creating an ideal space for outdoor entertaining and family use.
Garage (5.28 x 5.63)
Double garage with power, lighting, separate RCD, two up-and-over doors, side access door and useful roof storage space.
Fixtures & Fittings
Please Note : Items described in these particulars are included in the sale, all other items are specifically excluded. We cannot verify that they are in working order, or fit for their purpose. The buyer is advised to obtain verification from their solicitor or surveyor. Measurements shown in these particulars are approximate and as room guides only. They must not be relied upon or taken as accurate. Purchasers must satisfy themselves in this respect.
1.66 x 1.44 (5'5" x 4'8")
1.82 x 3.86 (5'11" x 12'7")
2.55 x 2.53 (8'4" x 8'3")
3.33 x 5.06 (10'11" x 16'7")
2.85 x 2.94 (9'4" x 9'7")
5.06 x 2.93 (16'7" x 9'7")
2.56 x 1.50 (8'4" x 4'11")
1.76 x 0.85 (5'9" x 2'9")
2.68 x 3.31 (8'9" x 10'10")
3.12 x 1.92 (10'2" x 6'3")
3.36 x 4.25 (11'0" x 13'11")
2.29 x 1.44 (7'6" x 4'8")
2.57 x 2.98 (8'5" x 9'9")
2.17 x 1.88 (7'1" x 6'2")
2.65 x 3.77 (8'8" x 12'4")
2.57 x 2.86 (8'5" x 9'4")
The rear garden features patio seating areas to either side of the conservatory, with a central lawn and raised walled bedding areas, creating an ideal space for outdoor entertaining and family use.
5.28 x 5.63 (17'3" x 18'5")
| Tax Band | % | Taxable Sum | Tax |
|---|
Struggling to find a property? Get in touch and we'll help you find your ideal property.