Standout Features
- Semi detached
- Four bedrooms
- Two reception rooms
- Conservatory
- Well appointed
- Council tax band B
- Commuter links
- Leasehold
- Popular location
- Extended
Property Description
GUIDE PRICE £230,000 - £240,000.
Set within the popular and well established area of Kimberworth, this extended semi detached home offers flexible and well proportioned accommodation that will appeal to a wide range of purchasers. With four bedrooms, three reception areas and a generous tiered rear garden, the property provides plenty of space for growing families, those working from home or buyers seeking versatile living arrangements. Conveniently positioned for local amenities, schools and transport links, the location combines everyday practicality with excellent connectivity to surrounding towns and cities.
Kimberworth continues to be a sought after area of Rotherham thanks to its range of local facilities and straightforward access to major road networks. A variety of shops, supermarkets, cafes and services can be found nearby, with Tesco Extra at Rotherham and Morrisons at Parkgate both within easy reach. Meadowhall Shopping Centre offers an extensive selection of retail, dining and leisure facilities and is only a short journey away. The area is also well served by schools, including Kimberworth Community Primary School, St Bede's Catholic Primary School and Winterhill School, making it a practical choice for families.
Commuters are particularly well catered for, with convenient access to the M1 and M18 motorway networks, providing routes towards Sheffield, Leeds, Doncaster and beyond. Meadowhall Interchange offers both rail and Supertram connections, while regular bus services operate throughout the area, making travel straightforward whether commuting for work or leisure.
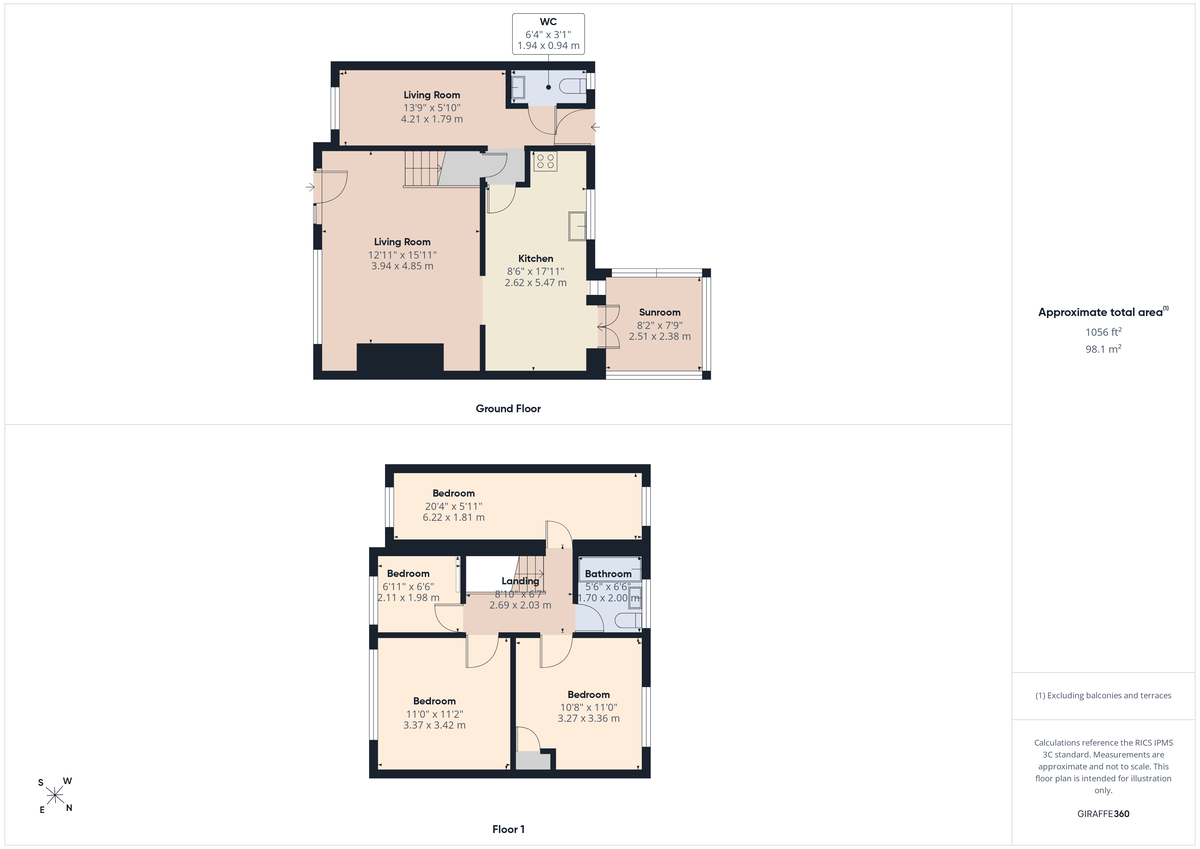
The accommodation is arranged to provide a modern layout with a good balance of open plan living and separate reception space. The property is entered via the main living area, a spacious open plan lounge that creates an immediate sense of space. A spindled staircase rises to the first floor, while the media wall forms an attractive focal point, complete with inset lighting and an integrated fire. This room provides ample space for seating and everyday family living, creating a comfortable central hub within the home.
Leading through from the lounge is the dining kitchen, designed with both practicality and social living in mind. Fitted with a range of contemporary high gloss white wall and base units, the kitchen is complemented by granite work surfaces which provide extensive preparation space. Integrated cooking facilities include an oven, hob and extractor hood, while additional space is available for further appliances. A built-in breakfast bar creates an informal dining area, ideal for busy mornings or casual meals.
To the rear of the property, the conservatory overlooks the garden and offers a pleasant additional living space. Whether utilised as a sitting area, dining room or home office, it provides flexibility and enjoys views across the outdoor space.
A valuable addition to the ground floor is the second reception room. Currently used as a playroom and additional sitting room, this versatile space could easily be adapted to suit individual requirements. It may work equally well as a home office, hobby room, snug or formal dining room, depending on the needs of the next owner.
Completing the ground floor accommodation is a cloakroom fitted with a white two piece suite, providing useful convenience for both residents and visitors.
The first floor landing provides access to four bedrooms, offering flexible accommodation for families of varying sizes. The bedrooms are well proportioned and can accommodate a range of furniture arrangements. The family bathroom is fitted with a white three piece suite, comprising bath, wash hand basin and WC.
Outside, the property enjoys gardens to both the front and rear. The front a driveway provides off-road parking, with electric car charging point.
The rear garden has been designed to maximise the available space and offers a variety of areas to enjoy. Immediately outside the property is a patio seating area, ideal for outdoor dining and entertaining during warmer months. The former garage has been creatively divided into a bar area and separate storage space, creating an excellent social area that could be enjoyed throughout the year.
A decked seating area provides a further outdoor entertaining space, while steps lead to a lawned garden. Continuing upwards, a second lawned section offers additional outdoor space, making the garden particularly suitable for families, gardening enthusiasts or those who simply appreciate having room to relax outdoors. The tiered design creates distinct areas that can be enjoyed for different purposes and adds character to the overall setting.
Combining generous accommodation, versatile living space and a convenient location close to schools, amenities and major transport links, this is a property that offers flexibility and practicality for modern family life.
LOUNGE A generous size room with a spindled staircase which rises to the first floor landing. The focal point of the room is the feature media wall, with inset lighting and contemporary style electric fire. Having laminate flooring, front facing window and front facing entrance door.
DINING KITCHEN with a range of fitted wall and base units in high gloss white, wall units include extractor hood. Base units are set beneath granite worktops which include a one and a half bowl sink, hob, plumbing for washing machine, space for an American style fridge freezer, eye level oven, tiled splash backs and rear facing window offering views. With a built in breakfast bar with granite top and storage cupboards beneath. French doors to the conservatory and door to the second reception room.
CONSERVATORY Overlooking the rear garden with views beyond, laminate flooring, electric fire, side and rear facing windows.
RECEPTION ROOM TWO Currently used as a play/sitting room with downlights to the ceiling, front facing window and rear facing entrance door to the garden.
CLOAK ROOM With a white two piece suite which comprises of a low flush w.c, vanity wash hand basin and rear facing window.
LANDING With loft access which houses the central heating boiler and spindled balustrade.
BEDROOM ONE A double size room with downlights to the ceiling, dual aspect windows to front and rear, rear window offers views.
BEDROOM TWO A double size room with built in storage and front facing window.
BEDROOM THREE A double size room with rear facing window overlooking the rear garden and offering views.
BEDROOM FOUR A single size room with front facing window.
BATHROOM Having a white three piece suite which comprises of a low flush w.c, vanity wash hand basin, spa style bath, tiled floor, tiled walls, downlights to the ceiling and rear facing window.
OUTSIDE To the front is a garden area with drive providing off road parking. To the rear is a patio area, decked area with balustrade with views. Original garage split into two areas, one storage area and bar area. Steps lead to the first lawn area. Steps lead to the second lawn with mature hedging.
Set within the popular and well established area of Kimberworth, this extended semi detached home offers flexible and well proportioned accommodation that will appeal to a wide range of purchasers. With four bedrooms, three reception areas and a generous tiered rear garden, the property provides plenty of space for growing families, those working from home or buyers seeking versatile living arrangements. Conveniently positioned for local amenities, schools and transport links, the location combines everyday practicality with excellent connectivity to surrounding towns and cities.
Kimberworth continues to be a sought after area of Rotherham thanks to its range of local facilities and straightforward access to major road networks. A variety of shops, supermarkets, cafes and services can be found nearby, with Tesco Extra at Rotherham and Morrisons at Parkgate both within easy reach. Meadowhall Shopping Centre offers an extensive selection of retail, dining and leisure facilities and is only a short journey away. The area is also well served by schools, including Kimberworth Community Primary School, St Bede's Catholic Primary School and Winterhill School, making it a practical choice for families.
Commuters are particularly well catered for, with convenient access to the M1 and M18 motorway networks, providing routes towards Sheffield, Leeds, Doncaster and beyond. Meadowhall Interchange offers both rail and Supertram connections, while regular bus services operate throughout the area, making travel straightforward whether commuting for work or leisure.
The accommodation is arranged to provide a modern layout with a good balance of open plan living and separate reception space. The property is entered via the main living area, a spacious open plan lounge that creates an immediate sense of space. A spindled staircase rises to the first floor, while the media wall forms an attractive focal point, complete with inset lighting and an integrated fire. This room provides ample space for seating and everyday family living, creating a comfortable central hub within the home.
Leading through from the lounge is the dining kitchen, designed with both practicality and social living in mind. Fitted with a range of contemporary high gloss white wall and base units, the kitchen is complemented by granite work surfaces which provide extensive preparation space. Integrated cooking facilities include an oven, hob and extractor hood, while additional space is available for further appliances. A built-in breakfast bar creates an informal dining area, ideal for busy mornings or casual meals.
To the rear of the property, the conservatory overlooks the garden and offers a pleasant additional living space. Whether utilised as a sitting area, dining room or home office, it provides flexibility and enjoys views across the outdoor space.
A valuable addition to the ground floor is the second reception room. Currently used as a playroom and additional sitting room, this versatile space could easily be adapted to suit individual requirements. It may work equally well as a home office, hobby room, snug or formal dining room, depending on the needs of the next owner.
Completing the ground floor accommodation is a cloakroom fitted with a white two piece suite, providing useful convenience for both residents and visitors.
The first floor landing provides access to four bedrooms, offering flexible accommodation for families of varying sizes. The bedrooms are well proportioned and can accommodate a range of furniture arrangements. The family bathroom is fitted with a white three piece suite, comprising bath, wash hand basin and WC.
Outside, the property enjoys gardens to both the front and rear. The front a driveway provides off-road parking, with electric car charging point.
The rear garden has been designed to maximise the available space and offers a variety of areas to enjoy. Immediately outside the property is a patio seating area, ideal for outdoor dining and entertaining during warmer months. The former garage has been creatively divided into a bar area and separate storage space, creating an excellent social area that could be enjoyed throughout the year.
A decked seating area provides a further outdoor entertaining space, while steps lead to a lawned garden. Continuing upwards, a second lawned section offers additional outdoor space, making the garden particularly suitable for families, gardening enthusiasts or those who simply appreciate having room to relax outdoors. The tiered design creates distinct areas that can be enjoyed for different purposes and adds character to the overall setting.
Combining generous accommodation, versatile living space and a convenient location close to schools, amenities and major transport links, this is a property that offers flexibility and practicality for modern family life.
LOUNGE A generous size room with a spindled staircase which rises to the first floor landing. The focal point of the room is the feature media wall, with inset lighting and contemporary style electric fire. Having laminate flooring, front facing window and front facing entrance door.
DINING KITCHEN with a range of fitted wall and base units in high gloss white, wall units include extractor hood. Base units are set beneath granite worktops which include a one and a half bowl sink, hob, plumbing for washing machine, space for an American style fridge freezer, eye level oven, tiled splash backs and rear facing window offering views. With a built in breakfast bar with granite top and storage cupboards beneath. French doors to the conservatory and door to the second reception room.
CONSERVATORY Overlooking the rear garden with views beyond, laminate flooring, electric fire, side and rear facing windows.
RECEPTION ROOM TWO Currently used as a play/sitting room with downlights to the ceiling, front facing window and rear facing entrance door to the garden.
CLOAK ROOM With a white two piece suite which comprises of a low flush w.c, vanity wash hand basin and rear facing window.
LANDING With loft access which houses the central heating boiler and spindled balustrade.
BEDROOM ONE A double size room with downlights to the ceiling, dual aspect windows to front and rear, rear window offers views.
BEDROOM TWO A double size room with built in storage and front facing window.
BEDROOM THREE A double size room with rear facing window overlooking the rear garden and offering views.
BEDROOM FOUR A single size room with front facing window.
BATHROOM Having a white three piece suite which comprises of a low flush w.c, vanity wash hand basin, spa style bath, tiled floor, tiled walls, downlights to the ceiling and rear facing window.
OUTSIDE To the front is a garden area with drive providing off road parking. To the rear is a patio area, decked area with balustrade with views. Original garage split into two areas, one storage area and bar area. Steps lead to the first lawn area. Steps lead to the second lawn with mature hedging.
Additional Information
Tenure:
Leasehold
Ground Rent:
£10 per year
Council Tax Band:
B
Mortgage calculator
Calculate your stamp duty
Results
Stamp Duty To Pay:
Effective Rate:
| Tax Band | % | Taxable Sum | Tax |
|---|
Park View Road, Kimberworth
Struggling to find a property? Get in touch and we'll help you find your ideal property.