- Detached Family Home
- Four Bedrooms
- Master Bedroom with Ensuite
- Lounge and Dining Room
- Conservatory
- No Onward Chain
- Driveway Parking
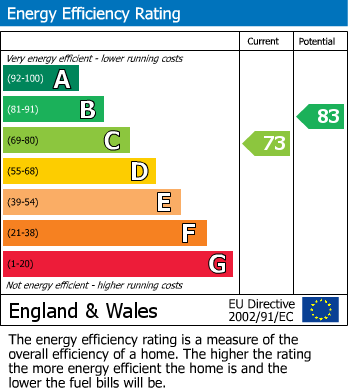
- EPC - C
- Council Tax - Band D
- Tenure - Freehold
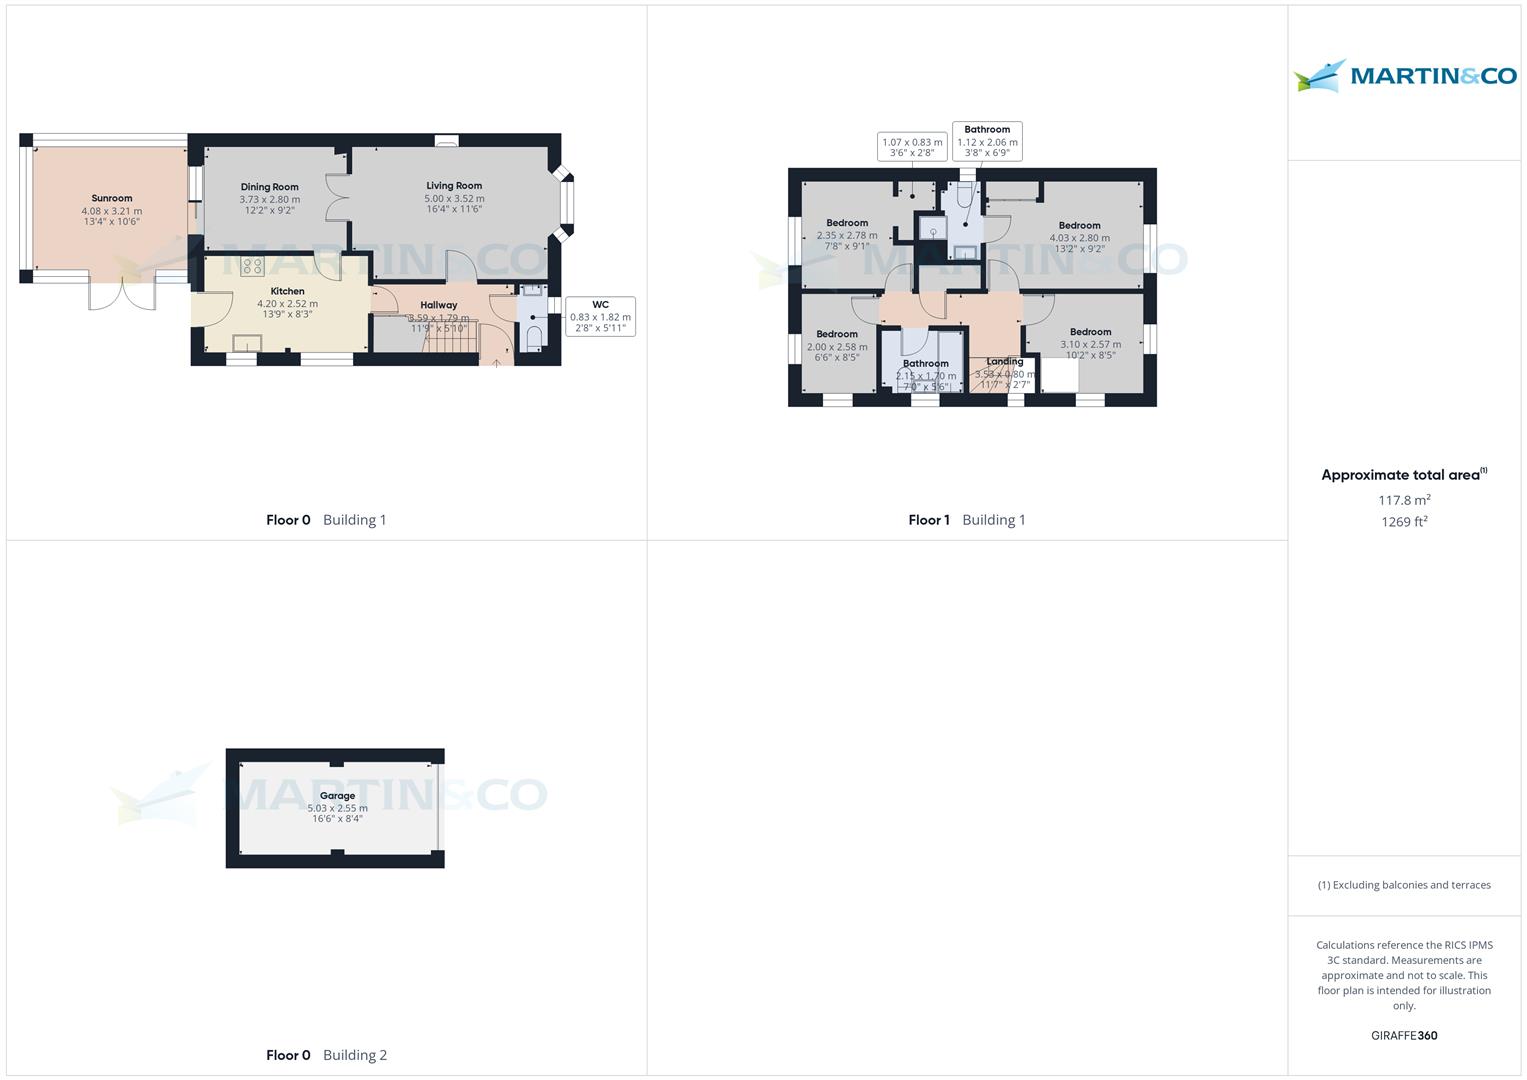
Four bedroom detached family home situated just off Newark Road in North Hykeham. Comprising internally of an entrance hall, cloakroom, lounge, dining room, kitchen and conservatory plus four bedrooms, master with ensuite and a family bathroom. Garage, parking and gardens. Sold with no onward chain.
Mallard Court is situated within walking distance to many amenities including shops, butchers, parks, schooling, public houses plus a regular bus service and easy access to the A46 bypass.
Council Tax - Band D
EPC - C
Tenure - Freehold
ENTRANCE HALL
Composite entrance door onto fitted matting with carpet flooring. Stairs rising to the first floor with a storage cupboard below plus a radiator.
CLOAKROOM
Low level WC, wall mounted sink, carpet flooring, PVC window to the side, radiator, light fitting and access to the mains consumer unit.
LOUNGE (5.032 x 3.517 max measurements)
PVC bay window to the side, carpet flooring, light fitting, radiator, gas feature fire with hearth and surround. Double doors lead to the dining room.
DINING ROOM (3.746 x 2.803)
Patio doors leading to the conservatory, carpet flooring, pendant fitting, radiator and Danfoss thermostatic control.
CONSERVATORY (4.129 x 3.241)
Part brick, part PVC construction, tiled flooring, ceiling and wall lighting with a patio door to the garden.
KITCHEN (4.221 x 2.533)
Base and eye level units with a roll edge work surface and breakfast bar, inset sink and drainer plus tiled splashbacks. Double oven, gas hob with extractor over, under counter spaces for a fridge and freezer plus further space and plumbing for a washing machine. Fluorescent lighting, vinyl tiles, PVC window to the front and door to the side.
STAIRS / LANDING
Carpet flooring, PVC window to the front, airing cupboard housing the Remeha boiler, two ceiling light fittings.
MASTER BEDROOM (4.040 x 2.804 max measurements)
PVC window to the front, laminate flooring, radiator, pendant fitting and integrated wardrobe with a further secondary storage cupboard.
ENSUITE
Low level WC, pedestal wash basin and mains fed shower cubicle. Vinyl flooring, PVC window to the rear, radiator, light and extractor.
BEDROOM (2.902 x 2.805 max measurements)
PVC window to the side, carpet flooring, radiator, pendant fitting and integrated wardrobe.
BEDROOM (2.588 x 2.013)
PVC window to the front and side, laminate flooring, radiator and a pendant fitting.
BATHROOM
Low level WC, pedestal wash basin and panel bath with shower head and hose attachment. PVC window to the front, vinyl flooring, radiator, light and extractor.
BEDROOM (3.127 x 2.586 max measurements)
PVC window to the front and side, carpet flooring, radiator and a pendant fitting.
GARAGE (2.510 x 2.498)
Light and power with up and over door to the front.
OUTSIDE
To the front is laid to lawn with a sweeping tarmac driveway for off road parking. Gated access to the rear. The rear enclosed garden is laid to lawn with a gravelled area, South West facing, pathways and garden shed included within the sale.
FIXTURES & FITTINGS
Please Note : Items described in these particulars are included in the sale, all other items are specifically excluded. We cannot verify that they are in working order, or fit for their purpose. The buyer is advised to obtain verification from their solicitor or surveyor. Measurements shown in these particulars are approximate and as room guides only. They must not be relied upon or taken as accurate. Purchasers must satisfy themselves in this respect.
5.032m x 3.517m max measurements.
3.746m x 2.803m
4.129m x 3.241m
4.221m x 2.533m
4.040m x 2.804m max measurements.
2.902m x 2.805m max measurements.
2.588m x 2.013m
3.127m x 2.586m max measurements.
2.510m x 2.498m
| Tax Band | % | Taxable Sum | Tax |
|---|
Struggling to find a property? Get in touch and we'll help you find your ideal property.