
Standout Features
- Four bedrooms
- Spacious kitchen dining room
- Downstairs cloakroom
- Primary bedroom with en-suite
- Hammonds fitted wardrobes throughout
- Within NHBC warranty
- Large rear garden
- Garage and off road parking
Property Description
An impressive four bedroom detached family home, situated within a highly desirable development, conveniently located for local amenities, schools and a nearby country park.
The well presented accommodation comprises a welcoming entrance hallway, spacious lounge, stylish open plan kitchen/diner overlooking the rear garden, separate utility room, guest cloakroom and a versatile ground floor fourth bedroom with fitted Hammonds furniture.
To the first floor are three further generous double bedrooms, all benefiting from fitted Hammonds furniture, with an en-suite shower room to the principal bedroom and a contemporary family bathroom. A fully boarded loft provides additional storage.
Externally, the property enjoys a generous, well maintained rear garden, detached single garage and driveway parking for two vehicles.
An excellent family home combining spacious accommodation, quality fittings and a sought after location.
Entrance Hallway With stairs rising to the first floor, radiator and doors off to the lounge, kitchen dining room and fourth bedroom / study.
Lounge With double glazed bay-fronted window to the front and radiator.
Bedroom Four / Study With Hammonds fitted wardrobes and drawers, under stairs storage cupboard, radiator and double glazed windows to the front and side.
Kitchen Dining Room With a range of wall and base units with work surfaces over, incorporating a stainless steel, sink and drainer unit, integrated appliances including an electric oven, gas hob with cooker hood over, dishwasher and fridge / freezer, double glazed window to the rear, French doors leading to the rear garden and a door to utility.
Utility Room Fitted with base units and work surfaces over, integrated washing machine and space for a tumble dryer, wall mounted central heating boiler with a door to the cloakroom and the rear garden.
Downstairs Cloakroom Fitted with a wash hand basin, low level WIC, radiator and double glazed window to the side.
First Floor
Landing With stairs leading from the hallway, built-in cupboard benefitting from Hammonds fitted shelves, access to the partly boarded loft via a ladder, double glazed window to the side and doors to bedrooms and bathroom.
Primary Bedroom Double bedroom benefitting from fitted Hammonds wardrobes, radiator, double glazed window to the rear and door to en-suite.
En-Suite White suite, fitted with a wash hand basin, shower cubicle, low level W/C, with radiator and a double glazed window to the rear.
Bedroom Two Double bedroom having Hammonds overhead and corner, fitted wardrobes, radiator and two double glazed windows to the front.
Bedroom Three Double bedroom with Hammonds overhead and corner, fitted wardrobes, radiator and double glazed window to the front.
Bathroom White suite, fitted with a wash hand basin, bath with mixer taps and shower over, low level W/C. Having partly tiled walls, radiator, extractor fan and a double glazed window to the rear.
Outside
Rear Garden Generous and maintained garden being mainly laid to lawn and fence enclosed with patio area and gated side access.
Parking Driveway providing parking for two cars.
Garage Detached garage having power, light and an up and over door.
Estate Charge We understand from our sellers that there is an annual management fee of £180.
The well presented accommodation comprises a welcoming entrance hallway, spacious lounge, stylish open plan kitchen/diner overlooking the rear garden, separate utility room, guest cloakroom and a versatile ground floor fourth bedroom with fitted Hammonds furniture.
To the first floor are three further generous double bedrooms, all benefiting from fitted Hammonds furniture, with an en-suite shower room to the principal bedroom and a contemporary family bathroom. A fully boarded loft provides additional storage.
Externally, the property enjoys a generous, well maintained rear garden, detached single garage and driveway parking for two vehicles.
An excellent family home combining spacious accommodation, quality fittings and a sought after location.
Entrance Hallway With stairs rising to the first floor, radiator and doors off to the lounge, kitchen dining room and fourth bedroom / study.
Lounge With double glazed bay-fronted window to the front and radiator.
Bedroom Four / Study With Hammonds fitted wardrobes and drawers, under stairs storage cupboard, radiator and double glazed windows to the front and side.
Kitchen Dining Room With a range of wall and base units with work surfaces over, incorporating a stainless steel, sink and drainer unit, integrated appliances including an electric oven, gas hob with cooker hood over, dishwasher and fridge / freezer, double glazed window to the rear, French doors leading to the rear garden and a door to utility.
Utility Room Fitted with base units and work surfaces over, integrated washing machine and space for a tumble dryer, wall mounted central heating boiler with a door to the cloakroom and the rear garden.
Downstairs Cloakroom Fitted with a wash hand basin, low level WIC, radiator and double glazed window to the side.
First Floor
Landing With stairs leading from the hallway, built-in cupboard benefitting from Hammonds fitted shelves, access to the partly boarded loft via a ladder, double glazed window to the side and doors to bedrooms and bathroom.
Primary Bedroom Double bedroom benefitting from fitted Hammonds wardrobes, radiator, double glazed window to the rear and door to en-suite.
En-Suite White suite, fitted with a wash hand basin, shower cubicle, low level W/C, with radiator and a double glazed window to the rear.
Bedroom Two Double bedroom having Hammonds overhead and corner, fitted wardrobes, radiator and two double glazed windows to the front.
Bedroom Three Double bedroom with Hammonds overhead and corner, fitted wardrobes, radiator and double glazed window to the front.
Bathroom White suite, fitted with a wash hand basin, bath with mixer taps and shower over, low level W/C. Having partly tiled walls, radiator, extractor fan and a double glazed window to the rear.
Outside
Rear Garden Generous and maintained garden being mainly laid to lawn and fence enclosed with patio area and gated side access.
Parking Driveway providing parking for two cars.
Garage Detached garage having power, light and an up and over door.
Estate Charge We understand from our sellers that there is an annual management fee of £180.
Additional Information
Tenure:
Freehold
Service Charge:
£180 per year
Council Tax Band:
F
Mortgage calculator
Calculate your stamp duty
Results
Stamp Duty To Pay:
Effective Rate:
| Tax Band | % | Taxable Sum | Tax |
|---|
Lionheart Avenue, Bishops Tachbrook, Leamington Spa
Struggling to find a property? Get in touch and we'll help you find your ideal property.
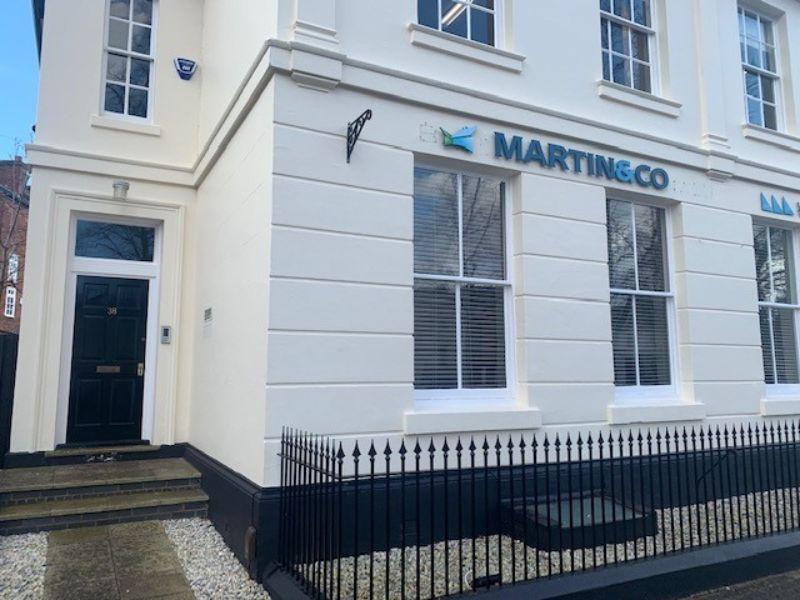
Leamington Spa
38 Hamilton Terrace,
Holly Walk,
Leamington Spa,
Warwickshire,
CV32 4LY,
England

