Standout Features
- Substantial detached family home
- Four double bedrooms, master with en-suite
- Three reception rooms & breakfast kitchen
- End of cul de sac location
- Unique coach house style double garage
- Council Tax Band E
- End of cul de sac location
- Freehold
- Ample parking
- Gas fired central heating system
Property Description
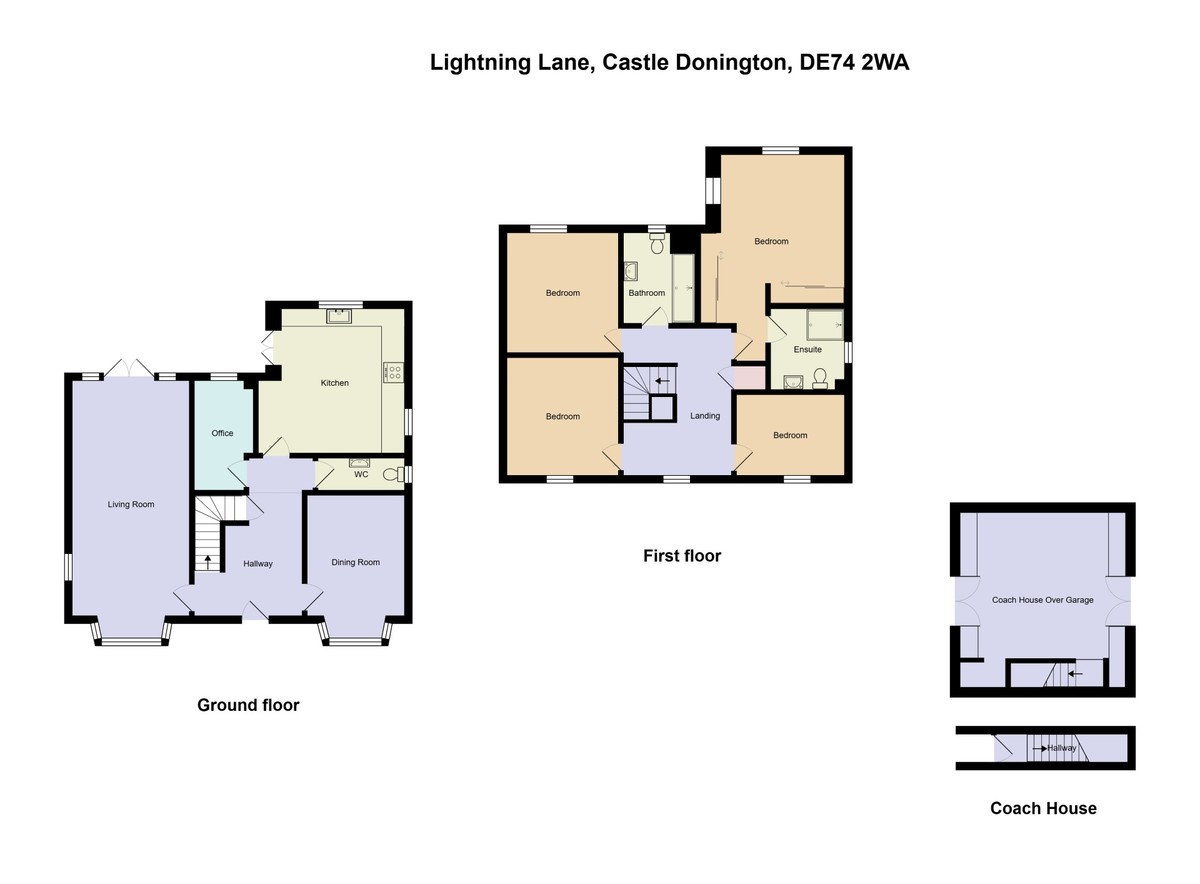
THE PROPERTY Bright and spacious detached residence built to an attractive specification by Miller Homes. Extending to around 1,474 square feet, with an additional 292 square feet of accommodation in the coach house, the property enjoys four double bedrooms (master with en-suite), three reception rooms plus a breakfast kitchen. A particular feature of the property is the seperate two storey coach house, with double garage at the lower level and a particularly versatile space over, currently utilised as a gym, entertainment room and home office. Allied to this there is ample off road parking. Great end of cul de sac location, creating safety for those with a family. Personal inspection is the only way to truly appreciate this impressive home.
CASTLE DONINGTON Castle Donington itself is a vibrant location with a high standard of amenities including shops, post office, doctors surgery, pharmacy, super market, pubs and restaurants. For the commuter East Midlands airport, Parkway railway station and the national motorway network are all readily accessible as are the centres of Nottingham, Derby and Leicester via the 24 hour running Skylink bus service.
ACCOMMODATION
GROUND FLOOR
ENTRANCE HALL Accessed via a composite entrance door. With stairs rising to the first floor, central heating radiator, tiled floor.
GUEST CLOAKROOM Comprising a suite in white of wash hand basin and W.C. Opaque uPVC framed double glazed window to the side elevation, central heating radiator, tiled floor.
LOUNGE 20' 7" x 10' 11" (6.27m x 3.33m) This bright spacious room enjoys a bay to the front elevation, uPVC framed double glazed window, uPVC framed double glazed French doors. Central heating radiator, central feature fireplace.
DINING ROOM 11' 8" x 10' 11" (3.56m x 3.33m) With bay window to the front elevation, uPVC framed double glazed window, central heating radiator.
STUDY/HOME OFFICE 10' 2" x 7' 0" (3.1m x 2.13m) With uPVC framed double glazed window to the rear elevation. Central heating radiator.
BREAKFAST KITCHEN 14' 6" x 11' 3" (4.42m x 3.43m) With a range of high gloss units and wood effect work surfaces providing ample storage and appliance space. Integrated appliancesinclude washing machine, dishwasher, fridge/freezer, high-level oven with grill, induction hob with glass splashback and extractor hood over. uPVC framed double glazed window to the rear elevation, uPVC framed double glazed French doors opening to the rear garden, central heating radiator, concealed central heating boiler. Tiled flooring.
FIRST FLOOR
GALLERY LANDING A lovely feature of the property, the landing with uPVC framed double glazed window to the front elevation. Central heating radiator.
MASTER BEDROOM 11' 4" x 10' 9" (3.45m x 3.28m) With uPVC framed double glazed window to side and rear elevations, central heating radiator, fitted wardrobes with sliding mirror doors.
EN-SUITE SHOWER ROOM Comprising a suite in white of wash hand basin and W.C. Walkin in enclosure housing the shower with rainfall fitting. Opaque uPVC framed double glazed window, heated towel rail, tiled walls and floor.
BEDROOM TWO 11' 0" x 10' 5" (3.35m x 3.18m) With uPVC framed double glazed window to the rear elevation. Central heating radiator.
BEDROOM THREE 11' 0" x 10' 0" (3.35m x 3.05m) With uPVC framed double glazedwindow to the front elevation. Central heating radiator.
BEDROOM FOUR 10' 1" x 7' 7" (3.07m x 2.31m) With uPVC framed double glazed window to the front elevation. Central heating radiator.
BATHROOM Comprising a suite in white of panelled bath with shower over, wash hand basin and WC. Opaque uPVC framed double glazed window, heated towel rail, wall mounted mirror, tiled walls and floor.
OUTSIDE To the rear there is an enclosed garden with patio and garden laid to lawn, suitable for outdoor entertaining and family recreation. There is also ample parking and access to the coach house.
THE COACH HOUSE 16' 9" x 15' 11" (5.11m x 4.85m) Accessed via a composite entrance door stairs rising to the first floor. Including double doors to both the front and rear elevations, wooden flooring and vaulted ceilings. Currently utilised as a home office, gym and games room, the space offers great versatility for a myriad of uses. Beneath is a double garage with two sets of up and over doors, storage recess and light.
CASTLE DONINGTON Castle Donington itself is a vibrant location with a high standard of amenities including shops, post office, doctors surgery, pharmacy, super market, pubs and restaurants. For the commuter East Midlands airport, Parkway railway station and the national motorway network are all readily accessible as are the centres of Nottingham, Derby and Leicester via the 24 hour running Skylink bus service.
ACCOMMODATION
GROUND FLOOR
ENTRANCE HALL Accessed via a composite entrance door. With stairs rising to the first floor, central heating radiator, tiled floor.
GUEST CLOAKROOM Comprising a suite in white of wash hand basin and W.C. Opaque uPVC framed double glazed window to the side elevation, central heating radiator, tiled floor.
LOUNGE 20' 7" x 10' 11" (6.27m x 3.33m) This bright spacious room enjoys a bay to the front elevation, uPVC framed double glazed window, uPVC framed double glazed French doors. Central heating radiator, central feature fireplace.
DINING ROOM 11' 8" x 10' 11" (3.56m x 3.33m) With bay window to the front elevation, uPVC framed double glazed window, central heating radiator.
STUDY/HOME OFFICE 10' 2" x 7' 0" (3.1m x 2.13m) With uPVC framed double glazed window to the rear elevation. Central heating radiator.
BREAKFAST KITCHEN 14' 6" x 11' 3" (4.42m x 3.43m) With a range of high gloss units and wood effect work surfaces providing ample storage and appliance space. Integrated appliancesinclude washing machine, dishwasher, fridge/freezer, high-level oven with grill, induction hob with glass splashback and extractor hood over. uPVC framed double glazed window to the rear elevation, uPVC framed double glazed French doors opening to the rear garden, central heating radiator, concealed central heating boiler. Tiled flooring.
FIRST FLOOR
GALLERY LANDING A lovely feature of the property, the landing with uPVC framed double glazed window to the front elevation. Central heating radiator.
MASTER BEDROOM 11' 4" x 10' 9" (3.45m x 3.28m) With uPVC framed double glazed window to side and rear elevations, central heating radiator, fitted wardrobes with sliding mirror doors.
EN-SUITE SHOWER ROOM Comprising a suite in white of wash hand basin and W.C. Walkin in enclosure housing the shower with rainfall fitting. Opaque uPVC framed double glazed window, heated towel rail, tiled walls and floor.
BEDROOM TWO 11' 0" x 10' 5" (3.35m x 3.18m) With uPVC framed double glazed window to the rear elevation. Central heating radiator.
BEDROOM THREE 11' 0" x 10' 0" (3.35m x 3.05m) With uPVC framed double glazedwindow to the front elevation. Central heating radiator.
BEDROOM FOUR 10' 1" x 7' 7" (3.07m x 2.31m) With uPVC framed double glazed window to the front elevation. Central heating radiator.
BATHROOM Comprising a suite in white of panelled bath with shower over, wash hand basin and WC. Opaque uPVC framed double glazed window, heated towel rail, wall mounted mirror, tiled walls and floor.
OUTSIDE To the rear there is an enclosed garden with patio and garden laid to lawn, suitable for outdoor entertaining and family recreation. There is also ample parking and access to the coach house.
THE COACH HOUSE 16' 9" x 15' 11" (5.11m x 4.85m) Accessed via a composite entrance door stairs rising to the first floor. Including double doors to both the front and rear elevations, wooden flooring and vaulted ceilings. Currently utilised as a home office, gym and games room, the space offers great versatility for a myriad of uses. Beneath is a double garage with two sets of up and over doors, storage recess and light.
Additional Information
Tenure:
Freehold
Council Tax Band:
E
Mortgage calculator
Calculate your stamp duty
Results
Stamp Duty To Pay:
Effective Rate:
| Tax Band | % | Taxable Sum | Tax |
|---|
Lightning Lane, Castle Donington
Struggling to find a property? Get in touch and we'll help you find your ideal property.
Castle Donington
3 Market Street,
Castle Donington,
Derby,
DE74 2JB,
England