Standout Features
- AVAILABLE WITH VACANT POSSESSION
- CHECK OUT THE VIRTUAL TOUR!
- CHANGE OF USE TO RESIDENTIAL GRANTED
- PLANNING PERMISSION GRANTED FOR CONVERSION INTO FOUR APARTMENTS
- POTENTIAL TO EXTEND
- OPTION TO CONVERT BACK INTO ONE DWELLING
- LARGE CAR PARK AT THE REAR
- LARGE GARDEN AT THE REAR
- MANY ORIGINAL PERIOD FEATURES
- GAS CENTRALLY HEATED AND DOUBLE GLAZED
Property Description
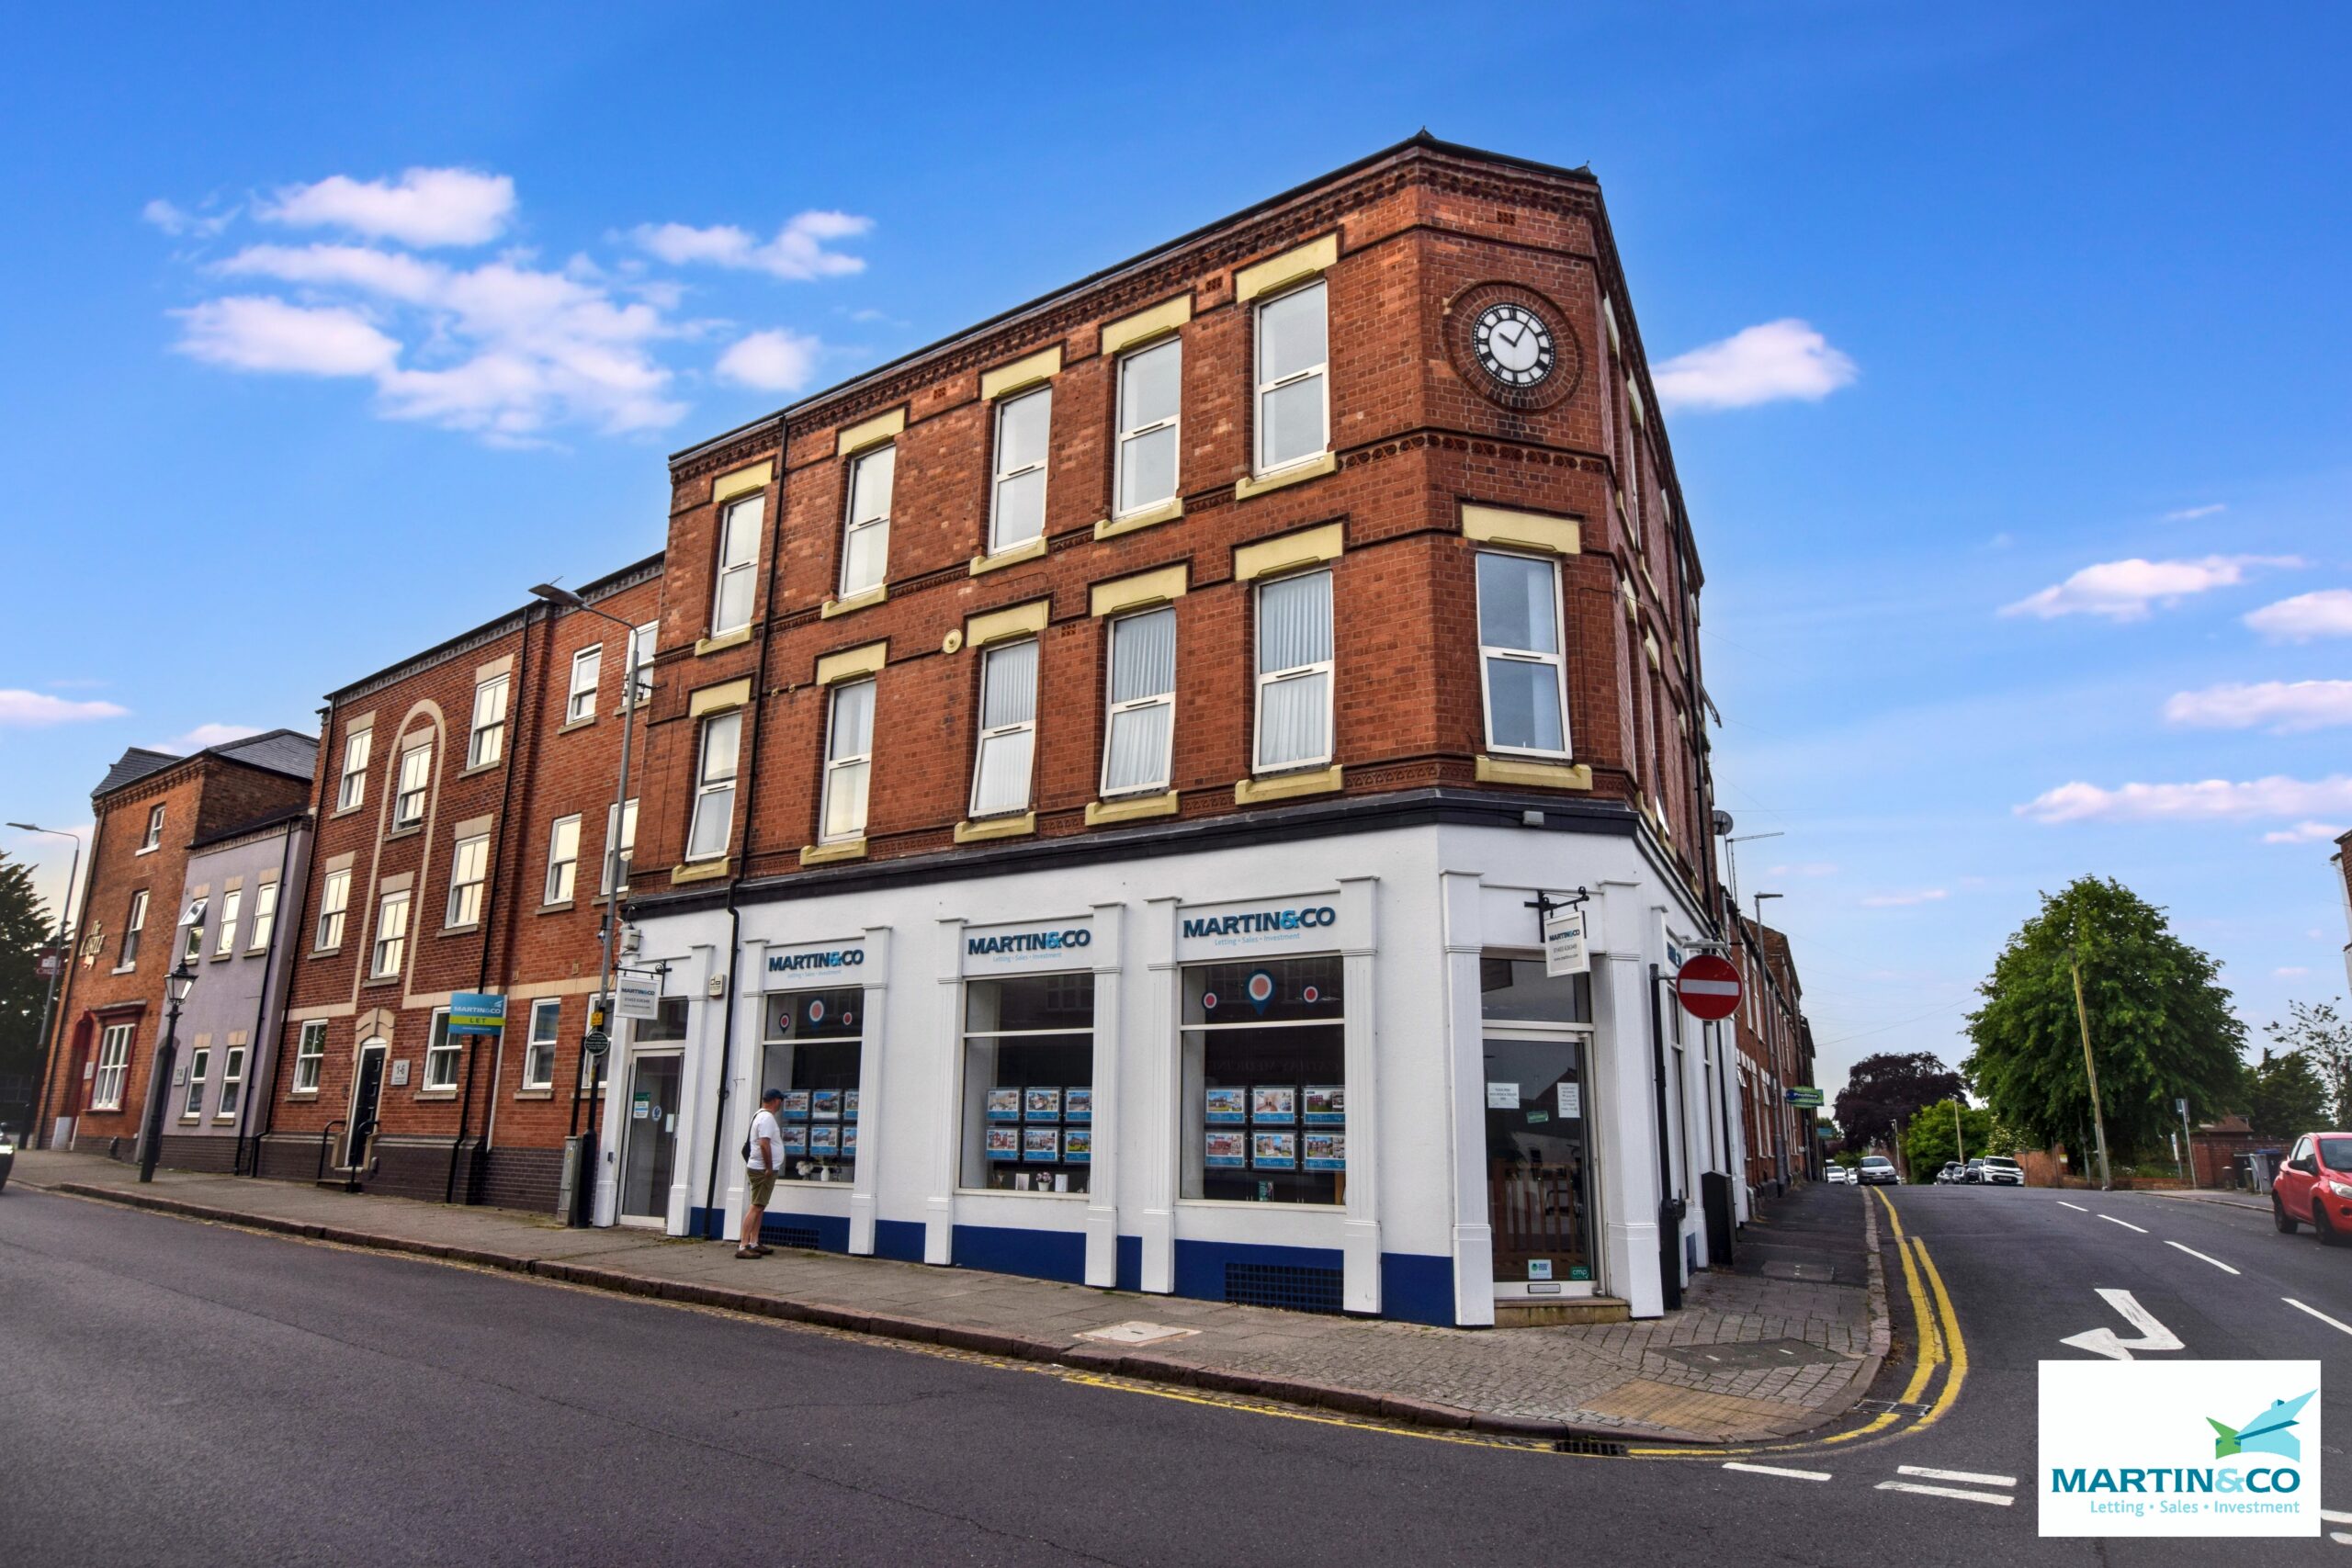
A CONVERTED VICTORIAN DETACHED HOUSE IN THE HEART OF HINCKLEY TOWN CENTRE. Planning permission granted to convert the building into four apartments and with car parking at the rear and a large garden there is potential to extend further. Currently in commercial use as offices but with change of use to residential granted. CHECK OUT THE VIRTUAL TOUR!
7A LEICESTER ROAD (FRONT)
ENTRANCE PORCH 6' 10" x 2' 3" (2.1m x 0.7m)
INNER HALL
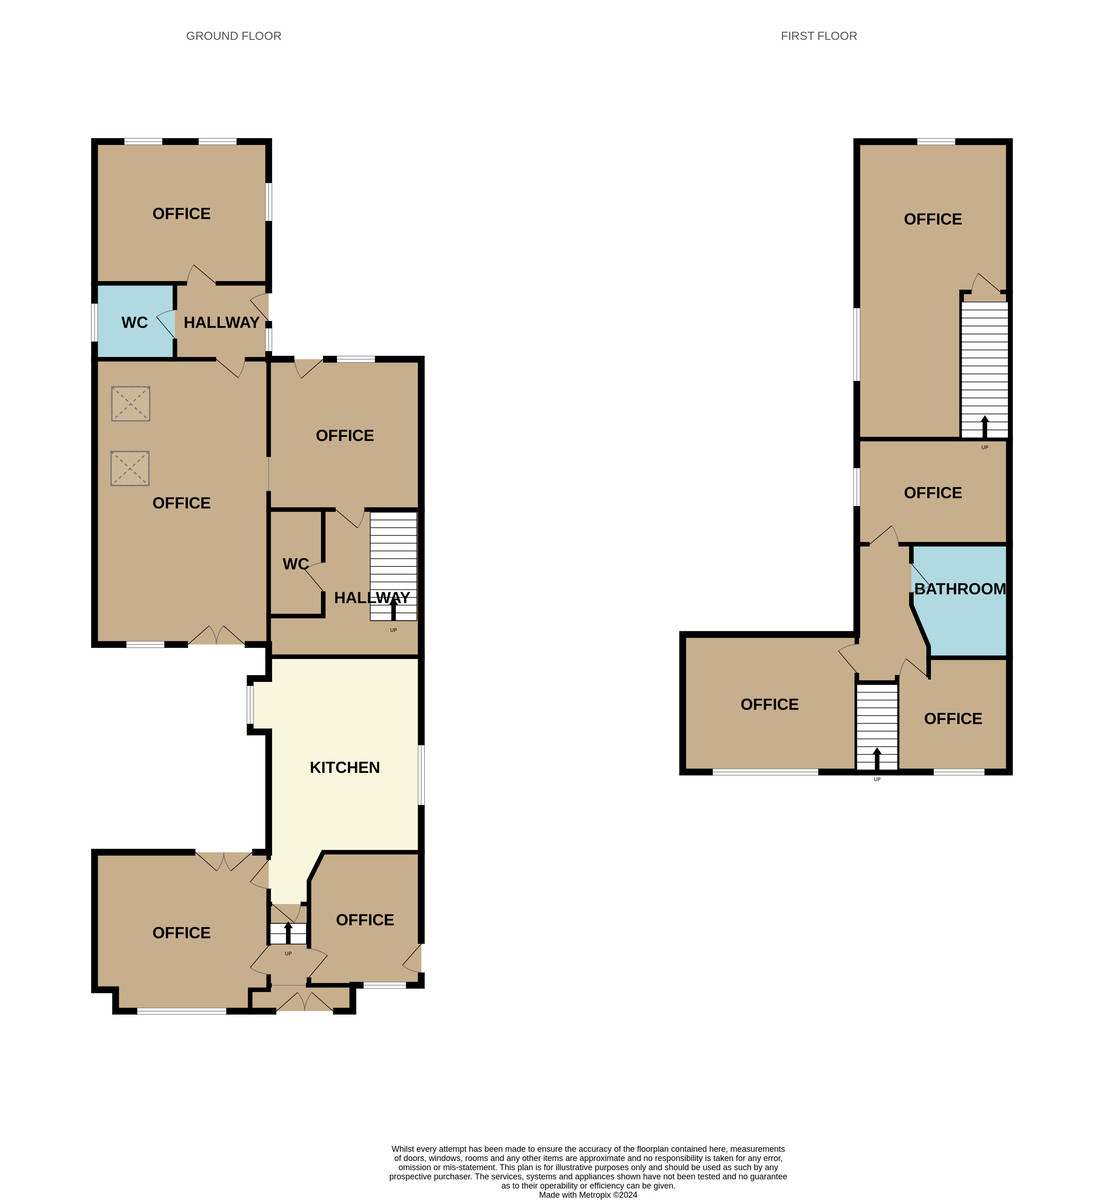
OFFICE 9' 10" x 8' 6" (3.0m x 2.60m) Office 1 on Floorplan.
With feature fireplace, separate side door and double glazed windows to front aspect.
RECEPTION OFFICE 15' 1" x 13' 5" (4.6m x 4.1m) Office 2 on floorplan.
With feature fireplace, stained glass doors onto central courtyard, access to kitchen and double glazed windows to front aspect.
BREAKFAST KITCHEN 16' 8" x 11' 1" (5.1m x 3.4m) With access to the cellar and views into the central courtyard.
DRY CELLAR 8' 2" x 8' 2" (2.5m x 2.5m)
FIRST FLOOR LANDING
MAIN OFFICE 14' 9" x 13' 9" (4.5m x 4.2m) Office 6 on the floorplan. With built in wardrobe, feature fireplace, panelling and and double glazed windows to the front aspect.
SECOND OFFICE 11' 9" x 10' 5" (3.6m x 3.2m) Office 7 on the floorplan. With built in storage and and double glazed windows to the front aspect.
BATHROOM 8' 2" x 7' 2" (2.5m x 2.2m)
REAR OFFICE 10' 9" x 9' 10" (3.3m x 3.0m) Office 8 on the floorplan. With door through to Office 9 at the rear and double glazed windows to the side aspect.
7 LEICESTER ROAD, HINCKLEY (REAR)
ENTRANCE PORCH/HALL 6' 10" x 6' 2" (2.1m x 1.9m) Rear lobby with access to Office 3, Office 4 and guest washroom.
GUEST WASH ROOM 6' 6" x 6' 2" (2.0m x 1.9m) With hand basin and WC.
REAR OFFICE 13' 5" x 9' 6" (4.1m x 2.9m) Office 4 on the floorplan. With double glazed windows to the rear aspect.
STUDIO 18' 8" x 13' 1" (5.7m x 4.0m) Office 3 on the floorplan. A stunning room with vaulted ceilings, skylights and fully glazed double doors onto the central courtyard.
OFFICE 11' 5" x 9' 6" (3.5m x 2.9m) Office 5 on the floorplan. With double glazed windows and rear door onto the parking area.
REAR INNER HALLWAY 11' 1" x 6' 10" (3.4m x 2.1m) Utility area with separate WC, access to kitchen (currently boarded), central courtyard, Office 5 and stairs up to Office 9.
SEPARATE WC Accessed off the utility area.
SECOND STAIRCASE TO FIRST FLOOR
FIRST FLOOR OFFICE 19' 8" x 9' 10" (6.0m x 3.0m) Office 9 on the floorplan. A large potential bedroom to the rear, currently with its own staircase and and double glazed windows to the rear aspect.
OUTSIDE A large carpark and courtyard area leading to a generous, private lawned and mature garden.
Additional Information
Tenure:
Freehold
Mortgage calculator
Calculate your stamp duty
Results
Stamp Duty To Pay:
Effective Rate:
| Tax Band | % | Taxable Sum | Tax |
|---|
Leicester Road, Hinckley
Struggling to find a property? Get in touch and we'll help you find your ideal property.