Standout Features
- NO ONWARD CHAIN
- 4 Good size bedrooms
- 2 Reception Rooms
- Desirable Location
- Close to local Primary, Secondary and Grammar Schools
- Driveway
- Large garden to the rear
- Close to local amenities
- Great family Home
- Extended property
Property Description
AGENCY COMMENTS Martin & Co are delighted to bring to market this 4 bedroom, extended, semi-detached home that delivers the perfect balance of comfort and functionality spread over two well-planned levels.
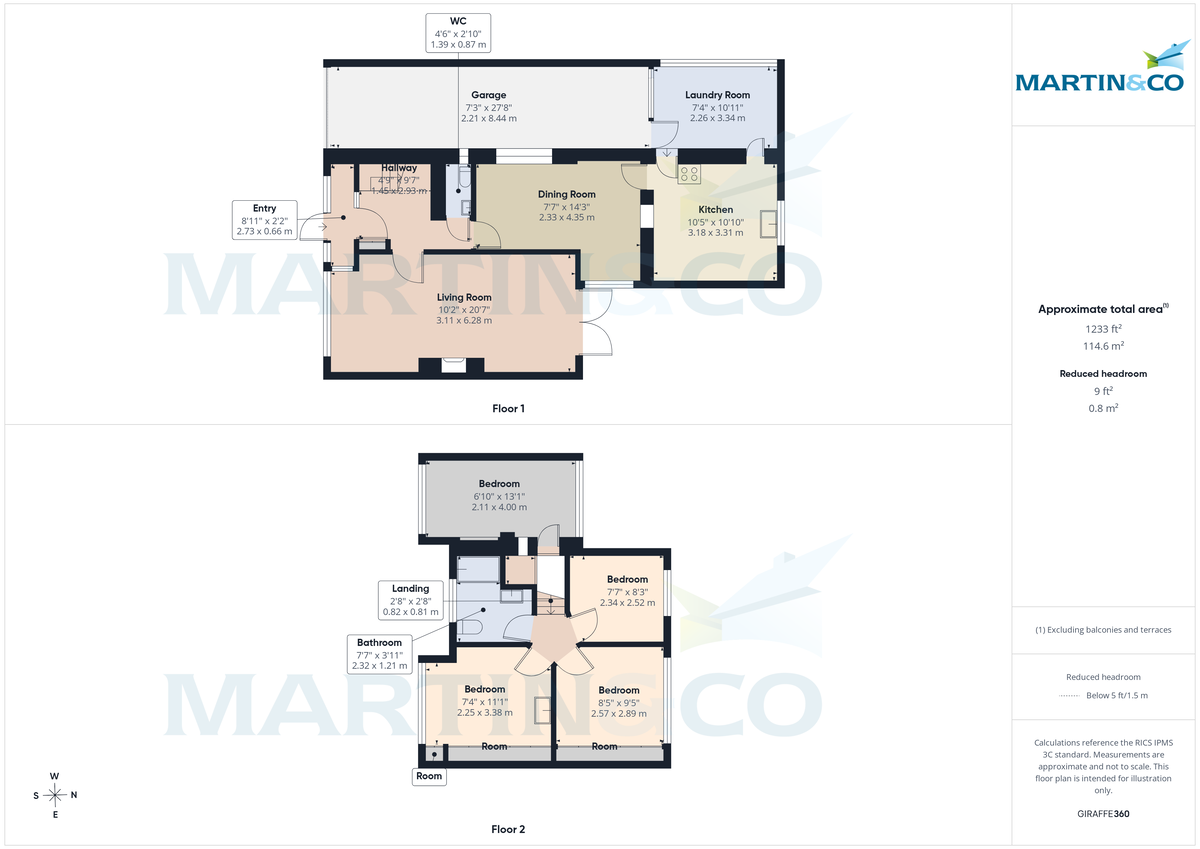
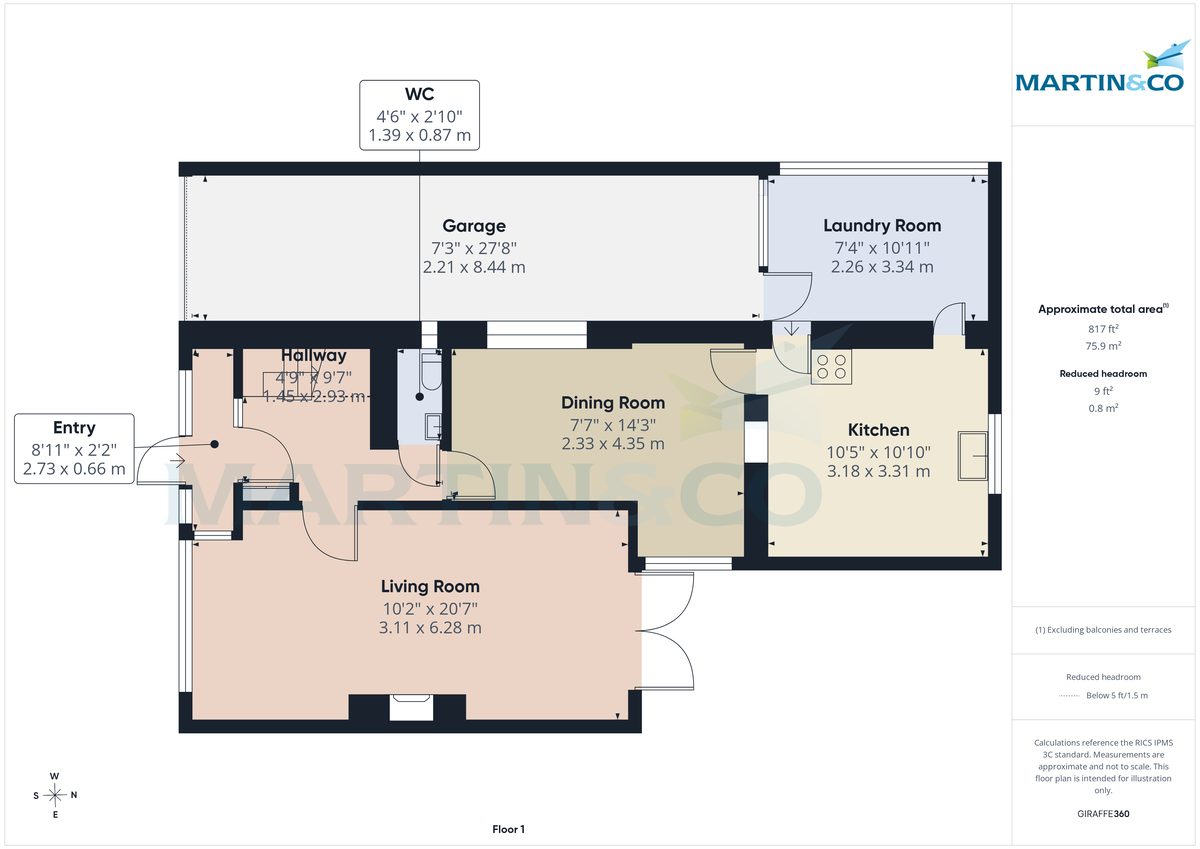
To the ground floor we have a bright hallway, 2 reception rooms a WC and a spacious kitchen located in the extension to the rear of the property.
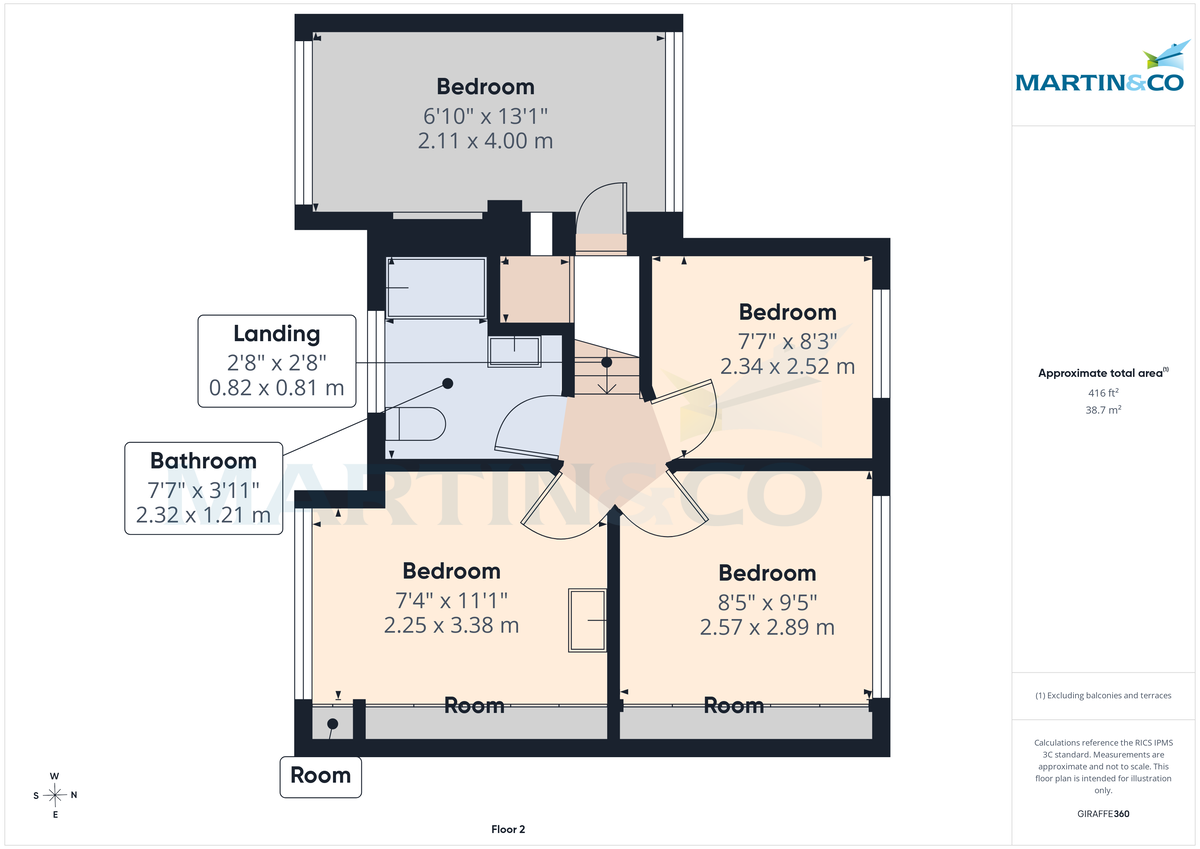
To the first floor we have four bedrooms and a good size family bathroom.
Externally we have a substantial garden to the rear mainly laid to lawn with well established shrubbery, to the side of the property we have a garage with additional lean to currently utilised as a utility room.
The front of this residence benefits from a paved driveway for parking and again a lawned area with plants and shrubs.
This home does require some modernisation and updating but is waiting to become the perfect family home, all in all a really great family home.
Viewing is highly recommended, contact Martin & Co on 0151 645 3392.
EPC to follow.
HALLWAY 4' 9" x 9' 7" (1.45m x 2.92m)
LIVING ROOM 10' 2" x 20' 7" (3.1m x 6.27m)
WC 4' 6" x 2' 10" (1.37m x 0.86m)
DINING ROOM 7' 7" x 14' 3" (2.31m x 4.34m)
KITCHEN 10' 5" x 10' 10" (3.18m x 3.3m)
LAUNDRY ROOM 7' 4" x 10' 11" (2.24m x 3.33m)
BEDROOM 7' 4" x 11' 1" (2.24m x 3.38m)
BEDROOM 8' 5" x 9' 5" (2.57m x 2.87m)
BEDROOM 6' 10" x 13' 1" (2.08m x 3.99m)
BEDROOM 7' 7" x 8' 3" (2.31m x 2.51m)
BATHROOM 7' 7" x 3' 11" (2.31m x 1.19m)
To the ground floor we have a bright hallway, 2 reception rooms a WC and a spacious kitchen located in the extension to the rear of the property.
To the first floor we have four bedrooms and a good size family bathroom.
Externally we have a substantial garden to the rear mainly laid to lawn with well established shrubbery, to the side of the property we have a garage with additional lean to currently utilised as a utility room.
The front of this residence benefits from a paved driveway for parking and again a lawned area with plants and shrubs.
This home does require some modernisation and updating but is waiting to become the perfect family home, all in all a really great family home.
Viewing is highly recommended, contact Martin & Co on 0151 645 3392.
EPC to follow.
HALLWAY 4' 9" x 9' 7" (1.45m x 2.92m)
LIVING ROOM 10' 2" x 20' 7" (3.1m x 6.27m)
WC 4' 6" x 2' 10" (1.37m x 0.86m)
DINING ROOM 7' 7" x 14' 3" (2.31m x 4.34m)
KITCHEN 10' 5" x 10' 10" (3.18m x 3.3m)
LAUNDRY ROOM 7' 4" x 10' 11" (2.24m x 3.33m)
BEDROOM 7' 4" x 11' 1" (2.24m x 3.38m)
BEDROOM 8' 5" x 9' 5" (2.57m x 2.87m)
BEDROOM 6' 10" x 13' 1" (2.08m x 3.99m)
BEDROOM 7' 7" x 8' 3" (2.31m x 2.51m)
BATHROOM 7' 7" x 3' 11" (2.31m x 1.19m)
Additional Information
Tenure:
Freehold
Council Tax Band:
C
Mortgage calculator
Calculate your stamp duty
Results
Stamp Duty To Pay:
Effective Rate:
| Tax Band | % | Taxable Sum | Tax |
|---|
Holly Avenue, Bebington
Struggling to find a property? Get in touch and we'll help you find your ideal property.
Wirral Bebington
15 Church Road,
Bebington,
Wirral,
Merseyside,
CH63 7PG,
England