Standout Features
- Semi detached
- Four bedrooms
- Flexible living
- Commuter links
- Three storey
- Council tax band c
- Popular location
- Freehold
- Enclosed rear garden
- Must be viewed
Property Description
GUIDE PRICE £320,000 - £330,000. Situated within the ever popular Waverley development, this versatile three storey semi detached home offers flexible accommodation that will appeal to a wide range of purchasers. Designed with modern living in mind, the property provides adaptable space that can be configured as either three or four bedrooms, depending on individual requirements. With well proportioned rooms, off-road parking and an enclosed rear garden, the property is ideally suited to growing families, professional couples and those seeking a home that can evolve alongside changing lifestyle needs.
Waverley has become one of South Yorkshire's most desirable residential developments, known for its modern housing, excellent amenities and convenient transport connections. The area has been carefully planned to create a thriving community, with local shops, cafes, parks and recreational facilities all within easy reach. Waverley Lakes and the surrounding green spaces provide pleasant walking routes and outdoor areas, contributing to the area's popularity with families and professionals alike.
The development continues to expand with a growing range of amenities, including schools and local services. Waverley Junior Academy and Waverley Community Primary School are located nearby, while secondary education options can be found within the surrounding area. For shopping and leisure, Meadowhall Shopping Centre is only a short drive away, offering an extensive range of retail outlets, restaurants, cafés and entertainment facilities. Nearby supermarkets include Morrisons, Sainsbury's and Asda, ensuring day-to-day shopping is well catered for.
Commuters benefit from excellent connectivity, with the Sheffield Parkway providing direct access to Sheffield city centre and the wider motorway network. The M1 motorway is easily accessible, making journeys towards Leeds, Nottingham and further afield straightforward. Nearby rail services from Sheffield and Rotherham offer further travel options, while public transport connections continue to improve throughout the Waverley area.
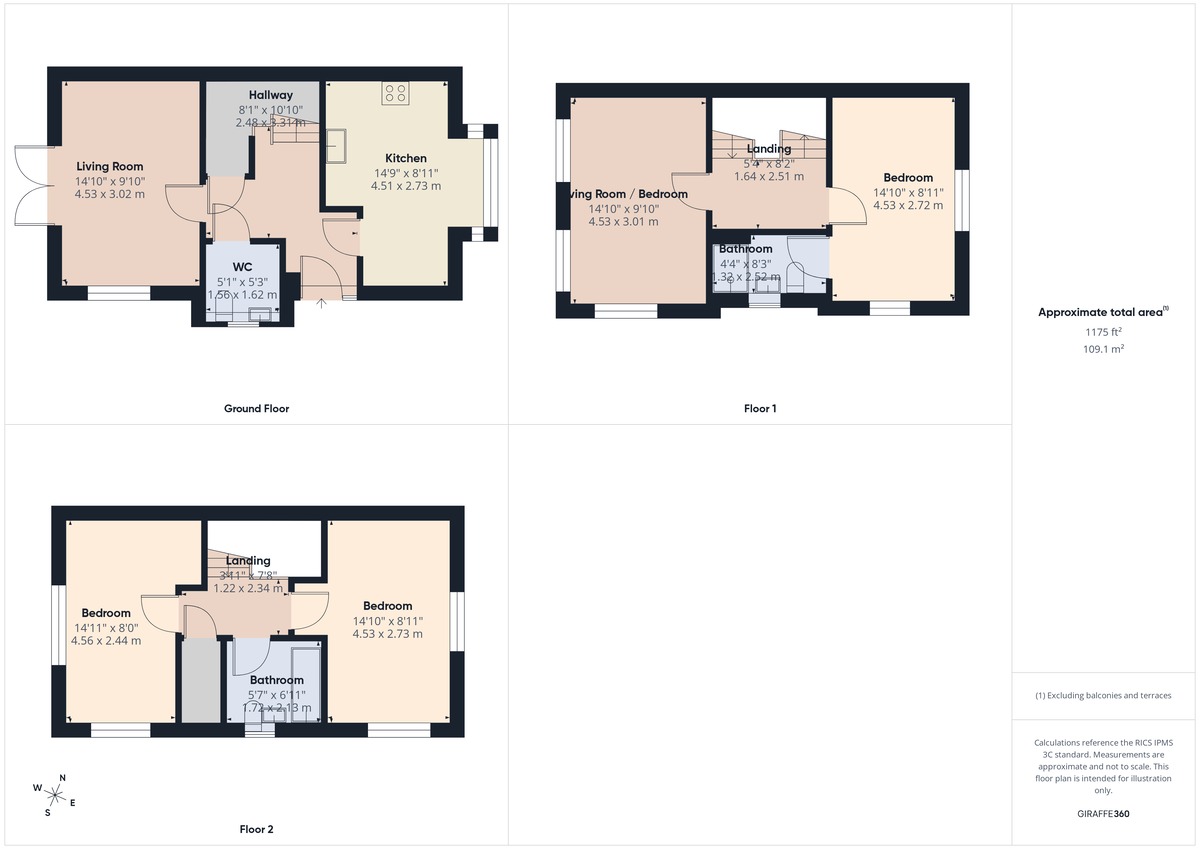
The accommodation begins with an entrance hall that provides access to the ground floor rooms and features a staircase rising to the first floor. The layout has been thoughtfully designed to maximise both practicality and flexibility.
Positioned off the hallway is a downstairs cloakroom fitted with a two piece suite, providing useful convenience for both residents and visitors.
To the rear of the property is the lounge, a comfortable living space enjoying direct access to the garden through French doors.
The dining kitchen forms another key feature of the home. Fitted with a range of modern wall and base units, the kitchen incorporates integrated appliances and provides ample storage and preparation space. There is room for dining furniture, creating a sociable environment where cooking, dining and day-to-day family activities can comfortably take place. The practical layout makes the space equally suited to busy weekday routines and more relaxed occasions.
The first floor continues the property's flexible design. A spacious reception room is currently utilised as a second lounge, providing an additional area for relaxation away from the main living accommodation. However, this room could easily serve as a fourth bedroom, home office, playroom or hobby room depending on the requirements of the next owner. .
Also located on the first floor is the principal bedroom. Generously proportioned, the room benefits from its own ensuite shower room, providing a degree of privacy and convenience. The ensuite is fitted with modern sanitary ware and complements the bedroom accommodation well.
The second floor landing gives access to two further double bedrooms, both offering excellent proportions and flexibility for family members, guests or home working arrangements. Their size makes them particularly practical when compared to many newer properties, providing comfortable accommodation for a variety of uses.
Serving this floor is the family bathroom, fitted with a three piece suite comprising bath, wash hand basin and WC. The bathroom is positioned to serve the upper floor bedrooms and completes the internal accommodation.
Outside, the property enjoys a garden area to the front along with the valuable benefit of two allocated parking spaces, providing convenient off-road parking.
To the rear, the enclosed garden offers a good balance between usability and maintenance. A patio area creates an ideal space for outdoor seating and dining, while the lawn provides additional room for children to play, gardening enthusiasts or simply enjoying outdoor relaxation during the warmer months. The enclosed nature of the garden enhances privacy and makes it particularly suitable for family use.
Combining flexible accommodation across three floors, modern fixtures and fittings, excellent commuter access and a highly regarded location within Waverley, this property offers broad appeal and represents an excellent opportunity for buyers seeking adaptable living space within a thriving community.
ENTRANCE HALL With a spindled staircase rising to the first floor landing, under stairs storage, laminate flooring and side facing entrance door.
DINING KITCHEN Having a range of fitted wall and base units in gloss grey, wall units include extractor hood. Base units are set beneath worktops which include a single bowl sink, integrated fridge freezer, dishwasher, hob, eye level oven, microwave and front facing bay window.
LOUNGE With laminate flooring, side facing window and rear facing French doors to the rear garden.
CLOAKROOM Having a white two piece suite which comprises of a low flush w.c, wash hand basin, tiled splash backs and side facing window.
FIRST FLOOR LANDING With a spindled balustrade and spindled staircase rising to the second floor landing.
SECOND SITTING ROOM / BEDROOM FOUR With dual aspect windows to the side and two rear facing windows.
BEDROOM ONE A double size room with dual aspect windows to the side and front.
EN SUITE With a white three piece suite comprising of a low flush w.c, wash hand basin, shower cubicle, tiling to the walls and side facing window.
SECOND FLOOR LANDING With spindled balustrade, loft access and cupboard.
BEDROOM TWO A double size room with dual aspect windows to the side and rear.
BEDROOM THREE A double size room with dual aspect windows to the side and front.
BATHROOM Having a white three piece suite which comprises of a low flush w.c, wash hand basin, bath with shower over, tiled walls and side facing window.
OUTSIDE To the front there is parking for two vehicles and rockery area. A path leads to the side door and rear garden. To the rear is an enclosed garden with patio and lawn.
Waverley has become one of South Yorkshire's most desirable residential developments, known for its modern housing, excellent amenities and convenient transport connections. The area has been carefully planned to create a thriving community, with local shops, cafes, parks and recreational facilities all within easy reach. Waverley Lakes and the surrounding green spaces provide pleasant walking routes and outdoor areas, contributing to the area's popularity with families and professionals alike.
The development continues to expand with a growing range of amenities, including schools and local services. Waverley Junior Academy and Waverley Community Primary School are located nearby, while secondary education options can be found within the surrounding area. For shopping and leisure, Meadowhall Shopping Centre is only a short drive away, offering an extensive range of retail outlets, restaurants, cafés and entertainment facilities. Nearby supermarkets include Morrisons, Sainsbury's and Asda, ensuring day-to-day shopping is well catered for.
Commuters benefit from excellent connectivity, with the Sheffield Parkway providing direct access to Sheffield city centre and the wider motorway network. The M1 motorway is easily accessible, making journeys towards Leeds, Nottingham and further afield straightforward. Nearby rail services from Sheffield and Rotherham offer further travel options, while public transport connections continue to improve throughout the Waverley area.
The accommodation begins with an entrance hall that provides access to the ground floor rooms and features a staircase rising to the first floor. The layout has been thoughtfully designed to maximise both practicality and flexibility.
Positioned off the hallway is a downstairs cloakroom fitted with a two piece suite, providing useful convenience for both residents and visitors.
To the rear of the property is the lounge, a comfortable living space enjoying direct access to the garden through French doors.
The dining kitchen forms another key feature of the home. Fitted with a range of modern wall and base units, the kitchen incorporates integrated appliances and provides ample storage and preparation space. There is room for dining furniture, creating a sociable environment where cooking, dining and day-to-day family activities can comfortably take place. The practical layout makes the space equally suited to busy weekday routines and more relaxed occasions.
The first floor continues the property's flexible design. A spacious reception room is currently utilised as a second lounge, providing an additional area for relaxation away from the main living accommodation. However, this room could easily serve as a fourth bedroom, home office, playroom or hobby room depending on the requirements of the next owner. .
Also located on the first floor is the principal bedroom. Generously proportioned, the room benefits from its own ensuite shower room, providing a degree of privacy and convenience. The ensuite is fitted with modern sanitary ware and complements the bedroom accommodation well.
The second floor landing gives access to two further double bedrooms, both offering excellent proportions and flexibility for family members, guests or home working arrangements. Their size makes them particularly practical when compared to many newer properties, providing comfortable accommodation for a variety of uses.
Serving this floor is the family bathroom, fitted with a three piece suite comprising bath, wash hand basin and WC. The bathroom is positioned to serve the upper floor bedrooms and completes the internal accommodation.
Outside, the property enjoys a garden area to the front along with the valuable benefit of two allocated parking spaces, providing convenient off-road parking.
To the rear, the enclosed garden offers a good balance between usability and maintenance. A patio area creates an ideal space for outdoor seating and dining, while the lawn provides additional room for children to play, gardening enthusiasts or simply enjoying outdoor relaxation during the warmer months. The enclosed nature of the garden enhances privacy and makes it particularly suitable for family use.
Combining flexible accommodation across three floors, modern fixtures and fittings, excellent commuter access and a highly regarded location within Waverley, this property offers broad appeal and represents an excellent opportunity for buyers seeking adaptable living space within a thriving community.
ENTRANCE HALL With a spindled staircase rising to the first floor landing, under stairs storage, laminate flooring and side facing entrance door.
DINING KITCHEN Having a range of fitted wall and base units in gloss grey, wall units include extractor hood. Base units are set beneath worktops which include a single bowl sink, integrated fridge freezer, dishwasher, hob, eye level oven, microwave and front facing bay window.
LOUNGE With laminate flooring, side facing window and rear facing French doors to the rear garden.
CLOAKROOM Having a white two piece suite which comprises of a low flush w.c, wash hand basin, tiled splash backs and side facing window.
FIRST FLOOR LANDING With a spindled balustrade and spindled staircase rising to the second floor landing.
SECOND SITTING ROOM / BEDROOM FOUR With dual aspect windows to the side and two rear facing windows.
BEDROOM ONE A double size room with dual aspect windows to the side and front.
EN SUITE With a white three piece suite comprising of a low flush w.c, wash hand basin, shower cubicle, tiling to the walls and side facing window.
SECOND FLOOR LANDING With spindled balustrade, loft access and cupboard.
BEDROOM TWO A double size room with dual aspect windows to the side and rear.
BEDROOM THREE A double size room with dual aspect windows to the side and front.
BATHROOM Having a white three piece suite which comprises of a low flush w.c, wash hand basin, bath with shower over, tiled walls and side facing window.
OUTSIDE To the front there is parking for two vehicles and rockery area. A path leads to the side door and rear garden. To the rear is an enclosed garden with patio and lawn.
Additional Information
Tenure:
Freehold
Council Tax Band:
C
Mortgage calculator
Calculate your stamp duty
Results
Stamp Duty To Pay:
Effective Rate:
| Tax Band | % | Taxable Sum | Tax |
|---|
Hawes Way, Waverley
Struggling to find a property? Get in touch and we'll help you find your ideal property.