Standout Features
- CHAIN FREE!!!
- SUPERB DETACHED FAMILY HOME
- GROUND FLOOR BEDROOM
- GROUND FLOOR SHOWER ROOM
- MULTI VEHICLE DRIVEWAY
- EASY ACCESS COMMUTER LINKS
- SOUGHT AFTER LOCATION
- EXTENSION POTENTIAL
- DUAL ASPECT LOUNGE DINER
- UPVC DOUBLE GLAZED
Property Description
Martin & Co are delighted to present this spacious, chain-free four-bedroom detached residence.
Situated within the prestigious Riverside Estate, this beautifully presented home offers an abundance of versatile living space, making it an ideal choice for modern family living. Combining generous proportions with a highly desirable location, the property is set within one of Tamworth's most sought-after residential areas.
Ideally positioned, the home is within close proximity to a selection of highly regarded schools, making it perfect for families. Residents also benefit from excellent transport links, with easy access to Tamworth town centre and Tamworth Train Station, providing convenient commuting options.
Council Tax Band: C
EPC Rating: 67D
Buyers Facts- See Report Below
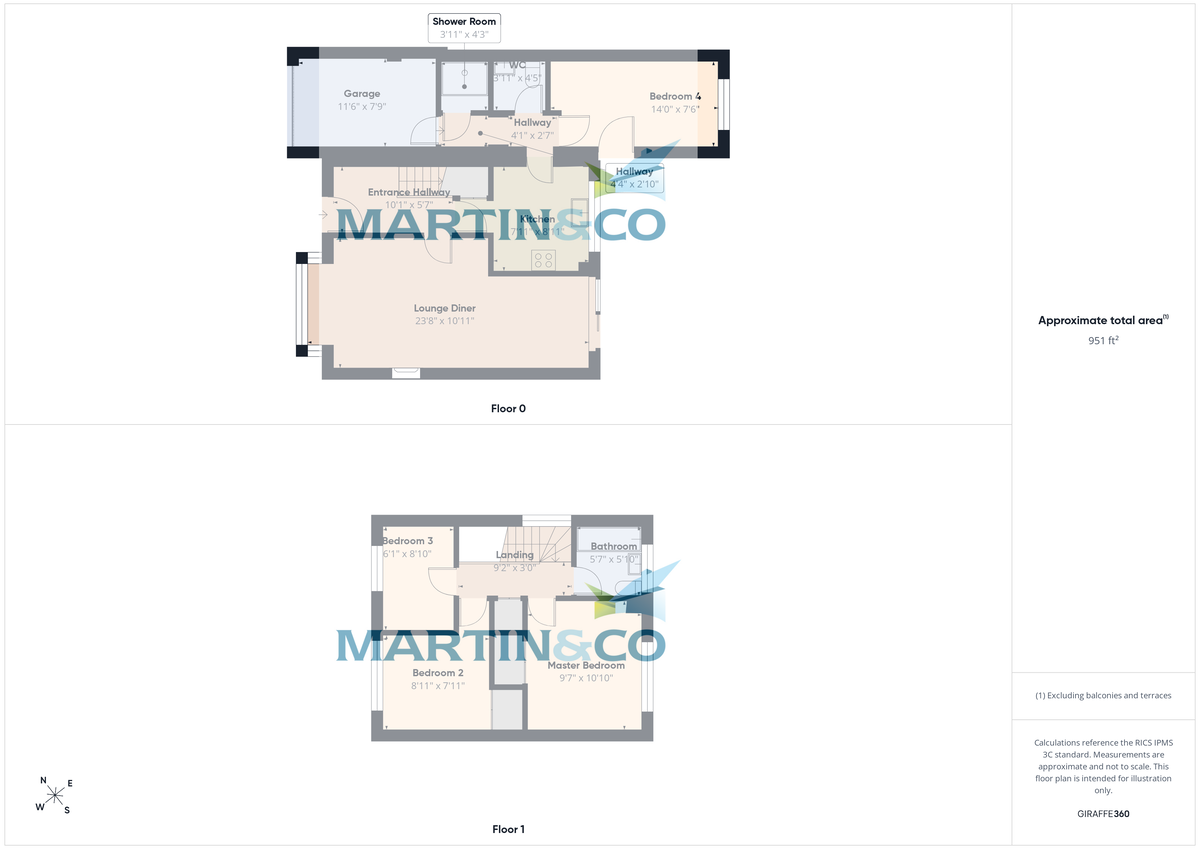
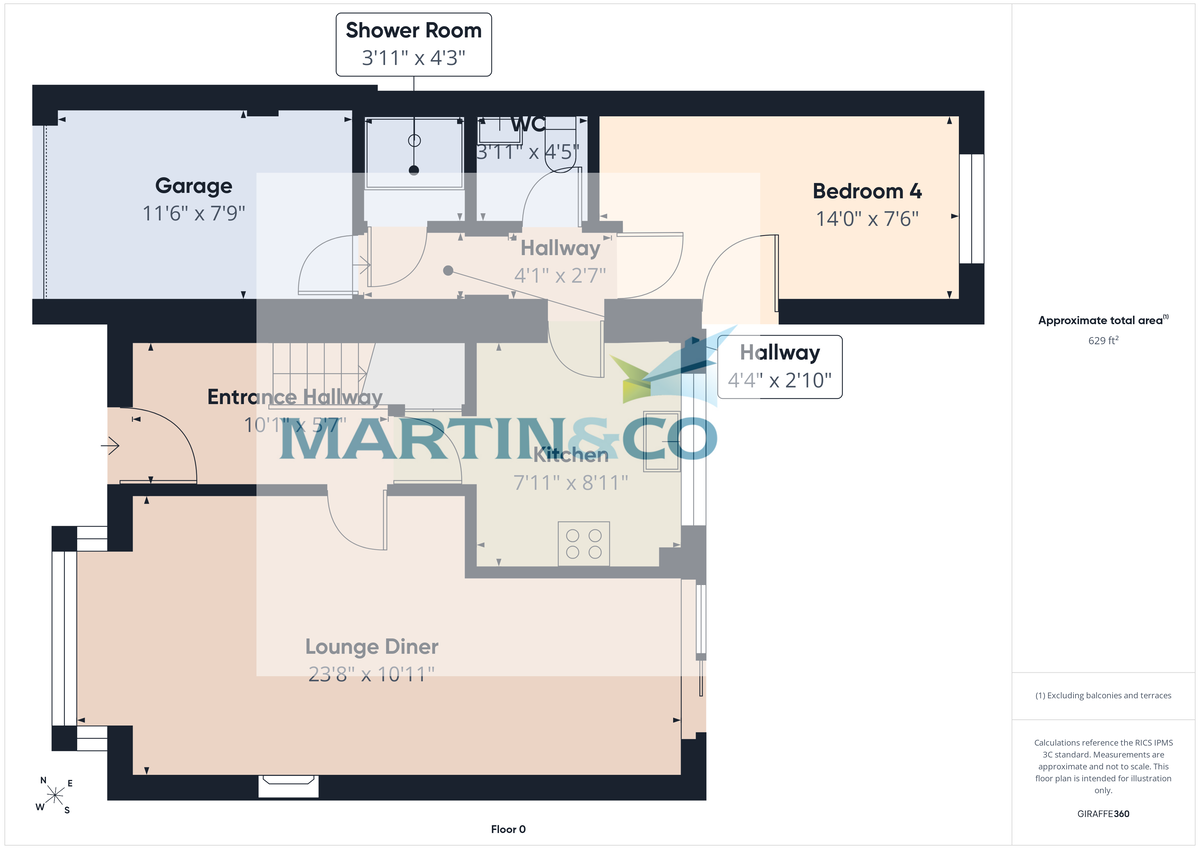
The property welcomes you through a bright and inviting entrance hallway, leading to an impressive dual-aspect lounge/diner. This spacious reception room features an attractive bay window to the front elevation and patio doors opening onto the rear garden, creating a bright and airy living space ideal for both relaxing and entertaining.
The lounge/diner flows seamlessly into a well-appointed kitchen, which provides access to a versatile ground-floor fourth bedroom. This room benefits from its own modern walk-in shower room and separate WC, making it ideal for guests, multi-generational living, or use as a home office. Internal access is also available to the garage, which is equipped with power and lighting.
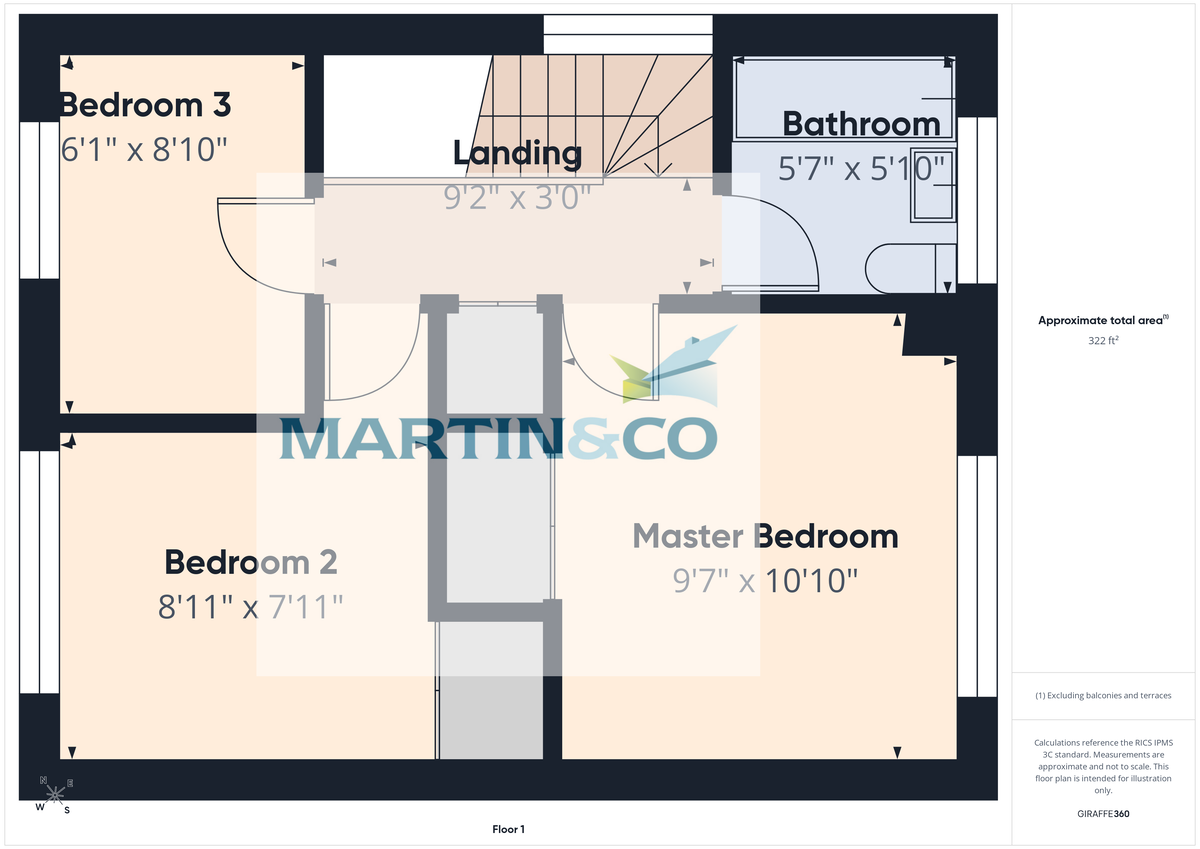
To the first floor are three well-proportioned bedrooms, all offering comfortable and flexible accommodation. These are served by a well-presented family bathroom.
Externally, the property boasts a front garden with substantial driveway providing off-road parking for multiple vehicles, along with gated side access to a generous and private rear garden
The rear garden features a spacious paved patio, perfect for outdoor dining and entertaining, complemented by a well-maintained lawn bordered by mature plants and established shrubs, creating an attractive and private outdoor space.
This superb detached home perfectly balances space, style, and practicality, making it an exceptional opportunity for families seeking a spacious property in a highly desirable location. Early internal viewing is highly recommended to fully appreciate everything this impressive home has to offer.
CALL TO ARRANGE YOUR VIEWING!
ENTRANCE HALLWAY 10' 1" x 5' 7" (3.07m x 1.7m)
LOUNGE/DINER 23' 8" x 10' 11" (7.21m x 3.33m)
KITCHEN 7' 11" x 8' 11" (2.41m x 2.72m)
BEDROOM FOUR 14' 0" x 7' 6" (4.27m x 2.29m)
WC 3' 11" x 4' 5" (1.19m x 1.35m)
SHOWER ROOM 3' 11" x 4' 3" (1.19m x 1.3m)
GARAGE 11' 6" x 7' 9" (3.51m x 2.36m)
GARDEN
LANDING 9' 2" x 3' 0" (2.79m x 0.91m)
MASTER BEDROOM 9' 7" x 10' 10" (2.92m x 3.3m)
BEDROOM TWO 8' 11" x 7' 11" (2.72m x 2.41m)
BEDROOM THREE 6' 1" x 8' 10" (1.85m x 2.69m)
BATHROOM 5' 7" x 5' 10" (1.7m x 1.78m)
Situated within the prestigious Riverside Estate, this beautifully presented home offers an abundance of versatile living space, making it an ideal choice for modern family living. Combining generous proportions with a highly desirable location, the property is set within one of Tamworth's most sought-after residential areas.
Ideally positioned, the home is within close proximity to a selection of highly regarded schools, making it perfect for families. Residents also benefit from excellent transport links, with easy access to Tamworth town centre and Tamworth Train Station, providing convenient commuting options.
Council Tax Band: C
EPC Rating: 67D
Buyers Facts- See Report Below
The property welcomes you through a bright and inviting entrance hallway, leading to an impressive dual-aspect lounge/diner. This spacious reception room features an attractive bay window to the front elevation and patio doors opening onto the rear garden, creating a bright and airy living space ideal for both relaxing and entertaining.
The lounge/diner flows seamlessly into a well-appointed kitchen, which provides access to a versatile ground-floor fourth bedroom. This room benefits from its own modern walk-in shower room and separate WC, making it ideal for guests, multi-generational living, or use as a home office. Internal access is also available to the garage, which is equipped with power and lighting.
To the first floor are three well-proportioned bedrooms, all offering comfortable and flexible accommodation. These are served by a well-presented family bathroom.
Externally, the property boasts a front garden with substantial driveway providing off-road parking for multiple vehicles, along with gated side access to a generous and private rear garden
The rear garden features a spacious paved patio, perfect for outdoor dining and entertaining, complemented by a well-maintained lawn bordered by mature plants and established shrubs, creating an attractive and private outdoor space.
This superb detached home perfectly balances space, style, and practicality, making it an exceptional opportunity for families seeking a spacious property in a highly desirable location. Early internal viewing is highly recommended to fully appreciate everything this impressive home has to offer.
CALL TO ARRANGE YOUR VIEWING!
ENTRANCE HALLWAY 10' 1" x 5' 7" (3.07m x 1.7m)
LOUNGE/DINER 23' 8" x 10' 11" (7.21m x 3.33m)
KITCHEN 7' 11" x 8' 11" (2.41m x 2.72m)
BEDROOM FOUR 14' 0" x 7' 6" (4.27m x 2.29m)
WC 3' 11" x 4' 5" (1.19m x 1.35m)
SHOWER ROOM 3' 11" x 4' 3" (1.19m x 1.3m)
GARAGE 11' 6" x 7' 9" (3.51m x 2.36m)
GARDEN
LANDING 9' 2" x 3' 0" (2.79m x 0.91m)
MASTER BEDROOM 9' 7" x 10' 10" (2.92m x 3.3m)
BEDROOM TWO 8' 11" x 7' 11" (2.72m x 2.41m)
BEDROOM THREE 6' 1" x 8' 10" (1.85m x 2.69m)
BATHROOM 5' 7" x 5' 10" (1.7m x 1.78m)
Additional Information
Tenure:
Freehold
Council Tax Band:
C
Mortgage calculator
Calculate your stamp duty
Results
Stamp Duty To Pay:
Effective Rate:
| Tax Band | % | Taxable Sum | Tax |
|---|
Godolphin, Riverside, Tamworth
Struggling to find a property? Get in touch and we'll help you find your ideal property.