Standout Features
- Four Bedroom Extended Semi-Detached
- Gas Central Heating
- Driveway & Garage
- Large Rear Garden
- Well Presented
- Popular Residential Location
- Cul-De-Sac Location
- Perfect Family Home
- Conservatory
- Council Tax Band: C
Property Description
Immaculately presented and thoughtfully extended, this impressive four-bedroom semi-detached house at Oakfield Avenue offers outstanding family accommodation in a highly desirable Gilstead cul-de-sac. Nestled within a popular suburb of Bingley and conveniently located for excellent local amenities and nearby schools, the property is perfectly positioned for modern family life.
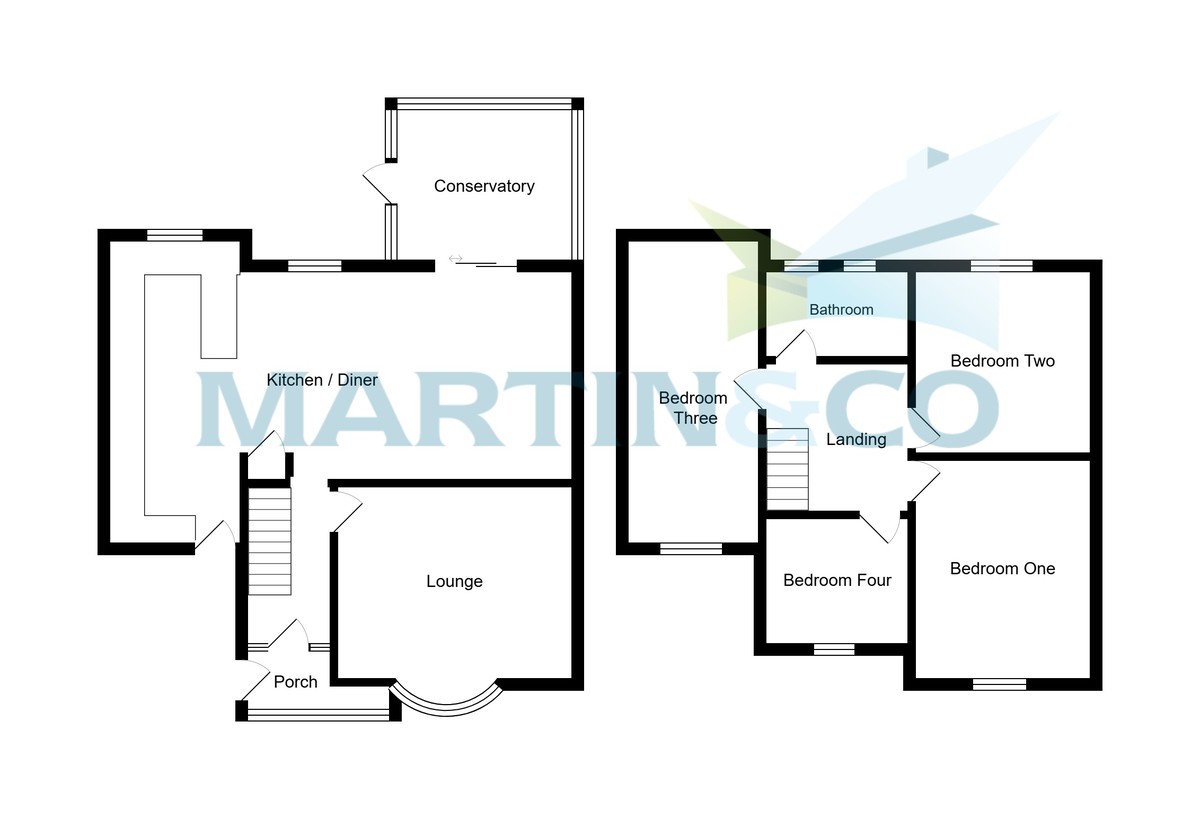
The home's welcoming porch and hall entrance lead into a spacious reception room, featuring a large bay window floods the room with natural light, while the fireplace and warm carpeting create a comfortable and inviting atmosphere. The open-plan kitchen/diner provides an impressive central space boasting ample dining space, natural light, integrated appliances, and an abundance of storage, with double doors seamlessly connecting to a generous conservatory. This bright and airy space overlooks the large rear garden, perfect for indoor-outdoor living and family gatherings.
Upstairs, four well-proportioned bedrooms cater to all family needs. Three are comfortable doubles, while the fourth is a versatile single with built-in wardrobes, offering ample storage solutions. The family bathroom includes a modern suite with shower over bath, ensuring convenience for busy mornings.
Externally, the property benefits from a driveway providing ample parking, a single garage, and a substantial private rear garden with patio and decked areas. Combining generous family accommodation, excellent entertaining space and a substantial private garden, this beautifully presented home offers an excellent opportunity to acquire a quality property in a highly regarded Gilstead location
PORCH
ENTRANCE HALL
LOUNGE 14' 5" x 11' 9" (4.4m x 3.6m)
KITCHEN/DINER 27' 6" x 12' 9" (8.4m x 3.9m) AT MAX POINTS
CONSERVATORY 10' 9" x 9' 6" (3.3m x 2.9m)
BEDROOM ONE 13' 1" x 11' 1" (4m x 3.4m)
BEDROOM TWO 11' 1" x 10' 5" (3.4m x 3.2m)
BEDROOM THREE 12' 9" x 8' 2" (3.9m x 2.5m)
BEDROOM FOUR 7' 10" x 6' 10" (2.4m x 2.1m)
BATHROOM 6' 10" x 5' 2" (2.1m x 1.6m)
THESE PARTICULARS ARE ISSUED IN GOOD FAITH BUT DO NOT CONSTITUTE REPRESENTATIONS OF FACT OR FORM PART OF ANY OFFER OR CONTRACT. THE MATTERS REFERRED TO IN THESE PARTICULARS SHOULD BE INDEPENDENTLY VERIFIED BY PROSPECTIVE BUYERS
The home's welcoming porch and hall entrance lead into a spacious reception room, featuring a large bay window floods the room with natural light, while the fireplace and warm carpeting create a comfortable and inviting atmosphere. The open-plan kitchen/diner provides an impressive central space boasting ample dining space, natural light, integrated appliances, and an abundance of storage, with double doors seamlessly connecting to a generous conservatory. This bright and airy space overlooks the large rear garden, perfect for indoor-outdoor living and family gatherings.
Upstairs, four well-proportioned bedrooms cater to all family needs. Three are comfortable doubles, while the fourth is a versatile single with built-in wardrobes, offering ample storage solutions. The family bathroom includes a modern suite with shower over bath, ensuring convenience for busy mornings.
Externally, the property benefits from a driveway providing ample parking, a single garage, and a substantial private rear garden with patio and decked areas. Combining generous family accommodation, excellent entertaining space and a substantial private garden, this beautifully presented home offers an excellent opportunity to acquire a quality property in a highly regarded Gilstead location
PORCH
ENTRANCE HALL
LOUNGE 14' 5" x 11' 9" (4.4m x 3.6m)
KITCHEN/DINER 27' 6" x 12' 9" (8.4m x 3.9m) AT MAX POINTS
CONSERVATORY 10' 9" x 9' 6" (3.3m x 2.9m)
BEDROOM ONE 13' 1" x 11' 1" (4m x 3.4m)
BEDROOM TWO 11' 1" x 10' 5" (3.4m x 3.2m)
BEDROOM THREE 12' 9" x 8' 2" (3.9m x 2.5m)
BEDROOM FOUR 7' 10" x 6' 10" (2.4m x 2.1m)
BATHROOM 6' 10" x 5' 2" (2.1m x 1.6m)
THESE PARTICULARS ARE ISSUED IN GOOD FAITH BUT DO NOT CONSTITUTE REPRESENTATIONS OF FACT OR FORM PART OF ANY OFFER OR CONTRACT. THE MATTERS REFERRED TO IN THESE PARTICULARS SHOULD BE INDEPENDENTLY VERIFIED BY PROSPECTIVE BUYERS
Additional Information
Tenure:
Freehold
Mortgage calculator
Calculate your stamp duty
Results
Stamp Duty To Pay:
Effective Rate:
| Tax Band | % | Taxable Sum | Tax |
|---|
Gilstead, Bingley, West Yorkshire
Struggling to find a property? Get in touch and we'll help you find your ideal property.