
Standout Features
- David Wilson Homes built detached
- Four bedrooms, master with en-suite
- Beautifully refurbished kitchen/diner
- Lounge and second reception room
- Bathroom with a three piece suite plus shower
- Council Tax Band E
- Gas fired central heating system
- Freehold
- Ample off road parking and single gaarge
- Ever popular cul de sac location
Property Description
THE PROPERTY An impressive and attractively presented David Wilson Homes detached family residence, located within this ever-popular cul-de-sac setting. Offering well proportioned and versatile accommodation, the property is perfectly suited to the demands of modern family living, with the added attraction of a fabulous, recently refurbished kitchen/diner.
The accommodation briefly comprises a welcoming entrance hall with guest cloakroom, a comfortable lounge, together with a versatile second reception room that lends itself to a variety of uses, including a formal dining room, family room or home office.
Undoubtedly the centrepiece of this lovely home is the beautifully reconfigured and refurbished kitchen/diner, completed during the latter part of 2025. This superb space provides a wonderful setting for both everyday family life and entertaining. Complementing the kitchen is a separate utility room, which also houses the replacement central heating boiler, installed in 2025.
To the first floor, there are four bedrooms, including the principal bedroom with its own en-suite shower room, together with a family bathroom featuring a three-piece suite and shower.
Externally, the property continues to impress, with ample off-road parking to the front and the additional benefit of a single garage. To the rear lies a good-sized garden, providing an attractive outdoor space for relaxation, entertaining and family enjoyment.delightful property has to offer.
ACCOMMODATION
GROUND FLOOR
ENTRANCE HALL Accessed via a composite and glazed door. Stairs rising to the first floor, central heating radiator, wood effect flooring.
LOUNGE 16' 5" x 10' 8" (5m x 3.25m) With leaded double glazed window to the front elevation, central heating radiator, central feature fireplace with tiled inset, mantel surround and incorporating a living flame gas fire. Double doors opening to the kitchen/diner.
DINING ROOM/FAMILY ROOM 16' 4" x 7' 9" (4.98m x 2.36m) This versatile space could be used as a dining room, family space or a home office. With leaded double glazed window to the front elevation, central heating radiator.
KITCHEN/DINER 19' 11" x 9' 6" (6.07m x 2.9m) A real feature of the property is the reconfigured and refurbished kitchen/diner, only completed in the latter part of 2025. Including a range of striking units at eye and base level providing work surface, storage and appliance space. Inset sink unit with mixer tap over, four ring gas hob, integrated Microwave and conventional ovens, plus a dishwasher. Space for a dining table, uPVC framed double glazed window to the rear elevation, sliding patio doors opening to the rear garden, central heating radiator, wood effect flooring, down lighters.
UTILITY ROOM 10' x 5' 2" (3.05m x 1.57m) Including a range of units matching those in the kitchen. Replacement Vaillant central heating boiler (2025), integrated heat pump tumble dryer and washing machine. Door opening to the rear garden, access to the dining/family room, wood effect flooring.
FIRST FLOOR
LANDING With access to the roof space, airing cupboard.
MASTER BEDROOM 16' 6" x 10' 7" (5.03m x 3.23m) With leaded double glazed window to the front elevation, central heating radiator, fitted wardrobes. En-suite shower room leading off.
EN-SUITE SHOWER ROOM Comprising a suite in white of wash hand basin and w.c. Walk in cubicle housing the mains fed shower. Heated towel rail, opaque double glazed window to the front elevation, tiled floor, extractor fan.
BEDROOM TWO 11' 9" x 7' 10" (3.58m x 2.39m) With leaded double glazed window to the front elevation, central heating radiator.
BEDROOM THREE 9' 11" x 8' 11" (3.02m x 2.72m) With double glazed window to the rear elevation, central heating radiator.
BEDROOM FOUR 9' 5" x 6' (2.87m x 1.83m) With double glazed window to the rear elevation, central heating radiator.
FAMILY BATHROOM Comprising a suite in white of panelled spa bath, wash hand basin and w.c. Walk in cubicle housing the mains fed shower. Heated towel rail, opaque double glazed window to the rear elevation, extractor fan.
OUTSIDE The property is set back from the pavement behind a lawned foregarden with adjacent tarmaced driveway providing ample off road parking. To the rear a pleasant enclosed garden enjoying a Southerly aspect and including a paved patio with slightly raised lawned garden and flower borders. Useful storage area to the rear of the garage. Single attached garage with up and over door plus rear service door. Electric vehicle charging point.
The accommodation briefly comprises a welcoming entrance hall with guest cloakroom, a comfortable lounge, together with a versatile second reception room that lends itself to a variety of uses, including a formal dining room, family room or home office.
Undoubtedly the centrepiece of this lovely home is the beautifully reconfigured and refurbished kitchen/diner, completed during the latter part of 2025. This superb space provides a wonderful setting for both everyday family life and entertaining. Complementing the kitchen is a separate utility room, which also houses the replacement central heating boiler, installed in 2025.
To the first floor, there are four bedrooms, including the principal bedroom with its own en-suite shower room, together with a family bathroom featuring a three-piece suite and shower.
Externally, the property continues to impress, with ample off-road parking to the front and the additional benefit of a single garage. To the rear lies a good-sized garden, providing an attractive outdoor space for relaxation, entertaining and family enjoyment.delightful property has to offer.
ACCOMMODATION
GROUND FLOOR
ENTRANCE HALL Accessed via a composite and glazed door. Stairs rising to the first floor, central heating radiator, wood effect flooring.
LOUNGE 16' 5" x 10' 8" (5m x 3.25m) With leaded double glazed window to the front elevation, central heating radiator, central feature fireplace with tiled inset, mantel surround and incorporating a living flame gas fire. Double doors opening to the kitchen/diner.
DINING ROOM/FAMILY ROOM 16' 4" x 7' 9" (4.98m x 2.36m) This versatile space could be used as a dining room, family space or a home office. With leaded double glazed window to the front elevation, central heating radiator.
KITCHEN/DINER 19' 11" x 9' 6" (6.07m x 2.9m) A real feature of the property is the reconfigured and refurbished kitchen/diner, only completed in the latter part of 2025. Including a range of striking units at eye and base level providing work surface, storage and appliance space. Inset sink unit with mixer tap over, four ring gas hob, integrated Microwave and conventional ovens, plus a dishwasher. Space for a dining table, uPVC framed double glazed window to the rear elevation, sliding patio doors opening to the rear garden, central heating radiator, wood effect flooring, down lighters.
UTILITY ROOM 10' x 5' 2" (3.05m x 1.57m) Including a range of units matching those in the kitchen. Replacement Vaillant central heating boiler (2025), integrated heat pump tumble dryer and washing machine. Door opening to the rear garden, access to the dining/family room, wood effect flooring.
FIRST FLOOR
LANDING With access to the roof space, airing cupboard.
MASTER BEDROOM 16' 6" x 10' 7" (5.03m x 3.23m) With leaded double glazed window to the front elevation, central heating radiator, fitted wardrobes. En-suite shower room leading off.
EN-SUITE SHOWER ROOM Comprising a suite in white of wash hand basin and w.c. Walk in cubicle housing the mains fed shower. Heated towel rail, opaque double glazed window to the front elevation, tiled floor, extractor fan.
BEDROOM TWO 11' 9" x 7' 10" (3.58m x 2.39m) With leaded double glazed window to the front elevation, central heating radiator.
BEDROOM THREE 9' 11" x 8' 11" (3.02m x 2.72m) With double glazed window to the rear elevation, central heating radiator.
BEDROOM FOUR 9' 5" x 6' (2.87m x 1.83m) With double glazed window to the rear elevation, central heating radiator.
FAMILY BATHROOM Comprising a suite in white of panelled spa bath, wash hand basin and w.c. Walk in cubicle housing the mains fed shower. Heated towel rail, opaque double glazed window to the rear elevation, extractor fan.
OUTSIDE The property is set back from the pavement behind a lawned foregarden with adjacent tarmaced driveway providing ample off road parking. To the rear a pleasant enclosed garden enjoying a Southerly aspect and including a paved patio with slightly raised lawned garden and flower borders. Useful storage area to the rear of the garage. Single attached garage with up and over door plus rear service door. Electric vehicle charging point.
Additional Information
Tenure:
Freehold
Council Tax Band:
E
Mortgage calculator
Calculate your stamp duty
Results
Stamp Duty To Pay:
Effective Rate:
| Tax Band | % | Taxable Sum | Tax |
|---|
Fox Road , Castle Donington
Struggling to find a property? Get in touch and we'll help you find your ideal property.
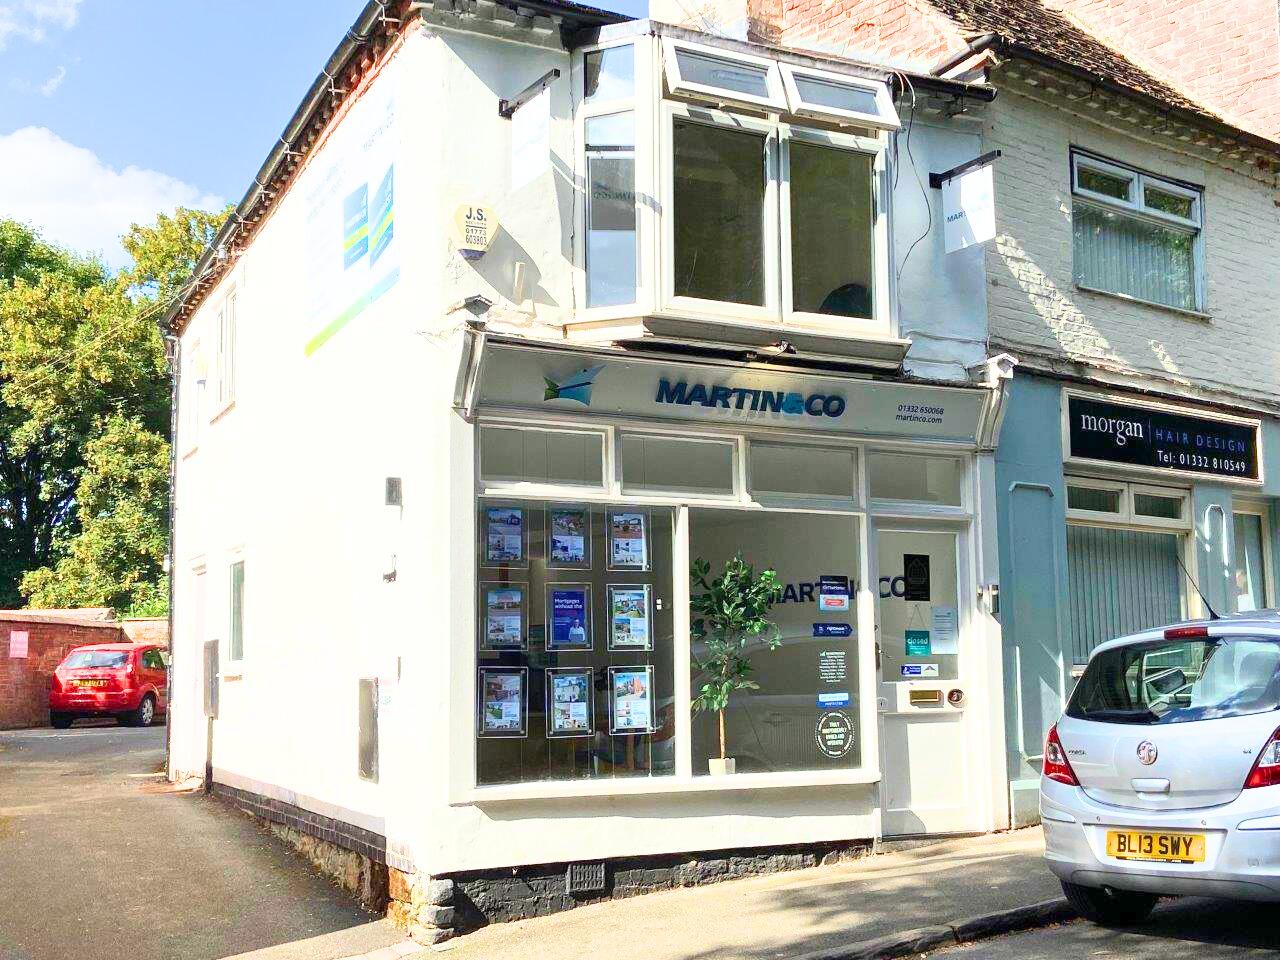
Castle Donington
3 Market Street,
Castle Donington,
Derby,
DE74 2JB,
England
