Standout Features
- Extended four bedroom home
- First time to market
- Flexible living space
- Garage with wide driveway for several vehicles
- South facing garden
- Two patio terraces
- Garden office/gym
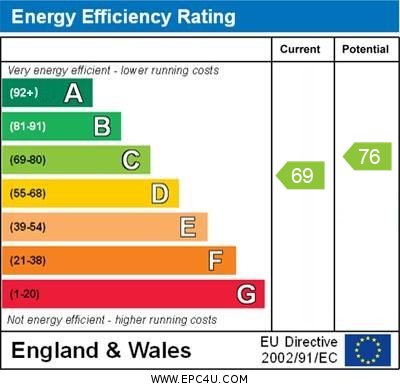
- EPC C
Property Description
Offered for sale for the first time since new, this beautifully presented four bedroom detached home has been carefully extended and adapted by its original owners to create an exceptionally flexible family home.
Originally built by Bryant Homes to their popular Victoria design, the house has evolved considerably during the current owners' time here.
The addition of a substantial dining room has transformed the way the ground floor can be used, providing a choice of individual living spaces while creating an excellent connection between the house and its south facing garden.
The result is a home that works particularly well for modern family life. Rather than relying on one large open plan space, there are several distinct areas in which to relax, entertain, work or simply find a quieter corner of the house.
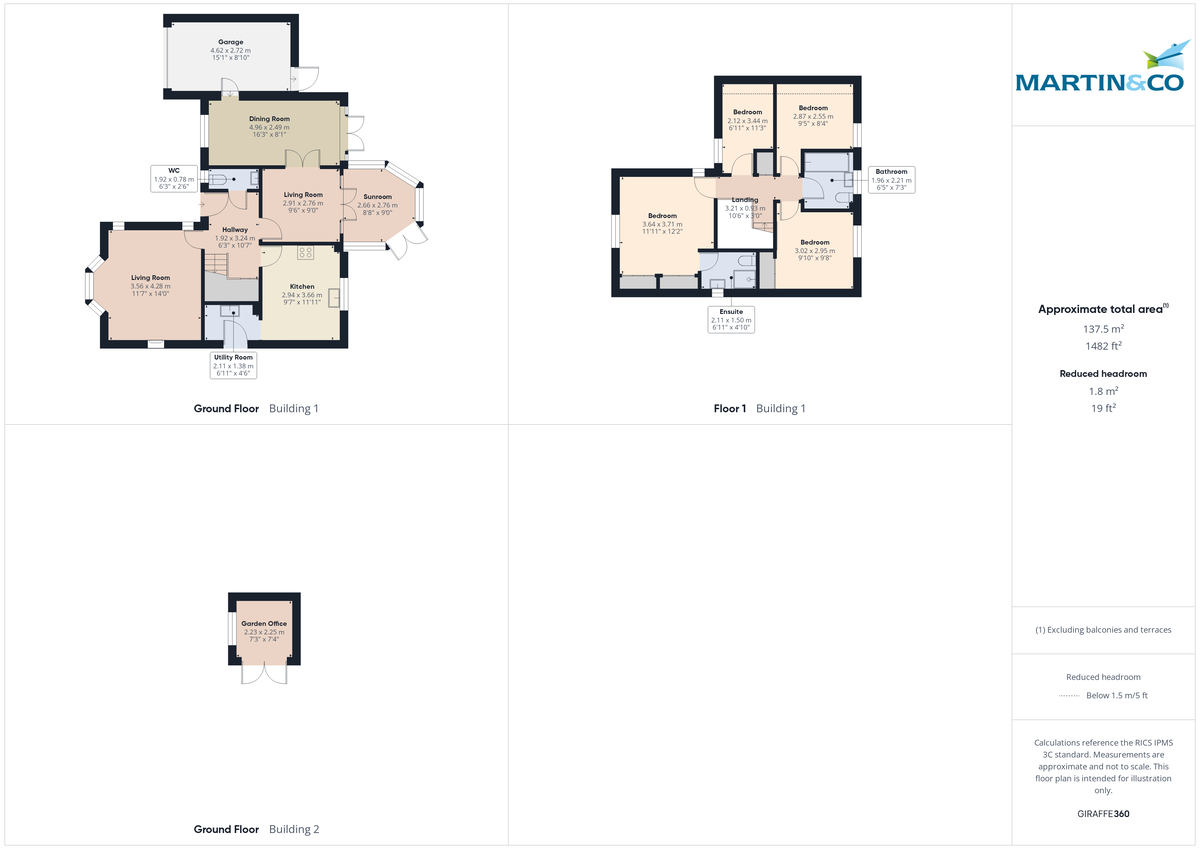
A welcoming entrance hall sits at the heart of the ground floor. To the front is the principal living room, a comfortable and well proportioned room with an attractive bay window and fireplace.
The second living room provides a particularly versatile additional reception space. This could work equally well as a family room, television room or more informal sitting area and opens into the conservatory, while also connecting with the dining room.
The dining room is one of the most important additions to the original house. Measuring approximately 16'3 x 8'1, it provides plenty of room for a substantial dining table and has its own doors opening directly onto one of the two rear terraces. It is a proper entertaining space in its own right. A door from this room leads into the garage.
The conservatory provides a peaceful place from which to enjoy the outlook across the rear garden throughout the year. Doors open directly onto the larger of the two terraces, creating another natural route outside and giving the ground floor an excellent relationship with the garden.
The kitchen breakfast room is fitted with an extensive range of units and offers space for informal everyday dining. A separate utility room provides valuable additional storage and appliance space, while a ground floor cloakroom/WC completes the accommodation on this level.
Upstairs, the principal bedroom is an impressive double room with extensive fitted wardrobe storage and its own en suite shower room.
There are three further bedrooms, giving the house considerable flexibility for families of different ages. The fourth bedroom is currently arranged as a single room and, together with the other bedrooms, could also accommodate home working or hobby space if required.
The family bathroom has been stylishly refitted with contemporary fittings, including a bath with shower arrangement and fitted storage.
Outside, the frontage is a significant practical advantage. The broad driveway provides off street parking for numerous vehicles and leads to the garage, a particularly useful combination for a larger family home.
The south facing rear garden enjoys a good degree of privacy and provides a choice of places to sit outside throughout the day. Two separate terrace areas are a particularly attractive feature: one is accessed directly from the dining room, while the larger terrace is approached from the conservatory and provides an excellent setting for outdoor dining and entertaining.
Beyond the terraces is an area of lawn with established planting, mature trees and shrubs providing an attractive backdrop. Positioned towards the rear of the garden is a detached garden office with power, creating valuable additional space away from the main house and ideal for home working, hobbies or a quiet retreat.
Earles Meadow is an established residential development in north east Horsham. The house occupies a position within this popular cul de sac setting, well placed for local schools, access to Littlehaven station and the wider amenities of Horsham, while nearby green spaces and countryside provide opportunities for walking and recreation.
After many years of careful ownership, this is a home with a particularly appealing story. Bought from new, extended and adapted over time, it now offers a level of ground floor versatility that distinguishes it from the standard original design, together with the practical advantages of generous parking, a garage, south facing garden and detached garden office.
Material Facts
Guide Price £675,000
Tenure: Freehold
Council Tax Band : E
EPC: C
Property type: Detached House
Mains services: Gas, Electricity, water and drainage
Heating type: Gas Central Heating
Broadband information:
Standard To Super Fast Available
Speeds from 1 mbps to 10,000 mbps
Fibre to the property available
Mobile coverage:
Good with most providers
Flood / erosion risk:
River and seas: Very Low risk
Surface water: Very Low risk
Should a purchaser have an offer accepted on a property marketed by Martin & Co, they will need to undertake an identification check. This is done to meet our obligation under Anti Money Laundering Regulations and is a legal requirement. We use an online service to verify your identity at a cost of £30 including vat, per person.
Originally built by Bryant Homes to their popular Victoria design, the house has evolved considerably during the current owners' time here.
The addition of a substantial dining room has transformed the way the ground floor can be used, providing a choice of individual living spaces while creating an excellent connection between the house and its south facing garden.
The result is a home that works particularly well for modern family life. Rather than relying on one large open plan space, there are several distinct areas in which to relax, entertain, work or simply find a quieter corner of the house.
A welcoming entrance hall sits at the heart of the ground floor. To the front is the principal living room, a comfortable and well proportioned room with an attractive bay window and fireplace.
The second living room provides a particularly versatile additional reception space. This could work equally well as a family room, television room or more informal sitting area and opens into the conservatory, while also connecting with the dining room.
The dining room is one of the most important additions to the original house. Measuring approximately 16'3 x 8'1, it provides plenty of room for a substantial dining table and has its own doors opening directly onto one of the two rear terraces. It is a proper entertaining space in its own right. A door from this room leads into the garage.
The conservatory provides a peaceful place from which to enjoy the outlook across the rear garden throughout the year. Doors open directly onto the larger of the two terraces, creating another natural route outside and giving the ground floor an excellent relationship with the garden.
The kitchen breakfast room is fitted with an extensive range of units and offers space for informal everyday dining. A separate utility room provides valuable additional storage and appliance space, while a ground floor cloakroom/WC completes the accommodation on this level.
Upstairs, the principal bedroom is an impressive double room with extensive fitted wardrobe storage and its own en suite shower room.
There are three further bedrooms, giving the house considerable flexibility for families of different ages. The fourth bedroom is currently arranged as a single room and, together with the other bedrooms, could also accommodate home working or hobby space if required.
The family bathroom has been stylishly refitted with contemporary fittings, including a bath with shower arrangement and fitted storage.
Outside, the frontage is a significant practical advantage. The broad driveway provides off street parking for numerous vehicles and leads to the garage, a particularly useful combination for a larger family home.
The south facing rear garden enjoys a good degree of privacy and provides a choice of places to sit outside throughout the day. Two separate terrace areas are a particularly attractive feature: one is accessed directly from the dining room, while the larger terrace is approached from the conservatory and provides an excellent setting for outdoor dining and entertaining.
Beyond the terraces is an area of lawn with established planting, mature trees and shrubs providing an attractive backdrop. Positioned towards the rear of the garden is a detached garden office with power, creating valuable additional space away from the main house and ideal for home working, hobbies or a quiet retreat.
Earles Meadow is an established residential development in north east Horsham. The house occupies a position within this popular cul de sac setting, well placed for local schools, access to Littlehaven station and the wider amenities of Horsham, while nearby green spaces and countryside provide opportunities for walking and recreation.
After many years of careful ownership, this is a home with a particularly appealing story. Bought from new, extended and adapted over time, it now offers a level of ground floor versatility that distinguishes it from the standard original design, together with the practical advantages of generous parking, a garage, south facing garden and detached garden office.
Material Facts
Guide Price £675,000
Tenure: Freehold
Council Tax Band : E
EPC: C
Property type: Detached House
Mains services: Gas, Electricity, water and drainage
Heating type: Gas Central Heating
Broadband information:
Standard To Super Fast Available
Speeds from 1 mbps to 10,000 mbps
Fibre to the property available
Mobile coverage:
Good with most providers
Flood / erosion risk:
River and seas: Very Low risk
Surface water: Very Low risk
Should a purchaser have an offer accepted on a property marketed by Martin & Co, they will need to undertake an identification check. This is done to meet our obligation under Anti Money Laundering Regulations and is a legal requirement. We use an online service to verify your identity at a cost of £30 including vat, per person.
Additional Information
Tenure:
Freehold
Council Tax Band:
E
Mortgage calculator
Calculate your stamp duty
Results
Stamp Duty To Pay:
Effective Rate:
| Tax Band | % | Taxable Sum | Tax |
|---|
Earles Meadow, Horsham
Struggling to find a property? Get in touch and we'll help you find your ideal property.
Horsham
Envision House,
5 North Street,
Horsham,
West Sussex,
RH12 1XQ,
England