
Standout Features
- Four bedroom house
- Spacious living room
- Downstairs bathroom
- Courtyard garden
- Requires modernisation
- Town centre location
- Ideal investment or family home
- No chain
Property Description
Four bedroom Victorian home in one of Leamington Spa's most convenient central locations, this attractive terraced property combines period character with excellent potential to create a superb family home.
Situated within easy reach of the town centre and station, the property offers generous and versatile accommodation, although some modernisation is required.
The accommodation comprises two spacious reception rooms, kitchen, separate dining room and bathroom. To the first floor are four generously sized bedrooms and a separate WC. With the lower ground floor offering a single chamber cellar. Outside there is a private walled courtyard garden.
HALLWAY 26' 11" x 5' 4" (8.2m x 1.63m)
LIVING ROOM 12' 9" x 12' 3" (3.89m x 3.73m)
DINING ROOM 13' 10" x 10' 9" (4.22m x 3.28m)
SITTING ROOM 11' 10" x 9' 5" (3.61m x 2.87m)
KITCHEN 9' 5" x 8' 6" (2.87m x 2.59m)
REAR LOBBY 8' 3" x 5' 0" (2.51m x 1.52m)
BATHROOM 8' 4" x 5' 6" (2.54m x 1.68m)
LANDING 10' 3" x 5' 3" (3.12m x 1.6m)
BEDROOM 16' 4" x 12' 10" (4.98m x 3.91m)
BEDROOM 13' 10" x 10' 5" (4.22m x 3.18m)
BEDROOM 12' 9" x 6' 5" (3.89m x 1.96m)
BEDROOM 9' 4" x 8' 7" (2.84m x 2.62m)
WC 5' 0" x 4' 3" (1.52m x 1.3m)
LOWER GROUND FLOOR
PASSAGEWAY 15' 6" x 3' 8" (4.72m x 1.12m)
CELLAR 12' 10" x 11' 8" (3.91m x 3.56m)
COURTYARD GARDEN
Situated within easy reach of the town centre and station, the property offers generous and versatile accommodation, although some modernisation is required.
The accommodation comprises two spacious reception rooms, kitchen, separate dining room and bathroom. To the first floor are four generously sized bedrooms and a separate WC. With the lower ground floor offering a single chamber cellar. Outside there is a private walled courtyard garden.
HALLWAY 26' 11" x 5' 4" (8.2m x 1.63m)
LIVING ROOM 12' 9" x 12' 3" (3.89m x 3.73m)
DINING ROOM 13' 10" x 10' 9" (4.22m x 3.28m)
SITTING ROOM 11' 10" x 9' 5" (3.61m x 2.87m)
KITCHEN 9' 5" x 8' 6" (2.87m x 2.59m)
REAR LOBBY 8' 3" x 5' 0" (2.51m x 1.52m)
BATHROOM 8' 4" x 5' 6" (2.54m x 1.68m)
LANDING 10' 3" x 5' 3" (3.12m x 1.6m)
BEDROOM 16' 4" x 12' 10" (4.98m x 3.91m)
BEDROOM 13' 10" x 10' 5" (4.22m x 3.18m)
BEDROOM 12' 9" x 6' 5" (3.89m x 1.96m)
BEDROOM 9' 4" x 8' 7" (2.84m x 2.62m)
WC 5' 0" x 4' 3" (1.52m x 1.3m)
LOWER GROUND FLOOR
PASSAGEWAY 15' 6" x 3' 8" (4.72m x 1.12m)
CELLAR 12' 10" x 11' 8" (3.91m x 3.56m)
COURTYARD GARDEN
Additional Information
Tenure:
Freehold
Council Tax Band:
E
Mortgage calculator
Calculate your stamp duty
Results
Stamp Duty To Pay:
Effective Rate:
| Tax Band | % | Taxable Sum | Tax |
|---|
Clarendon Avenue, Leamington Spa
Struggling to find a property? Get in touch and we'll help you find your ideal property.
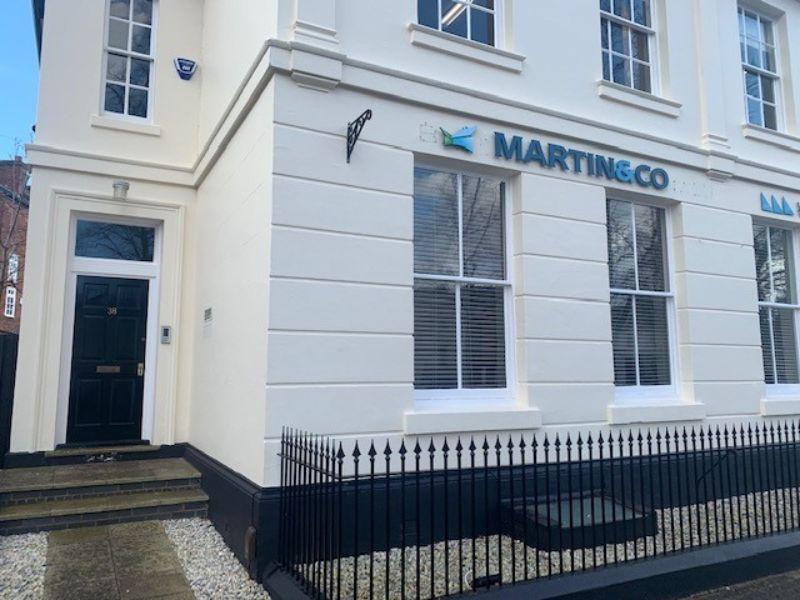
Leamington Spa
38 Hamilton Terrace,
Holly Walk,
Leamington Spa,
Warwickshire,
CV32 4LY,
England

