
Standout Features
- Truly unique detached family home
- Rich in character and history
- Impressive and versatile accommodation
- Stunning main reception room
- Four bedrooms, bathroom and shower room
- Council Tax Band F
- Secure off road parking
- Freehold
- Situated at the heart of Castle Donington
- Potential for further development
Property Description
VENDOR COMMENT This is a wonderful family home that is a joy to live in, in three ways.
Every guest comments without fail upon the unexpectedly spectacular open spaces; the richness of truly unique features wows guests and the many small details still reward us every day.
Practically it is really adaptable, has huge storage and parking but modern in its spacious flowing layout of three interconnected wings in a U shape. It functions really well with a distinct parent's zone, an informal guest and/or children's area plus a large workshop/play space.
The property has become a socialising magnet for celebrating many varied occasions with the space and capacity for numerous guests and four cars, be it birthday's, Christmas or for just for a game of ping pong!
Its close enough to all the local facilities, little shops, cafés and restaurants to be walkable in moments but far enough away to be quiet and is its own enclosed, unassuming, private complex.
THE PROPERTY This truly exceptional and highly individual home offers an extraordinary degree of space, flexibility and character, with accommodation thoughtfully arranged to allow family life, working from home, entertaining and more formal living to coexist effortlessly. The generous proportions and high ceilings create a wonderful sense of space, complemented by four double bedrooms and two beautifully appointed bathrooms. Further versatility is provided by area offering exciting potential for a future annexe, Airbnb, shop or life/work accommodation, subject to any necessary consents.
Rich in period character yet perfectly suited to modern living, the property showcases an impressive collection of bespoke craftsmanship and quality finishes. Particular highlights include a spectacular triple-height vaulted staircase, French oak kitchen, limestone bathrooms, elegant carved doors, exposed oak beams, feature fireplaces and a wood-burning stove. Outside, the home continues to impress with private courtyard garden, dedicated games and entertaining space and secure off street parking, creating a property every bit as practical as it is distinctive.
Despite its private, peaceful and secure setting, the property lies just moments on foot from the heart of Castle Donington, where an appealing selection of independent shops, cafés, restaurants, deli, markets and local amenities can be enjoyed, together with traditional village events and highly regarded primary and secondary schooling nearby.
The location is equally ideal for commuters and those travelling further afield, offering excellent access to Derby, Nottingham and Leicester, together with the wider motorway and rail networks. East Midlands Parkway provides fast rail connections to London, while East Midlands Airport is within easy reach, making both UK and European travel exceptionally accessible.
A genuine hidden gem, this is a home of remarkable individuality, scale and versatility that simply has to be experienced in person to be fully appreciated.
GROUND FLOOR
LOUNGE 29' 5" x 14' 3" (8.97m x 4.34m) An impressive and beautifully proportioned reception room, flooded with natural light courtesy of its attractive dual-aspect design. Rich in character, the room features exposed oak beams, warm wood flooring and a fireplace providing an inviting focal point. The accommodation flows seamlessly into the striking triple-height staircase area, creating a wonderful sense of space and architectural interest, while French doors open directly onto the private courtyard garden and provide convenient access towards the games room/workshop.
TRIPLE HEIGHT STAIRCASE A stunning centrepiece of the home, this impressive staircase showcases beautiful exposed oak beams and intricate carved oak detailing, creating a striking feature that perfectly complements the character of the property. Open-plan to the lounge, the staircase divides at the upper level, leading to the right towards the impressive master suite mezzanine, while to the left it continues to the second floor and three further bedrooms.
STUDY 11' 10" x 9' 8" (3.61m x 2.95m) A cosy and versatile room, perfectly suited for use as a den, home office or additional sitting room. A charming exposed brick fireplace with a traditional cast iron surround provides an attractive focal point, while a useful understairs cupboard offers practical storage. Finished with fitted carpet, the room provides a warm and inviting retreat within the home.
PANTRY A practical space providing useful storage, enhanced by exposed oak beams and a striking church-style window. A particularly impressive feature is the pair of antique carved solid ash double doors, originating from Bali, beautifully detailed with gold inlay, which provide access to the cellar and add a wonderful sense of craftsmanship and individuality.
KITCHEN/BREAKFAST ROOM 18' 11" x 12' 1" (5.77m x 3.68m) Blending character with modern practicality, this impressive triple-aspect kitchen is fitted with a bespoke solid French oak kitchen, complemented by a traditional Belfast sink, exposed oak beams, feature brickwork and a beautiful stone floor. A striking pair of 10ft carved antique oak double doors, originating from Bali, provides an impressive entrance through to the lounge, while French doors open directly onto the courtyard garden. A multifuel burner adds warmth and character, with modern conveniences including an integrated fridge and freezer, five-burner gas hob, electric oven and ducted extractor fans. There is also plumbing and space for both a dishwasher and washing machine, together with a Worcester Bosch condensing combination boiler, conveniently controlled via an online app.
FIRST FLOOR
MASTER SUITE MEZZANINE FLOOR The principal suite incorporates a charming reading nook, master bedroom and main bathroom, creating a wonderfully private and relaxing area of the home. The reading nook provides an inviting space in which to sit and unwind, with exposed oak beams adding warmth, character and a delightful sense of period charm.
BEDROOM ONE 14' 8" x 13' 5" (4.47m x 4.09m) Full of character and period charm, the room features an attractive sliding sash window, allowing natural light to filter into the space, complemented by exposed oak beam which enhance its warm and traditional appeal.
MAIN BATHROOM This luxurious four-piece bathroom combines high-quality contemporary fittings with an abundance of character including solid limestone tiling and exposed oak beams. A particular focal point is the beautifully carved North African solid-oak wash stand, incorporating an inset wash basin with an attractive glass-tiled surround. The suite is completed by a generous corner bath, wall-hung WC and full-size dual-head shower, complemented by premium German fittings throughout. Further touches include a heated towel rail, illuminated LED mirror and extractor fan.
BEDROOM TWO 13' 1" x 11' 5" (3.99m x 3.48m) Narrowing to 8' 10" (2.69m) With high ceiling.
BEDROOM THREE 11' 9" x 9' 5" (3.58m x 2.87m) With high ceiling.
BEDROOM FOUR 9' 8" x 8' 1" (2.95m x 2.46m) With high ceiling.
SHOWER ROOM A beautifully finished and stylishly appointed shower room, featuring limestone tiling and premium German fittings throughout. The contemporary suite includes a wall-hung WC, attractive wash stand with composite sink and quality taps, together with a full-size shower. Extractor fan.
OUTSIDE The property enjoys two distinct and thoughtfully designed outside areas. The inner courtyard garden provides a peaceful and particularly private setting, with dedicated seating and dining areas ideal for outdoor entertaining, complemented by raised flower beds and high-quality artificial grass for ease of maintenance. Attractive carved solid wood columns add character, while a covered walkway provides a practical sheltered connection from the lounge to the games room/workshop. Outside lighting further enhances the courtyard and allows the space to be enjoyed into the evening. A dedicated BBQ and entertaining area provides further space for alfresco dining, while a useful outside WC/store benefits from its own lightingTo the outer garden and driveway, there is generous off-street parking for up to four vehicles, together with established flower beds, external lighting and a water tap. Impressive cedar gates provide access from the driveway through to St Anne's Lane.
GAMES ROOM/GARAGE/WORKSHOP 28' 5" x 18' 4" (8.66m x 5.59m) A substantial and highly versatile multi-purpose space, formerly used as a shop, offering exciting potential for a variety of future uses. Planning permission has been granted for a separate entrance onto Apiary Gate, providing excellent scope for conversion or development, subject to any further necessary consents. Potential uses could include a self-contained annexe, Airbnb accommodation or independent flat. The space already benefits from power and plumbing, with a connection to the outside WC, while a large roller door provides excellent access and offers the alternative option of garaging for up to two vehicles.
Every guest comments without fail upon the unexpectedly spectacular open spaces; the richness of truly unique features wows guests and the many small details still reward us every day.
Practically it is really adaptable, has huge storage and parking but modern in its spacious flowing layout of three interconnected wings in a U shape. It functions really well with a distinct parent's zone, an informal guest and/or children's area plus a large workshop/play space.
The property has become a socialising magnet for celebrating many varied occasions with the space and capacity for numerous guests and four cars, be it birthday's, Christmas or for just for a game of ping pong!
Its close enough to all the local facilities, little shops, cafés and restaurants to be walkable in moments but far enough away to be quiet and is its own enclosed, unassuming, private complex.
THE PROPERTY This truly exceptional and highly individual home offers an extraordinary degree of space, flexibility and character, with accommodation thoughtfully arranged to allow family life, working from home, entertaining and more formal living to coexist effortlessly. The generous proportions and high ceilings create a wonderful sense of space, complemented by four double bedrooms and two beautifully appointed bathrooms. Further versatility is provided by area offering exciting potential for a future annexe, Airbnb, shop or life/work accommodation, subject to any necessary consents.
Rich in period character yet perfectly suited to modern living, the property showcases an impressive collection of bespoke craftsmanship and quality finishes. Particular highlights include a spectacular triple-height vaulted staircase, French oak kitchen, limestone bathrooms, elegant carved doors, exposed oak beams, feature fireplaces and a wood-burning stove. Outside, the home continues to impress with private courtyard garden, dedicated games and entertaining space and secure off street parking, creating a property every bit as practical as it is distinctive.
Despite its private, peaceful and secure setting, the property lies just moments on foot from the heart of Castle Donington, where an appealing selection of independent shops, cafés, restaurants, deli, markets and local amenities can be enjoyed, together with traditional village events and highly regarded primary and secondary schooling nearby.
The location is equally ideal for commuters and those travelling further afield, offering excellent access to Derby, Nottingham and Leicester, together with the wider motorway and rail networks. East Midlands Parkway provides fast rail connections to London, while East Midlands Airport is within easy reach, making both UK and European travel exceptionally accessible.
A genuine hidden gem, this is a home of remarkable individuality, scale and versatility that simply has to be experienced in person to be fully appreciated.
GROUND FLOOR
LOUNGE 29' 5" x 14' 3" (8.97m x 4.34m) An impressive and beautifully proportioned reception room, flooded with natural light courtesy of its attractive dual-aspect design. Rich in character, the room features exposed oak beams, warm wood flooring and a fireplace providing an inviting focal point. The accommodation flows seamlessly into the striking triple-height staircase area, creating a wonderful sense of space and architectural interest, while French doors open directly onto the private courtyard garden and provide convenient access towards the games room/workshop.
TRIPLE HEIGHT STAIRCASE A stunning centrepiece of the home, this impressive staircase showcases beautiful exposed oak beams and intricate carved oak detailing, creating a striking feature that perfectly complements the character of the property. Open-plan to the lounge, the staircase divides at the upper level, leading to the right towards the impressive master suite mezzanine, while to the left it continues to the second floor and three further bedrooms.
STUDY 11' 10" x 9' 8" (3.61m x 2.95m) A cosy and versatile room, perfectly suited for use as a den, home office or additional sitting room. A charming exposed brick fireplace with a traditional cast iron surround provides an attractive focal point, while a useful understairs cupboard offers practical storage. Finished with fitted carpet, the room provides a warm and inviting retreat within the home.
PANTRY A practical space providing useful storage, enhanced by exposed oak beams and a striking church-style window. A particularly impressive feature is the pair of antique carved solid ash double doors, originating from Bali, beautifully detailed with gold inlay, which provide access to the cellar and add a wonderful sense of craftsmanship and individuality.
KITCHEN/BREAKFAST ROOM 18' 11" x 12' 1" (5.77m x 3.68m) Blending character with modern practicality, this impressive triple-aspect kitchen is fitted with a bespoke solid French oak kitchen, complemented by a traditional Belfast sink, exposed oak beams, feature brickwork and a beautiful stone floor. A striking pair of 10ft carved antique oak double doors, originating from Bali, provides an impressive entrance through to the lounge, while French doors open directly onto the courtyard garden. A multifuel burner adds warmth and character, with modern conveniences including an integrated fridge and freezer, five-burner gas hob, electric oven and ducted extractor fans. There is also plumbing and space for both a dishwasher and washing machine, together with a Worcester Bosch condensing combination boiler, conveniently controlled via an online app.
FIRST FLOOR
MASTER SUITE MEZZANINE FLOOR The principal suite incorporates a charming reading nook, master bedroom and main bathroom, creating a wonderfully private and relaxing area of the home. The reading nook provides an inviting space in which to sit and unwind, with exposed oak beams adding warmth, character and a delightful sense of period charm.
BEDROOM ONE 14' 8" x 13' 5" (4.47m x 4.09m) Full of character and period charm, the room features an attractive sliding sash window, allowing natural light to filter into the space, complemented by exposed oak beam which enhance its warm and traditional appeal.
MAIN BATHROOM This luxurious four-piece bathroom combines high-quality contemporary fittings with an abundance of character including solid limestone tiling and exposed oak beams. A particular focal point is the beautifully carved North African solid-oak wash stand, incorporating an inset wash basin with an attractive glass-tiled surround. The suite is completed by a generous corner bath, wall-hung WC and full-size dual-head shower, complemented by premium German fittings throughout. Further touches include a heated towel rail, illuminated LED mirror and extractor fan.
BEDROOM TWO 13' 1" x 11' 5" (3.99m x 3.48m) Narrowing to 8' 10" (2.69m) With high ceiling.
BEDROOM THREE 11' 9" x 9' 5" (3.58m x 2.87m) With high ceiling.
BEDROOM FOUR 9' 8" x 8' 1" (2.95m x 2.46m) With high ceiling.
SHOWER ROOM A beautifully finished and stylishly appointed shower room, featuring limestone tiling and premium German fittings throughout. The contemporary suite includes a wall-hung WC, attractive wash stand with composite sink and quality taps, together with a full-size shower. Extractor fan.
OUTSIDE The property enjoys two distinct and thoughtfully designed outside areas. The inner courtyard garden provides a peaceful and particularly private setting, with dedicated seating and dining areas ideal for outdoor entertaining, complemented by raised flower beds and high-quality artificial grass for ease of maintenance. Attractive carved solid wood columns add character, while a covered walkway provides a practical sheltered connection from the lounge to the games room/workshop. Outside lighting further enhances the courtyard and allows the space to be enjoyed into the evening. A dedicated BBQ and entertaining area provides further space for alfresco dining, while a useful outside WC/store benefits from its own lightingTo the outer garden and driveway, there is generous off-street parking for up to four vehicles, together with established flower beds, external lighting and a water tap. Impressive cedar gates provide access from the driveway through to St Anne's Lane.
GAMES ROOM/GARAGE/WORKSHOP 28' 5" x 18' 4" (8.66m x 5.59m) A substantial and highly versatile multi-purpose space, formerly used as a shop, offering exciting potential for a variety of future uses. Planning permission has been granted for a separate entrance onto Apiary Gate, providing excellent scope for conversion or development, subject to any further necessary consents. Potential uses could include a self-contained annexe, Airbnb accommodation or independent flat. The space already benefits from power and plumbing, with a connection to the outside WC, while a large roller door provides excellent access and offers the alternative option of garaging for up to two vehicles.
Additional Information
Tenure:
Freehold
Council Tax Band:
E
Mortgage calculator
Calculate your stamp duty
Results
Stamp Duty To Pay:
Effective Rate:
| Tax Band | % | Taxable Sum | Tax |
|---|
Clapgun Street, Castle Donington
Struggling to find a property? Get in touch and we'll help you find your ideal property.
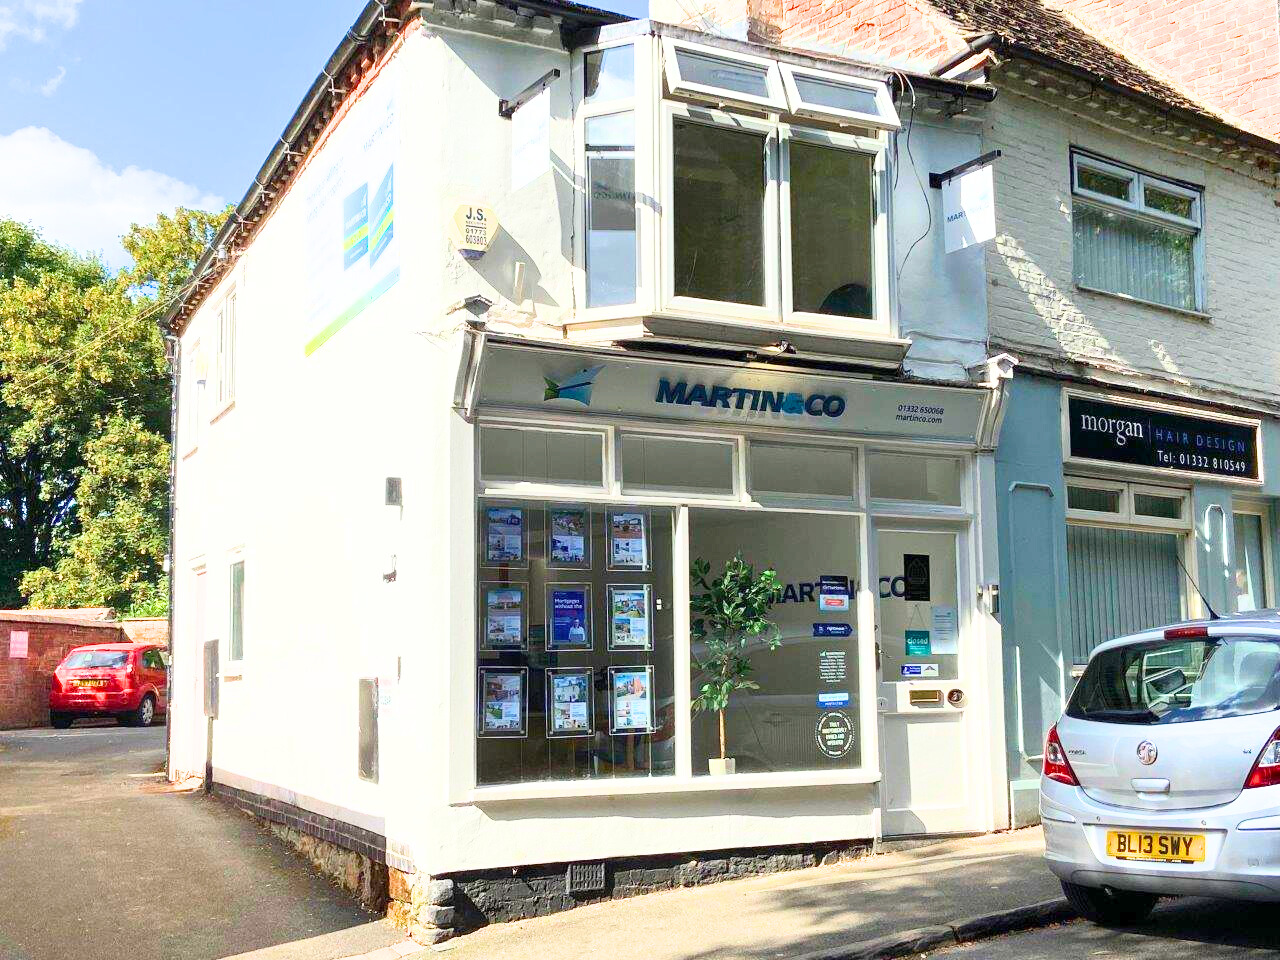
Castle Donington
3 Market Street,
Castle Donington,
Derby,
DE74 2JB,
England

