Standout Features
- Town House
- 4 Spacious Bedrooms
- En-suite bathrooms
- Off Road Parking
- Garage
- 3 Stories
- Utility Room
- Enclosed Garden
- Popular Village
- Modern
Property Description
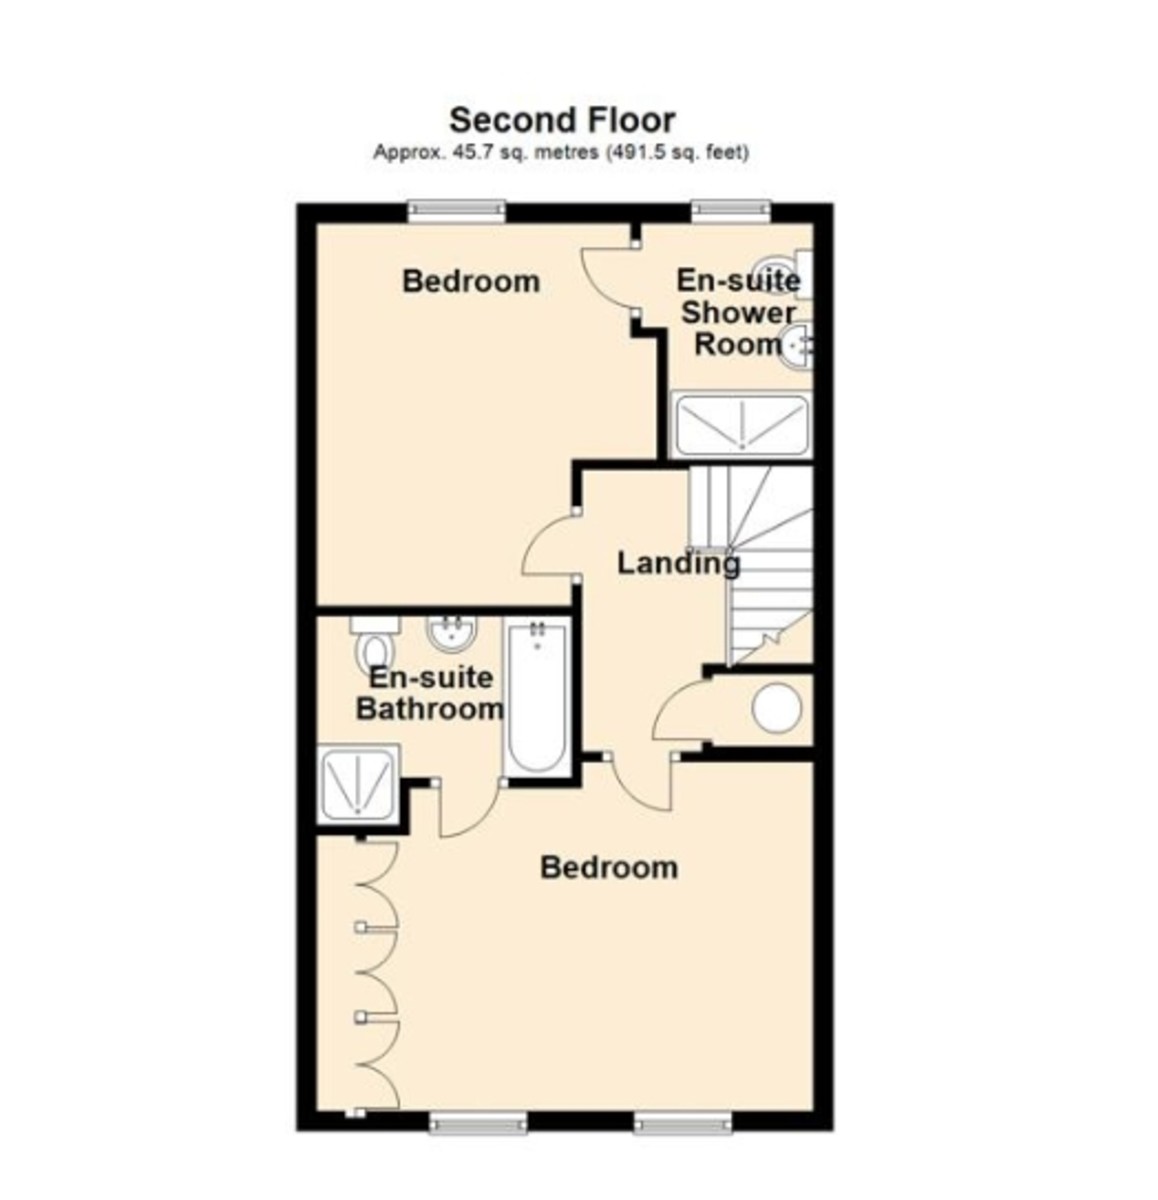
MAIN BEDROOM AND EN-SUITE A spacious room located on the top floor. Comfortably fits a large bed, storage units and a built in wardrobe.
This room is complemented by a large en-suite complete with a toilet, bath and separate shower.
BEDROOM 2 AND EN-SUITE Another large bedroom located on the top floor. Also complemented by a ensuite complete with a toilet and double shower.
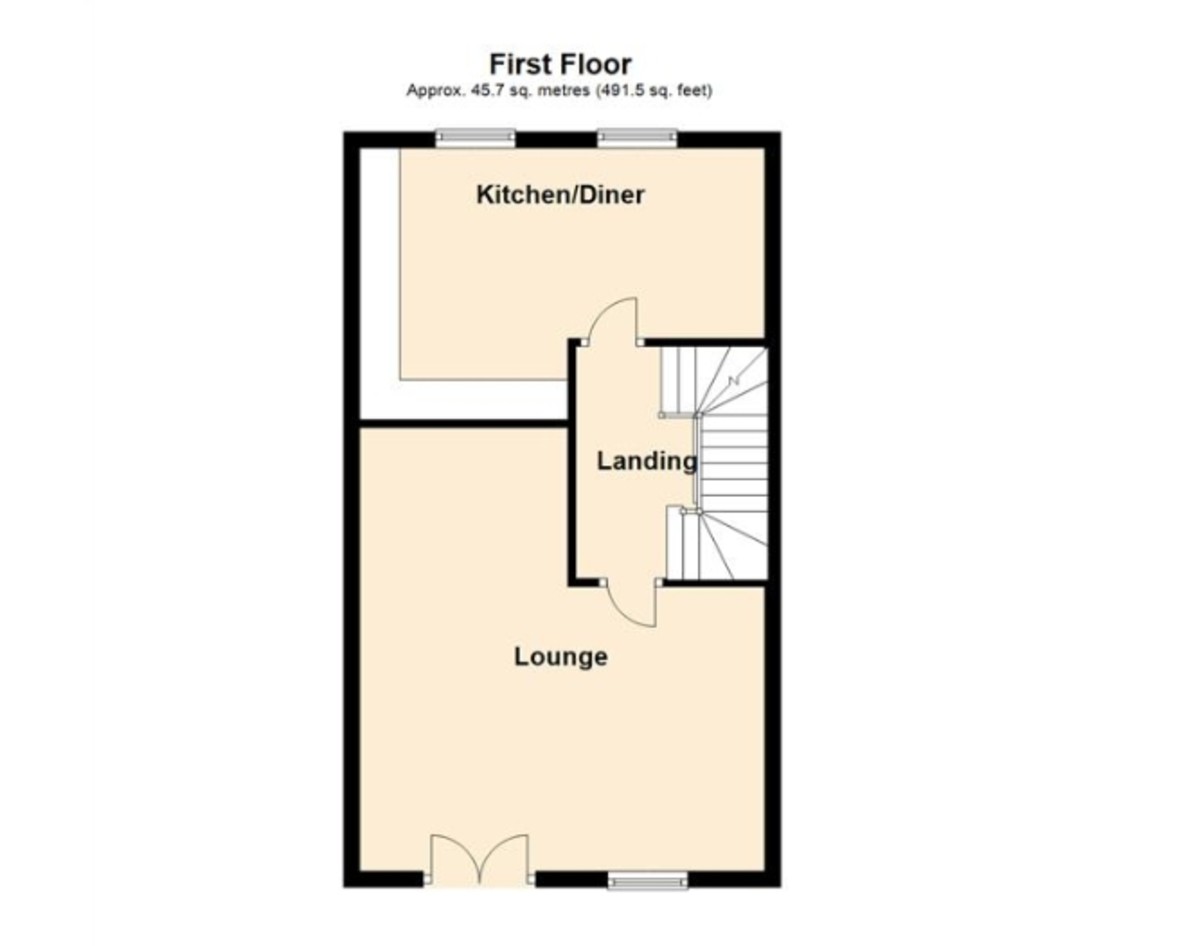
KITCHEN A spacious kitchen located on the first floor. Large enough to be used as a kitchen and breakfast room. The kitchen is finished to a modern standard with plenty of storage and a gas hob and oven.
LIVING AND DINING ROOM A large L shaped room located on the first floor makes living and dining easily separated. The room currently fits a huge sofa and 6 seat dining table.
This room is also complemented by French Doors, this makes the room feel bigger and brighter.
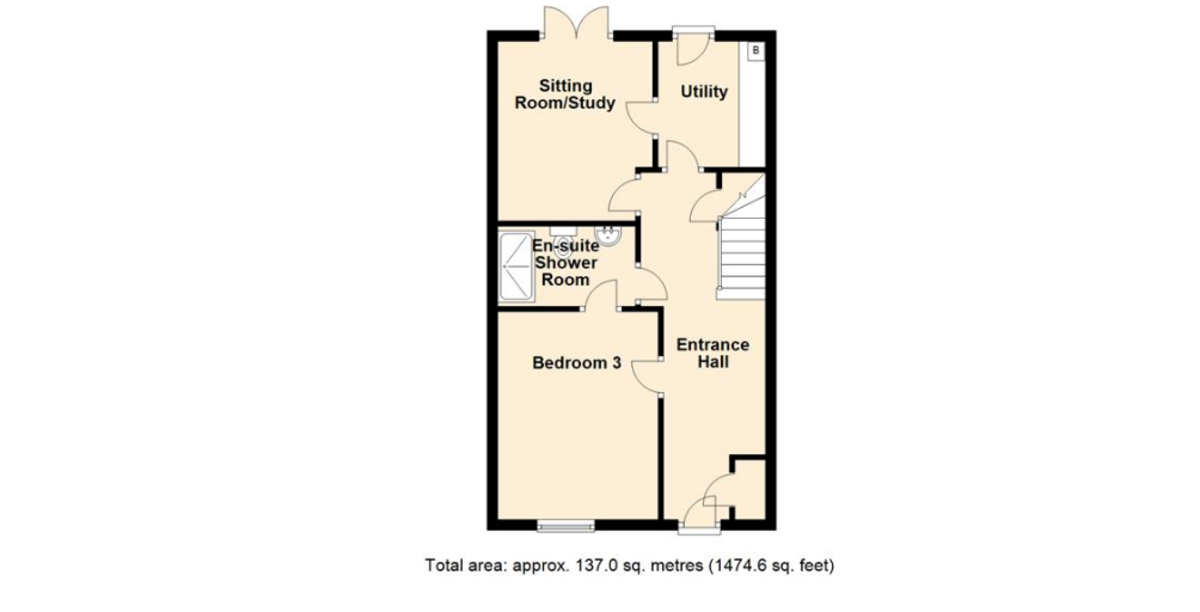
BEDROOM 3 AND EN-SUITE The third bedroom is on the ground floor. Another double bedroom also complemented by a private En-suite.
The en-suite has a toilet, basin and a double shower. This en-suite does have 2 entrances/exits making it easily accessible from the hallway.
BEDROOM 4 Bedroom four is located on the ground floor. The smallest of the bedrooms but has a view of the garden accessible by a pair of French Doors. Currently used as an office but would easily be a double room.
This room is complemented by a large en-suite complete with a toilet, bath and separate shower.
BEDROOM 2 AND EN-SUITE Another large bedroom located on the top floor. Also complemented by a ensuite complete with a toilet and double shower.
KITCHEN A spacious kitchen located on the first floor. Large enough to be used as a kitchen and breakfast room. The kitchen is finished to a modern standard with plenty of storage and a gas hob and oven.
LIVING AND DINING ROOM A large L shaped room located on the first floor makes living and dining easily separated. The room currently fits a huge sofa and 6 seat dining table.
This room is also complemented by French Doors, this makes the room feel bigger and brighter.
BEDROOM 3 AND EN-SUITE The third bedroom is on the ground floor. Another double bedroom also complemented by a private En-suite.
The en-suite has a toilet, basin and a double shower. This en-suite does have 2 entrances/exits making it easily accessible from the hallway.
BEDROOM 4 Bedroom four is located on the ground floor. The smallest of the bedrooms but has a view of the garden accessible by a pair of French Doors. Currently used as an office but would easily be a double room.
Additional Information
Tenure:
Freehold
Mortgage calculator
Calculate your stamp duty
Results
Stamp Duty To Pay:
Effective Rate:
| Tax Band | % | Taxable Sum | Tax |
|---|
Balderton, Newark, Notts
Struggling to find a property? Get in touch and we'll help you find your ideal property.