
Standout Features
- Sought after location
- Close to public transport and a short walk to train station
- Easy access to Solihull town centre
- Close to motorway networks
- Good local schools
- Double bedrooms
- Modern kitchen and bathrooms
- Utility
- Downstairs WC
Property Description
COUNCIL TAX BAND E/ EPC RATING C
DESCRIPTION This two-story property offers 1,192 square feet of versatile living space designed for comfort and functionality. The ground floor features a convenient WC, a kitchen equipped with a stove, two rooms with fireplaces that add warmth and character, a laundry room, a bright sunroom, and an attached garage. Upstairs, the second floor includes seven additional rooms, providing excellent flexibility for bedrooms, office space, or storage, along with two bathrooms, each fitted with both a bath and a shower for added convenience. With a total of three bathrooms across the home, this property is well suited for households seeking generous room options and practical everyday amenities. The combination of multiple living areas, fireplace features, and a sunroom creates a welcoming environment with plenty of potential to tailor the space to your needs.
DIMENSIONS Ground Floor
Kitchen: 13'9" × 8'1" (4.20 × 2.48 m)
Sunroom: 8'10" × 9'4" (2.69 × 2.86 m)
Reception room: 11'7" × 8'4" (3.54 × 2.56 m)
Living room: 11'9" × 14'6" (3.58 × 4.44 m)
Hallway: 5'5" × 14'2" (1.66 × 4.34 m)
WC: 7'8" × 2'7" (2.34 × 0.80 m)
Laundry room: 7'8" × 8'11" (2.34 × 2.73 m)
Garage: 8'2" × 7'6" (2.49 × 2.30 m)
First Floor
Bedroom 1: 11'11" × 11'8" (3.64 × 3.58 m)
Bedroom 2: 10'6" × 8'10" (3.20 × 2.70 m)
Bedroom 3: 8'8" × 8'5" (2.66 × 2.57 m)
Bedroom 4: 6'11" × 9'3" (2.11 × 2.84 m)
Bathroom 1: 7'6" × 5'3" (2.29 × 1.62 m)
Bathroom 2: 5'3" × 5'9" (1.60 × 1.78 m)
Landing: 9'9" × 2'10" (2.97 × 0.88 m)
Approximate total floor area: 1,190 sq ft (110.7 m²).
Additional Information
Tenure:
Freehold
Council Tax Band:
E
Mortgage calculator
Calculate your stamp duty
Results
Stamp Duty To Pay:
Effective Rate:
| Tax Band | % | Taxable Sum | Tax |
|---|
Alderminster Road, Hillfield, Solihull
Struggling to find a property? Get in touch and we'll help you find your ideal property.
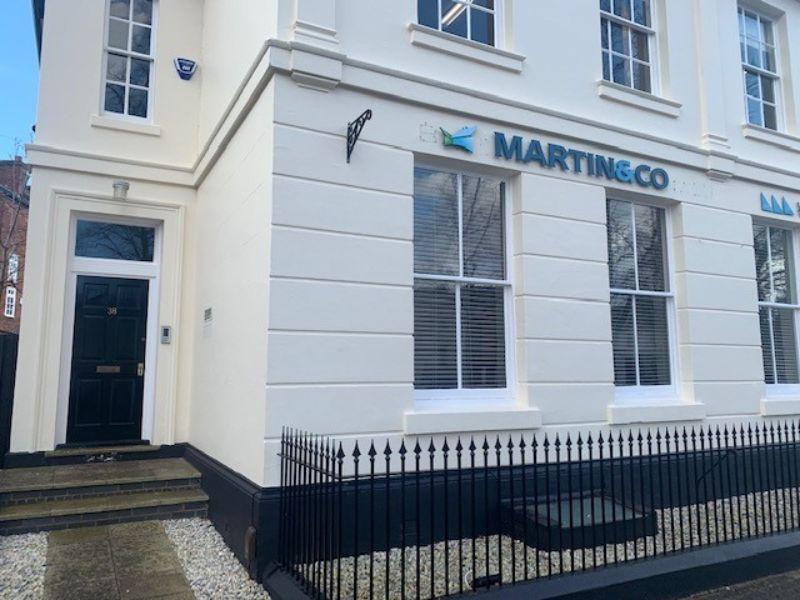
Leamington Spa
38 Hamilton Terrace,
Holly Walk,
Leamington Spa,
Warwickshire,
CV32 4LY,
England

