Standout Features
- Four Bedrooms
- Two Large Reception Rooms
- Kitchen Diner
- Utility Room
- Downstairs WC
- Spacious Rear Garden
- Popular Residential Location
- Redbridge Council Tax Band D
- End of Terrace
- Double Glazed and Gas Centrally Heated
Property Description
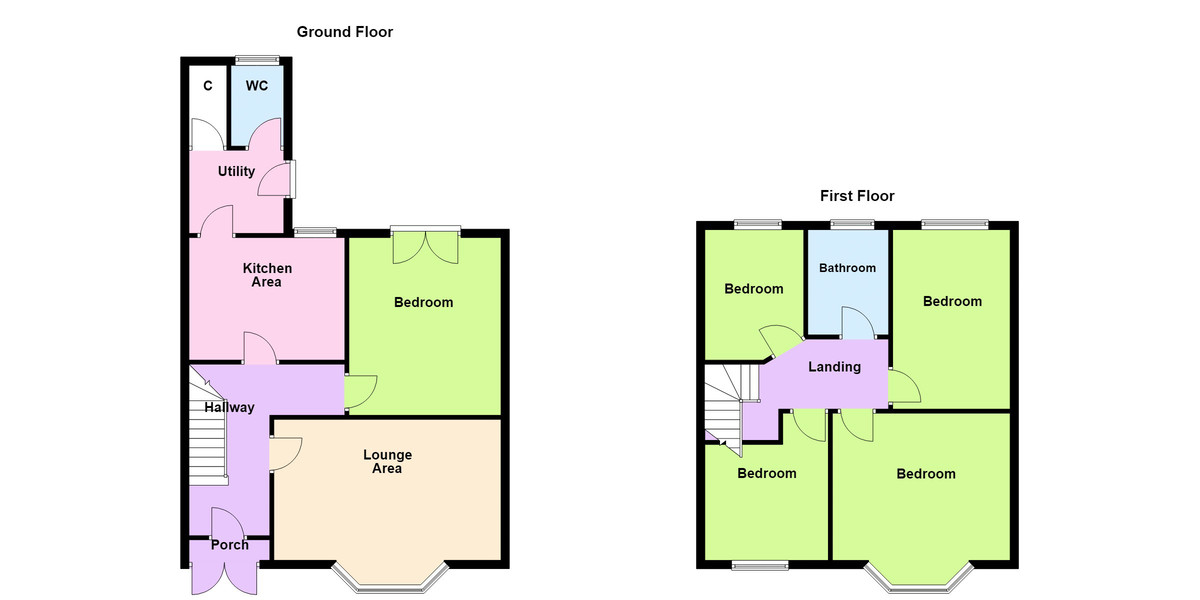
HALLWAY Double glazed opaque double doors to porch. Doors to Hallway. Stairs to first floor. Access to various ground floor rooms. Radiator.
LOUNGE 16' 10" x 14' 4" (5.141m x 4.385m) Measured at widest points and into bay. All measurements are approximate only. Double glazed picture and casement windows to front bay. Fitted Carpet. Coving to ceiling. Double radiator.
SECOND RECEPTION 14' 1" x 10' 11" (4.307m x 3.347m) Measured at widest points. Measurements are approximate only. Double glazed french doors to garden. Carpet and laminate. Reception currently houses a shower facility. Wash hand basin. Double radiator. Coving.
KITCHEN/BREAKFAST ROOM Double glazed picture and casement window to rear. One and a half bowl, single drainer sink unit with mixer taps and cupboards under. Further range of matching base and eye level units with rolled top work surfaces over. Cooker with oven under and splash back. Double radiator. Carpet. Access to utility.
UTILITY ROOM Double glazed window to flank. Work surface with space for utilities under. Built in storage cupboards housing boiler. Access to ground floor WC
WC Opaque, double glazed casement window to flank. Low level flush unit.
GARDEN Patio area, side access, mature shrub borders and mostly laid to lawn. Shed to rear. Outside tap.
LANDING Access to all first floor rooms, Access to loft.
BEDROOM ONE 14' 7" x 13' 3" (4.450m x 4.06m) Measured at widest points and into bay. Approximate measurements only. Double glazed picture and casement windows to front bay. Carpet. Single radiator. Coving.
BEDROOM TWO 13' 6" x 9' 10" (4.127m x 3.020m) Measurements are at widest points and approximate only. Double glazed picture and casement windows to rear. Built in storage cupboard. Carpet. Radiator.
BEDROOM THREE 11' 2" x 7' 10" (3.407m x 2.407m) Measured at widest points and approximately only. Double glazed picture and casement windows to rear. Radiator
BEDROOM FOUR 9' 6" x 9' 3" (2.917m x 2.843m) Measured at widest points and approximately. Double glazed picture and casement window to front. Radiator. Carpet.
BATHROOM Double glazed, opaque window to rear. Ceramic style, tiled flooring with white suite comprises wc with low level flush unit, wash hand basin with cupboard under and mixer taps. Panelled bath with mixer taps and shower screen. Heated towel rail. Tiled walls.
LOUNGE 16' 10" x 14' 4" (5.141m x 4.385m) Measured at widest points and into bay. All measurements are approximate only. Double glazed picture and casement windows to front bay. Fitted Carpet. Coving to ceiling. Double radiator.
SECOND RECEPTION 14' 1" x 10' 11" (4.307m x 3.347m) Measured at widest points. Measurements are approximate only. Double glazed french doors to garden. Carpet and laminate. Reception currently houses a shower facility. Wash hand basin. Double radiator. Coving.
KITCHEN/BREAKFAST ROOM Double glazed picture and casement window to rear. One and a half bowl, single drainer sink unit with mixer taps and cupboards under. Further range of matching base and eye level units with rolled top work surfaces over. Cooker with oven under and splash back. Double radiator. Carpet. Access to utility.
UTILITY ROOM Double glazed window to flank. Work surface with space for utilities under. Built in storage cupboards housing boiler. Access to ground floor WC
WC Opaque, double glazed casement window to flank. Low level flush unit.
GARDEN Patio area, side access, mature shrub borders and mostly laid to lawn. Shed to rear. Outside tap.
LANDING Access to all first floor rooms, Access to loft.
BEDROOM ONE 14' 7" x 13' 3" (4.450m x 4.06m) Measured at widest points and into bay. Approximate measurements only. Double glazed picture and casement windows to front bay. Carpet. Single radiator. Coving.
BEDROOM TWO 13' 6" x 9' 10" (4.127m x 3.020m) Measurements are at widest points and approximate only. Double glazed picture and casement windows to rear. Built in storage cupboard. Carpet. Radiator.
BEDROOM THREE 11' 2" x 7' 10" (3.407m x 2.407m) Measured at widest points and approximately only. Double glazed picture and casement windows to rear. Radiator
BEDROOM FOUR 9' 6" x 9' 3" (2.917m x 2.843m) Measured at widest points and approximately. Double glazed picture and casement window to front. Radiator. Carpet.
BATHROOM Double glazed, opaque window to rear. Ceramic style, tiled flooring with white suite comprises wc with low level flush unit, wash hand basin with cupboard under and mixer taps. Panelled bath with mixer taps and shower screen. Heated towel rail. Tiled walls.
Additional Information
Tenure:
Freehold
Council Tax Band:
D
Mortgage calculator
Calculate your stamp duty
Results
Stamp Duty To Pay:
Effective Rate:
| Tax Band | % | Taxable Sum | Tax |
|---|
59 Douglas Road
Struggling to find a property? Get in touch and we'll help you find your ideal property.