Standout Features
- NO CHAIN
- Modern Decor
- Three Bedrooms
- Semi-Detached
- Gas Central Heating
- Detached Garage
- Double Driveway
- Private Rear Garden
- Popular Residential Location
- Ideal First Time Buyers Opportunity
Property Description
DESCRIPTION Martin & Co Leigh are delighted to bring to the market this attractive three-bedroom semi-detached family home, offered with no onward chain and competitively priced for a quick sale.
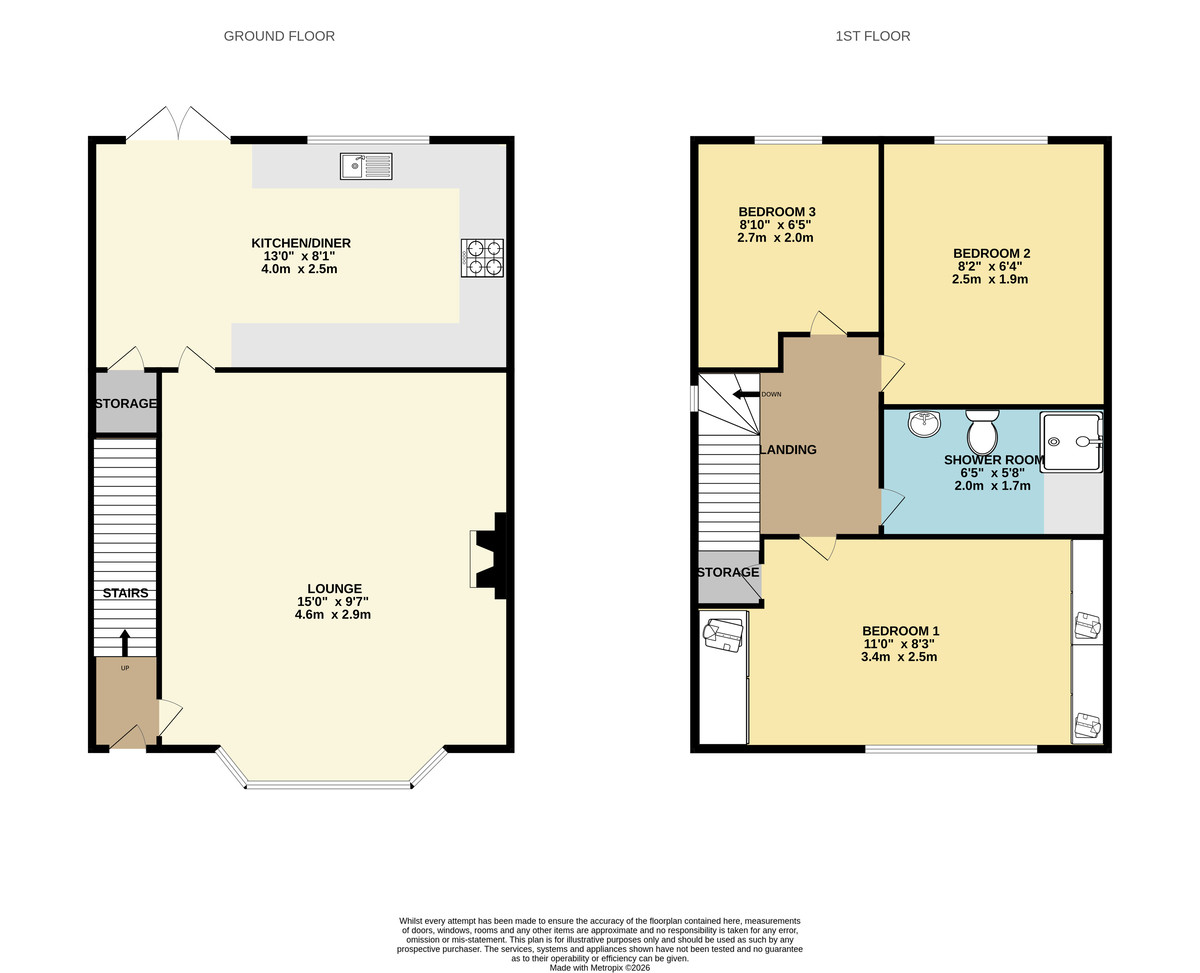
Beautifully presented throughout, the property has been tastefully decorated with modern family living in mind. The ground floor comprises a spacious and welcoming living room, featuring a bay window to the front elevation, which leads through to a stylish fitted kitchen/dining room. The kitchen offers ample space for a family dining table and benefits from large uPVC French doors opening onto the private rear garden, creating an ideal space for both everyday living and entertaining.
To the first floor are three bedrooms, all offering practical accommodation, with built-in storage available. A newly fitted contemporary shower room completes the first-floor layout.
Externally, the property enjoys a private rear garden with access to a detached garage, while the front of the property features a paved double driveway providing ample off-road parking for multiple vehicles.
Situated in the highly sought-after area of Lowton, the property offers excellent transport links to Wigan, Warrington, and Manchester, with the East Lancashire Road (A580) just moments away, making it ideal for commuters.
Early viewing is highly recommended to fully appreciate everything this fantastic family home has to offer and to avoid disappointment.
LOUNGE 15' 0" x 9' 7" (4.57m x 2.92m) A spacious family room with upvc bay window with fitted horizontal blinds, multiple power points, central ceiling light, two wall mounted lights, gas fire with surround, wall mounted radiator and fully carpeted.
KITCHEN/DINER 13' 00" x 8' 1" (3.96m x 2.46m) A generous family kitchen with wood effect vinyl flooring, storage under stairs, large work tops, a range of fitted base and wall units, upvc window to rear, gas hob with extractor above, electric oven, multiple power points, wall mounted radiator and large upvc French door to rear garden.
BATHROOM 6' 5" x 5' 8" (1.96m x 1.73m) A newly fitted family shower room with large walk in shower, low level, w.c, wash basin, led light mirror, tiled walls, tile effect vinyl flooring, wall mounted heated towel rail and central ceiling light.
BEDROOM ONE 11' 00" x 8' 3" (3.35m x 2.51m) A double room with built in wardrobes, storage cupboard over stairs, wall mounted radiator, central ceiling light, multiple power points, large upvc window with horizontal blinds and fully carpeted.
BEDROOM TWO 8' 2" x 6' 4" (2.49m x 1.93m) A generous single room with upvc window and horizontal blinds, multiple power points, wall mounted radiator, central ceiling light and fully carpeted.
BEDROOM THREE 8' 10" x 6' 5" (2.69m x 1.96m) A single bedroom with upvc window to rear, wall mounted radiator, multiple power points, central ceiling light and fully carpeted.
GARAGE 16' 2" x 9' 2" (4.93m x 2.79m) A detached single garage to rear with up and over door accessed via side driveway.
EXTERNAL A private rear garden with mature grassed lawn, well stocked flower beds, wood fenced boarder, patio area ideal for al fresco dining, external cold water tap and gated access to side flagged driveway.
CERTIFICATES Leasehold = £50.00 PA
Years Remaining = 968
EPC = Coming Soon
Council Tax Band =B
Beautifully presented throughout, the property has been tastefully decorated with modern family living in mind. The ground floor comprises a spacious and welcoming living room, featuring a bay window to the front elevation, which leads through to a stylish fitted kitchen/dining room. The kitchen offers ample space for a family dining table and benefits from large uPVC French doors opening onto the private rear garden, creating an ideal space for both everyday living and entertaining.
To the first floor are three bedrooms, all offering practical accommodation, with built-in storage available. A newly fitted contemporary shower room completes the first-floor layout.
Externally, the property enjoys a private rear garden with access to a detached garage, while the front of the property features a paved double driveway providing ample off-road parking for multiple vehicles.
Situated in the highly sought-after area of Lowton, the property offers excellent transport links to Wigan, Warrington, and Manchester, with the East Lancashire Road (A580) just moments away, making it ideal for commuters.
Early viewing is highly recommended to fully appreciate everything this fantastic family home has to offer and to avoid disappointment.
LOUNGE 15' 0" x 9' 7" (4.57m x 2.92m) A spacious family room with upvc bay window with fitted horizontal blinds, multiple power points, central ceiling light, two wall mounted lights, gas fire with surround, wall mounted radiator and fully carpeted.
KITCHEN/DINER 13' 00" x 8' 1" (3.96m x 2.46m) A generous family kitchen with wood effect vinyl flooring, storage under stairs, large work tops, a range of fitted base and wall units, upvc window to rear, gas hob with extractor above, electric oven, multiple power points, wall mounted radiator and large upvc French door to rear garden.
BATHROOM 6' 5" x 5' 8" (1.96m x 1.73m) A newly fitted family shower room with large walk in shower, low level, w.c, wash basin, led light mirror, tiled walls, tile effect vinyl flooring, wall mounted heated towel rail and central ceiling light.
BEDROOM ONE 11' 00" x 8' 3" (3.35m x 2.51m) A double room with built in wardrobes, storage cupboard over stairs, wall mounted radiator, central ceiling light, multiple power points, large upvc window with horizontal blinds and fully carpeted.
BEDROOM TWO 8' 2" x 6' 4" (2.49m x 1.93m) A generous single room with upvc window and horizontal blinds, multiple power points, wall mounted radiator, central ceiling light and fully carpeted.
BEDROOM THREE 8' 10" x 6' 5" (2.69m x 1.96m) A single bedroom with upvc window to rear, wall mounted radiator, multiple power points, central ceiling light and fully carpeted.
GARAGE 16' 2" x 9' 2" (4.93m x 2.79m) A detached single garage to rear with up and over door accessed via side driveway.
EXTERNAL A private rear garden with mature grassed lawn, well stocked flower beds, wood fenced boarder, patio area ideal for al fresco dining, external cold water tap and gated access to side flagged driveway.
CERTIFICATES Leasehold = £50.00 PA
Years Remaining = 968
EPC = Coming Soon
Council Tax Band =B
Additional Information
Tenure:
Leasehold
Council Tax Band:
B
Mortgage calculator
Calculate your stamp duty
Results
Stamp Duty To Pay:
Effective Rate:
| Tax Band | % | Taxable Sum | Tax |
|---|
Woodford Avenue, Lowton, Lancashire
Struggling to find a property? Get in touch and we'll help you find your ideal property.