Standout Features
- No Chain
- Modern Kitchen/Diner
- Ideal for first time buyers and investors
- Garage en-bloc
- Good transport links
- Close to local amenities
- Gas central heating
Property Description
This well-presented three-bedroom mid-terraced property is situated in the popular residential area of Harborne, offering an excellent opportunity for first-time buyers, growing families, or investors alike.
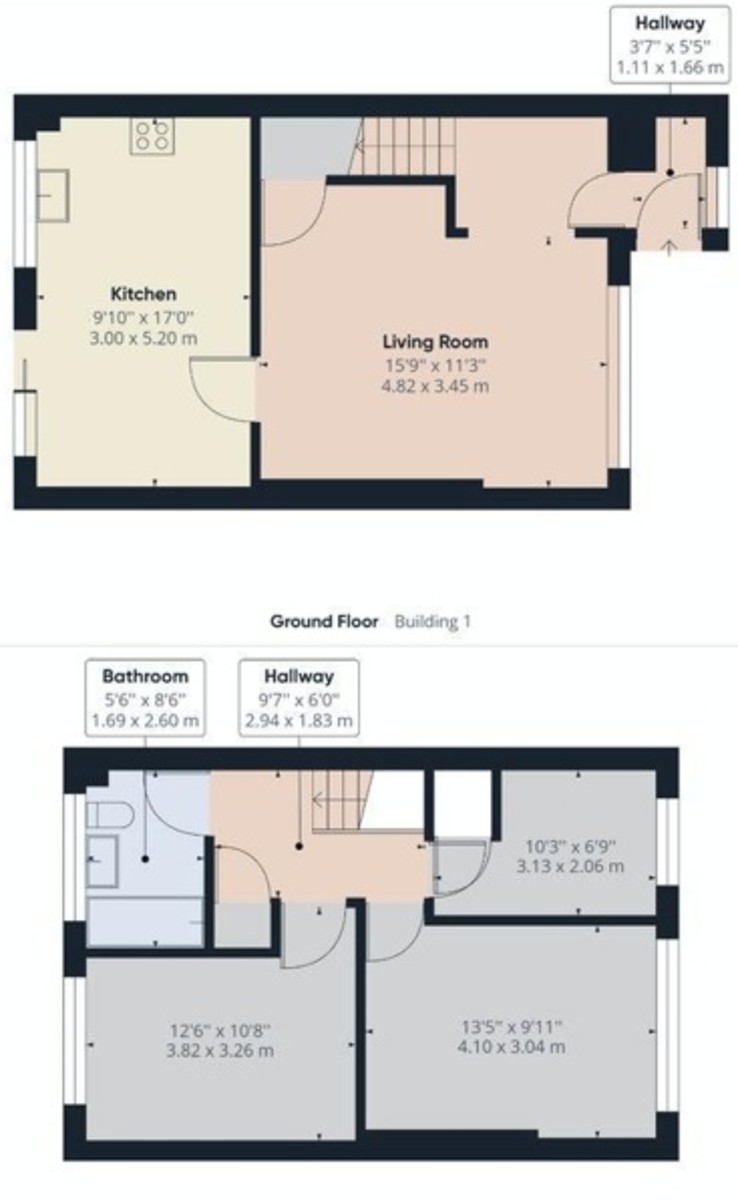
The accommodation is thoughtfully arranged throughout, featuring a welcoming entrance hallway leading to a spacious and comfortable living room, ideal for both relaxing and entertaining. The modern fitted kitchen provides ample storage and workspace, with space for dining and access to the rear garden.
Upstairs, the property offers three well-proportioned bedrooms, all served by a contemporary family bathroom.
Externally, the home benefits from a private rear garden, providing an ideal outdoor space for enjoying the warmer months, entertaining guests, or family activities. Further enhancing the appeal of this property is the inclusion of a garage located en-bloc, offering secure parking or additional storage.
Conveniently positioned close to a range of local amenities, well-regarded schools, transport links, and nearby green spaces, this attractive home combines comfort, practicality, and a sought-after location, making it a fantastic choice for a variety of purchasers.
ROOM SIZES:
Porch
Hallway
Living Room: 15' 9" x 11' 3" (4.8m x 3.43m)
Kitchen: 17' 0" x 9' 10" (5.18m x 3m)
FIRST FLOOR
Landing
Bedroom One: 13' 5" x 9' 11" (4.09m x 3.02m)
Bedroom Two: 12' 6" x 10' 8" (3.81m x 3.25m)
Bedroom Three: 10' 3" x 6' 9" (3.12m x 2.06m)
Bathroom
OUTSIDE
Rear Garden
Garage En-bloc
The accommodation is thoughtfully arranged throughout, featuring a welcoming entrance hallway leading to a spacious and comfortable living room, ideal for both relaxing and entertaining. The modern fitted kitchen provides ample storage and workspace, with space for dining and access to the rear garden.
Upstairs, the property offers three well-proportioned bedrooms, all served by a contemporary family bathroom.
Externally, the home benefits from a private rear garden, providing an ideal outdoor space for enjoying the warmer months, entertaining guests, or family activities. Further enhancing the appeal of this property is the inclusion of a garage located en-bloc, offering secure parking or additional storage.
Conveniently positioned close to a range of local amenities, well-regarded schools, transport links, and nearby green spaces, this attractive home combines comfort, practicality, and a sought-after location, making it a fantastic choice for a variety of purchasers.
ROOM SIZES:
Porch
Hallway
Living Room: 15' 9" x 11' 3" (4.8m x 3.43m)
Kitchen: 17' 0" x 9' 10" (5.18m x 3m)
FIRST FLOOR
Landing
Bedroom One: 13' 5" x 9' 11" (4.09m x 3.02m)
Bedroom Two: 12' 6" x 10' 8" (3.81m x 3.25m)
Bedroom Three: 10' 3" x 6' 9" (3.12m x 2.06m)
Bathroom
OUTSIDE
Rear Garden
Garage En-bloc
Additional Information
Tenure:
Freehold
Council Tax Band:
B
Mortgage calculator
Calculate your stamp duty
Results
Stamp Duty To Pay:
Effective Rate:
| Tax Band | % | Taxable Sum | Tax |
|---|
Wentworth Way, Harborne, B32
Struggling to find a property? Get in touch and we'll help you find your ideal property.
Birmingham Harborne
143 High Street,
Harborne,
Birmingham,
B17 9NP,
England