Standout Features
- NO ONWARD CHAIN
- Refurbished Throughout
- Conservatory
- En-suite
- Three Bedrooms
- Garage
- Driveway
- Gas Central Heating
- Close to Local Amenities
- Early Viewing Recommended
Property Description
FULL DESCRIPTION A beautifully refurbished three-bedroom semi-detached home, offered to the market with no onward chain, making it an ideal purchase for buyers looking to move quickly.
The property has been tastefully updated throughout and offers well-proportioned accommodation comprising a welcoming entrance hall, spacious living room, fitted kitchen, and a bright conservatory overlooking the rear garden, providing additional living and entertaining space. Upstairs are three well-sized bedrooms, en-suite from master bedroom and a family bathroom.
Externally, the property benefits from a private enclosed rear garden, driveway parking and a garage, offering excellent storage or additional parking.
Situated in a popular residential area of Stafford, the property is conveniently located close to local amenities, well-regarded schools and excellent transport links, making it an ideal home for first-time buyers, families and down sizers alike.
Early viewing is highly recommended.
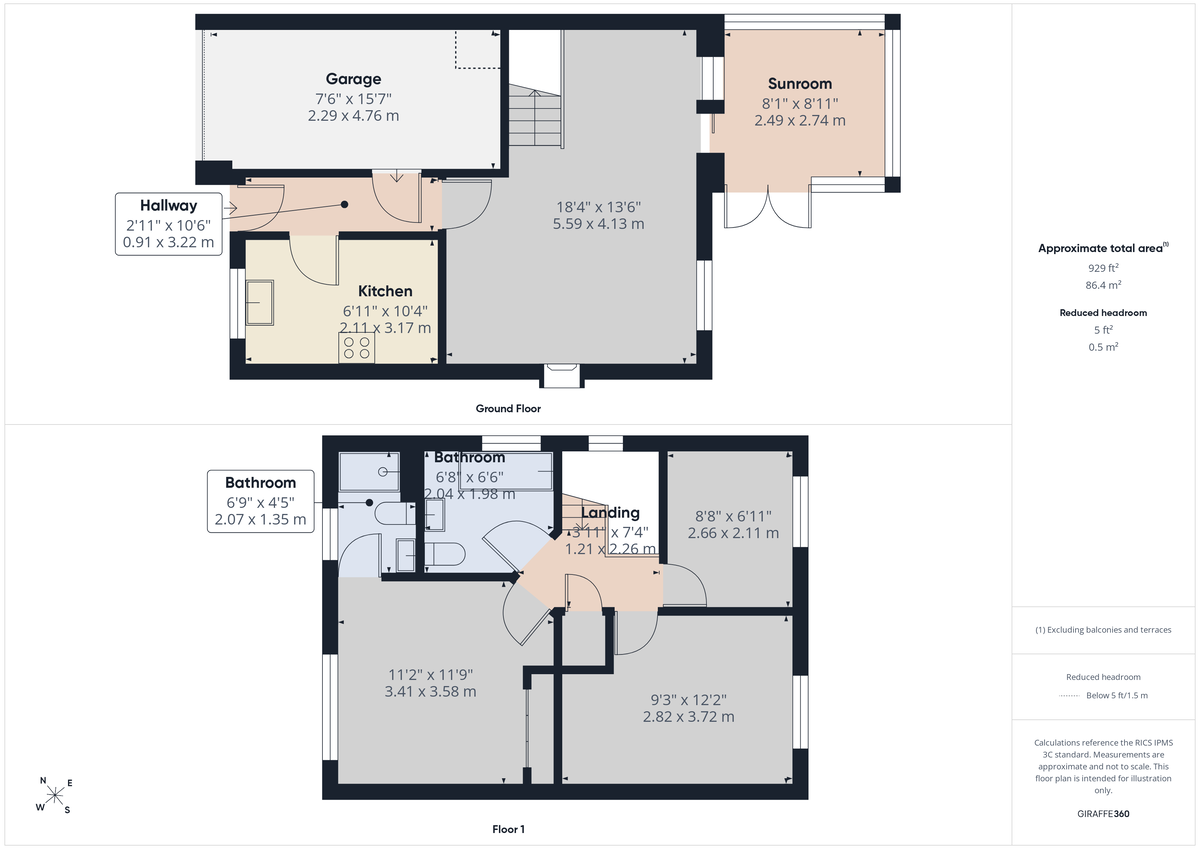
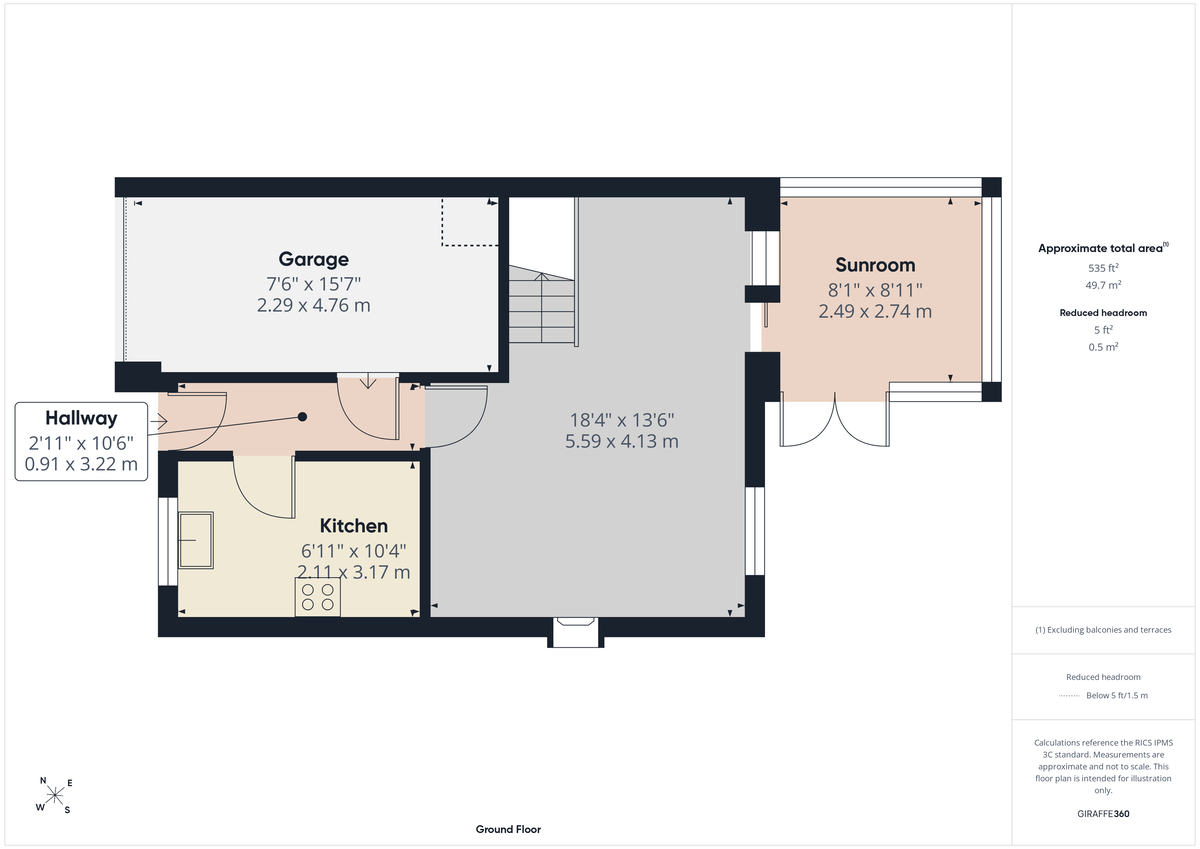
HALLWAY 2' 11" x 10' 6" (0.89m x 3.2m) From the entrance hallway is access to the Kitchen, Integral garage and Lounge.
KITCHEN 06' 11" x 10' 4" (2.11m x 3.15m) Fully fitted kitchen with large window to the rear, white wall and base units with complimenting work surface, stainless steel sink and partially tiled walls. There is a four ring gas hob, electric oven, boiler, space for a washing machine and fridge.
LOUNGE 18' 4" x 13' 6" (5.59m x 4.11m) The open plan lounge/diner features a decorative coal effect fire with marble style hearth and wooden surround. There are double glazed patio doors leading to the conservatory and a double glazed window overlooking the rear garden. You can access the first floor from the lounge via the turned staircase.
CONSERVATORY 8' 1" x 8' 11" (2.46m x 2.72m) The conservatory features brick base walls and large double glazed windows, fan ceiling light and doors to the side leading to the patio.
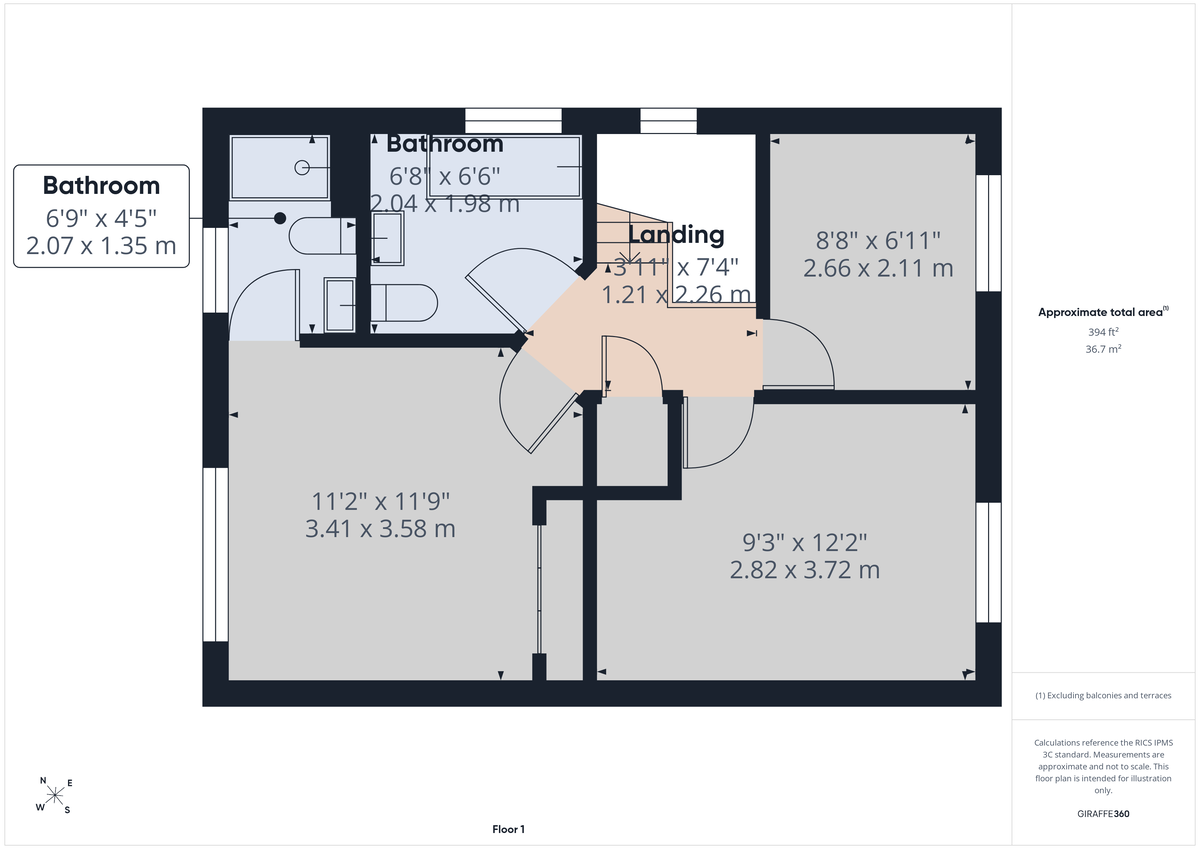
LANDING Double glazed window to the side aspect, new carpet, access to the loft, airing cupboard.
BATHROOM 6' 8" x 6' 6" (2.03m x 1.98m) Fully fitted suite comprising, W.C, hand basin, panelled bath, partially tiled walls, extractor fan and double glazed window with obscure glass for privacy.
MASTER BEDROOM 11' 2" x 11' 9" (3.4m x 3.58m) Double glazed window, new carpet, radiator and door to the en-suite.
ENSUITE 6' 9" x 4' 5" (2.06m x 1.35m) Partially tiled walls, cream suite featuring W.C, hand basin, shower cubicle, double glazed window.
BEDROOM TWO 9' 3" x 12' 2" (2.82m x 3.71m) Double glazed window to front aspect, new carpet and radiator.
BEDROOM THREE 8' 8" x 6' 11" (2.64m x 2.11m) Double glazed window to rear aspect, new carpet and radiator.
GARDEN Front and rear gardens featuring lawn and patio area, fence borders and side access.
GARAGE 7' 6" x 15' 7" (2.29m x 4.75m) Integral Garage featuring light, power, up and over door and main fuse board for electrics.
The property has been tastefully updated throughout and offers well-proportioned accommodation comprising a welcoming entrance hall, spacious living room, fitted kitchen, and a bright conservatory overlooking the rear garden, providing additional living and entertaining space. Upstairs are three well-sized bedrooms, en-suite from master bedroom and a family bathroom.
Externally, the property benefits from a private enclosed rear garden, driveway parking and a garage, offering excellent storage or additional parking.
Situated in a popular residential area of Stafford, the property is conveniently located close to local amenities, well-regarded schools and excellent transport links, making it an ideal home for first-time buyers, families and down sizers alike.
Early viewing is highly recommended.
HALLWAY 2' 11" x 10' 6" (0.89m x 3.2m) From the entrance hallway is access to the Kitchen, Integral garage and Lounge.
KITCHEN 06' 11" x 10' 4" (2.11m x 3.15m) Fully fitted kitchen with large window to the rear, white wall and base units with complimenting work surface, stainless steel sink and partially tiled walls. There is a four ring gas hob, electric oven, boiler, space for a washing machine and fridge.
LOUNGE 18' 4" x 13' 6" (5.59m x 4.11m) The open plan lounge/diner features a decorative coal effect fire with marble style hearth and wooden surround. There are double glazed patio doors leading to the conservatory and a double glazed window overlooking the rear garden. You can access the first floor from the lounge via the turned staircase.
CONSERVATORY 8' 1" x 8' 11" (2.46m x 2.72m) The conservatory features brick base walls and large double glazed windows, fan ceiling light and doors to the side leading to the patio.
LANDING Double glazed window to the side aspect, new carpet, access to the loft, airing cupboard.
BATHROOM 6' 8" x 6' 6" (2.03m x 1.98m) Fully fitted suite comprising, W.C, hand basin, panelled bath, partially tiled walls, extractor fan and double glazed window with obscure glass for privacy.
MASTER BEDROOM 11' 2" x 11' 9" (3.4m x 3.58m) Double glazed window, new carpet, radiator and door to the en-suite.
ENSUITE 6' 9" x 4' 5" (2.06m x 1.35m) Partially tiled walls, cream suite featuring W.C, hand basin, shower cubicle, double glazed window.
BEDROOM TWO 9' 3" x 12' 2" (2.82m x 3.71m) Double glazed window to front aspect, new carpet and radiator.
BEDROOM THREE 8' 8" x 6' 11" (2.64m x 2.11m) Double glazed window to rear aspect, new carpet and radiator.
GARDEN Front and rear gardens featuring lawn and patio area, fence borders and side access.
GARAGE 7' 6" x 15' 7" (2.29m x 4.75m) Integral Garage featuring light, power, up and over door and main fuse board for electrics.
Additional Information
Tenure:
Freehold
Council Tax Band:
C
Mortgage calculator
Calculate your stamp duty
Results
Stamp Duty To Pay:
Effective Rate:
| Tax Band | % | Taxable Sum | Tax |
|---|
Washington Drive, Stafford, Staffordshire
Struggling to find a property? Get in touch and we'll help you find your ideal property.