Standout Features
- Detached Home
- Three Bedrooms
- Modern Kitchen
- Two Reception Rooms
- Family Bathroom
- Ensuite
- Utility Room
- Large Tiered Garden
- Driveway
- Garage
Property Description
PROPERTY DESCRIPTION Combining modern style, generous living space, and a convenient location, this superb home is perfectly suited to families, professionals, and anyone seeking a high-quality, move-in-ready property.
Beautifully presented throughout, this stylish and spacious home offers contemporary living in a highly sought-after location. The welcoming entrance hall leads into a bright and inviting living room, well thought out kitchen & a 2nd reception room. A separate utility room and a convenient guest WC enhance the practicality of the ground floor. Upstairs, the property boasts three generously proportioned bedrooms, including an excellent principal bedroom with a modern en-suite shower room. The remaining bedrooms are served by a stylish family bathroom, with all accommodation finished to a high standard and ready to move straight into. Externally, the property continues to impress with a driveway providing off-road parking, a garage, and an attractive tiered rear garden offering a versatile outdoor space, ideal for relaxing, entertaining, or family enjoyment. Situated on the ever-popular Burleyfields development, the property enjoys excellent access to a range of local amenities, highly regarded schools, transport links, and Stafford town centre.
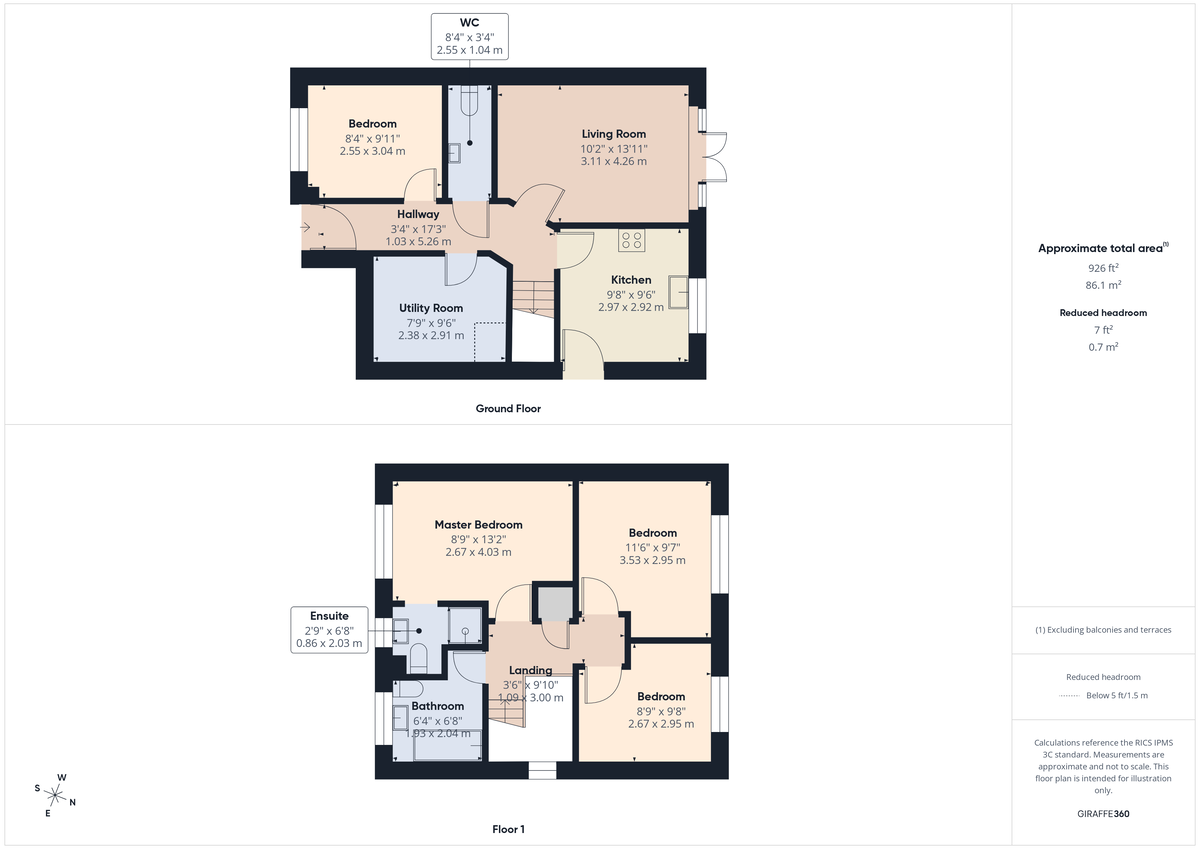
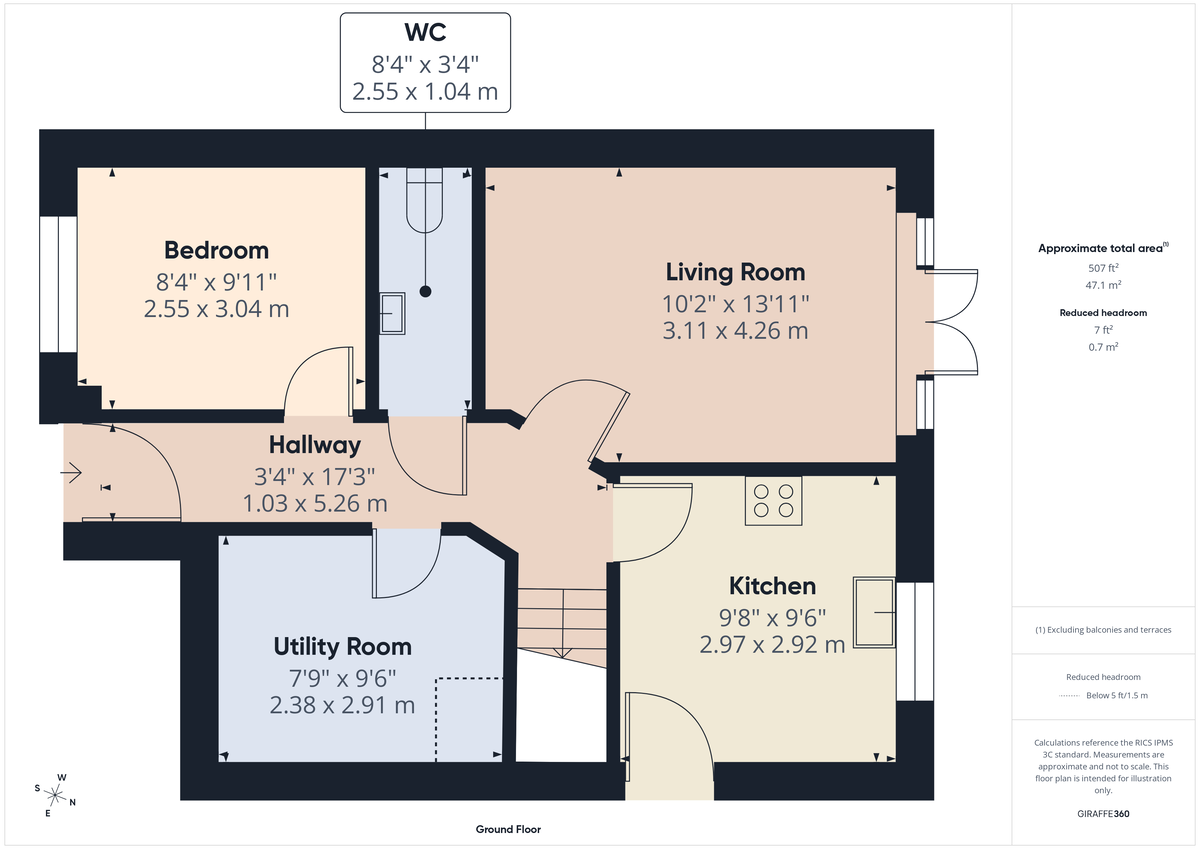
HALLWAY 3' 4" x 17' 3" (1.02m x 5.26m) A bright and airy entrance hall creates an excellent first impression, offering a spacious and welcoming reception area with access to all ground floor accommodation. Finished with stylish panelled décor and durable laminate flooring throughout, the hallway provides a modern and inviting introduction to the home.
LIVING ROOM 10' 2" x 13' 11" (3.1m x 4.24m) This spacious and well-presented living room offers a bright and comfortable space to relax. Finished with neutral décor and fitted carpet, the room provides excellent flexibility for a variety of furniture layouts. French patio doors open onto the rear garden, allowing plenty of natural light to flood the room while creating an ideal space for both everyday living and entertaining.
KITCHEN 9' 8" x 9' 6" (2.95m x 2.9m) A modern and well-appointed kitchen, fitted with a range of contemporary wall and base units complemented by generous worktop space. Featuring integrated cooking appliances, ample storage, and stylish wood-effect flooring, the room is both practical and inviting. A rear-facing window fills the space with natural light, creating a bright and welcoming environment for everyday cooking and family life.
UTILITY ROOM 7' 9" x 9' 6" (2.36m x 2.9m) Conveniently converted from the garage, this useful utility room provides valuable additional storage and workspace. Fitted with a range of wall and base units, the room is finished with durable laminate flooring and benefits from power points and ceiling lighting, making it ideal for laundry and everyday household tasks.
RECEPTION ROOM 8' 4" x 9' 11" (2.54m x 3.02m) Offering excellent versatility, this well-proportioned reception room is currently utilised as a single bedroom but provides a range of potential uses to suit individual needs. Ideal as a dining room, home office, playroom, or additional living space, the room features stylish laminate flooring and a large window allowing plenty of natural light to flow throughout.
DOWNSTAIRS WC 8' 4" x 3' 4" (2.54m x 1.02m) Adding to the practicality of the ground floor, the guest WC is fitted with a low-level WC and wash hand basin. Finished with neutral décor and easy-maintenance laminate flooring, it provides a convenient facility for both residents and visitors.
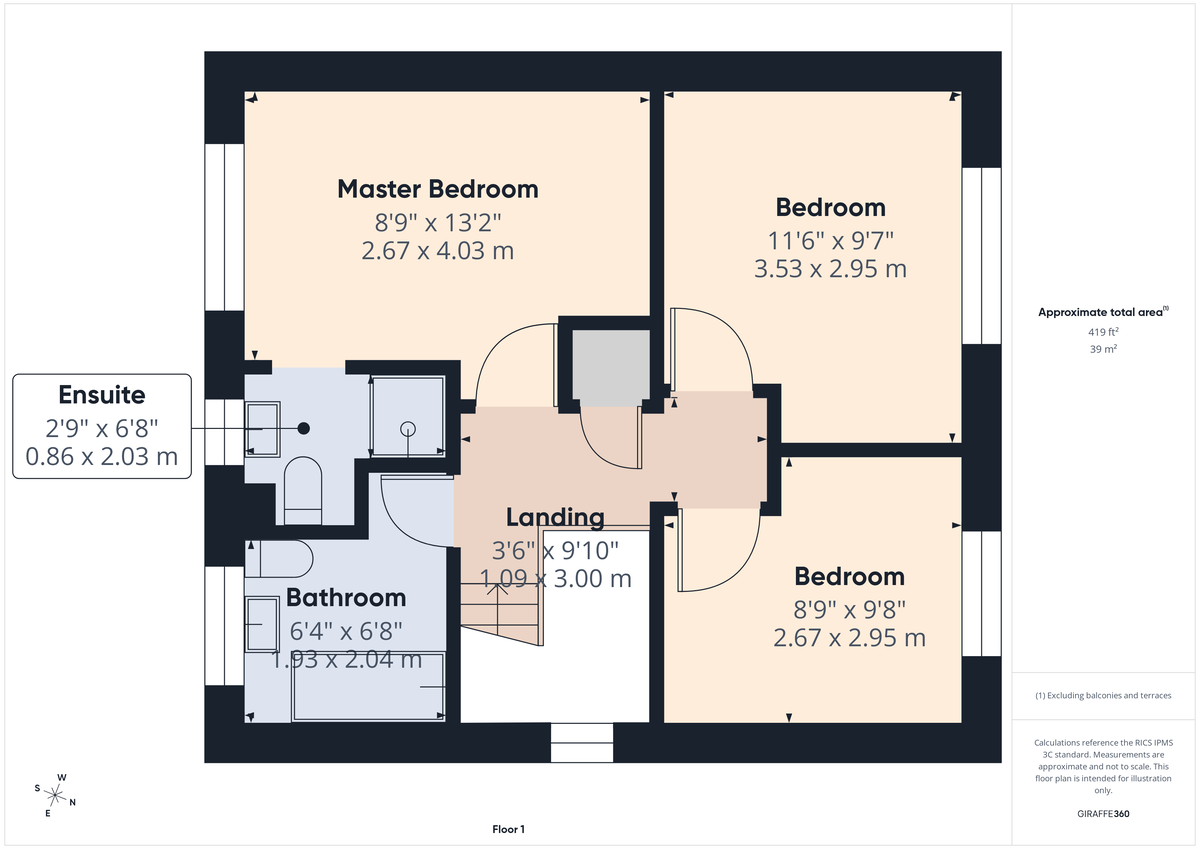
MASTER BEDROOM 8' 9" x 13' 2" (2.67m x 4.01m) The spacious principal bedroom offers a comfortable and relaxing retreat, featuring a large window that allows plenty of natural light to fill the room. With ample space for a king-size bed and additional furniture, the room provides excellent versatility and benefits from direct access to a modern en-suite shower room.
ENSUITE 2' 9" x 6' 8" (0.84m x 2.03m) Finished to a modern standard, the en-suite shower room provides a stylish and convenient facility adjoining the principal bedroom. Featuring a contemporary suite with shower enclosure, low-level WC, and wash hand basin, the space is complemented by modern finishes and offers a practical yet attractive addition to the home.
BEDROOM 11' 6" x 9' 7" (3.51m x 2.92m) Providing a generous and versatile space, the second double bedroom offers excellent room for a double bed and additional furnishings. Featuring a large window allowing plenty of natural light, the room is finished with a neutral décor scheme, creating a comfortable and adaptable space suitable for guests, family members, or a home office if required.
BEDROOM 8' 9" x 9' 8" (2.67m x 2.95m) Ideal as a nursery, the third bedroom offers a bright and comfortable space with plenty of potential. The room benefits from a window providing natural light and offers flexibility to be used as a child's bedroom, guest room, study, or hobby space. A versatile addition to the home, ready to be adapted to suit individual requirements.
FAMILY BATHROOM 6' 4" x 6' 8" (1.93m x 2.03m) The modern family bathroom is finished to a high standard, featuring a contemporary suite comprising a panelled bath with overhead shower, low-level WC, and wash hand basin. Complemented by a heated towel radiator and stylish finishes, this well-appointed space provides a practical and comfortable setting for everyday use.
REAR GARDEN The attractive rear garden provides a private and versatile outdoor space, thoughtfully landscaped with a combination of lawn, paved seating areas, and raised borders adding structure and character. Perfect for relaxing or entertaining, the garden features a spacious patio area ideal for outdoor dining, along with planted sections and a raised seating area creating a pleasant space for all seasons.
Beautifully presented throughout, this stylish and spacious home offers contemporary living in a highly sought-after location. The welcoming entrance hall leads into a bright and inviting living room, well thought out kitchen & a 2nd reception room. A separate utility room and a convenient guest WC enhance the practicality of the ground floor. Upstairs, the property boasts three generously proportioned bedrooms, including an excellent principal bedroom with a modern en-suite shower room. The remaining bedrooms are served by a stylish family bathroom, with all accommodation finished to a high standard and ready to move straight into. Externally, the property continues to impress with a driveway providing off-road parking, a garage, and an attractive tiered rear garden offering a versatile outdoor space, ideal for relaxing, entertaining, or family enjoyment. Situated on the ever-popular Burleyfields development, the property enjoys excellent access to a range of local amenities, highly regarded schools, transport links, and Stafford town centre.
HALLWAY 3' 4" x 17' 3" (1.02m x 5.26m) A bright and airy entrance hall creates an excellent first impression, offering a spacious and welcoming reception area with access to all ground floor accommodation. Finished with stylish panelled décor and durable laminate flooring throughout, the hallway provides a modern and inviting introduction to the home.
LIVING ROOM 10' 2" x 13' 11" (3.1m x 4.24m) This spacious and well-presented living room offers a bright and comfortable space to relax. Finished with neutral décor and fitted carpet, the room provides excellent flexibility for a variety of furniture layouts. French patio doors open onto the rear garden, allowing plenty of natural light to flood the room while creating an ideal space for both everyday living and entertaining.
KITCHEN 9' 8" x 9' 6" (2.95m x 2.9m) A modern and well-appointed kitchen, fitted with a range of contemporary wall and base units complemented by generous worktop space. Featuring integrated cooking appliances, ample storage, and stylish wood-effect flooring, the room is both practical and inviting. A rear-facing window fills the space with natural light, creating a bright and welcoming environment for everyday cooking and family life.
UTILITY ROOM 7' 9" x 9' 6" (2.36m x 2.9m) Conveniently converted from the garage, this useful utility room provides valuable additional storage and workspace. Fitted with a range of wall and base units, the room is finished with durable laminate flooring and benefits from power points and ceiling lighting, making it ideal for laundry and everyday household tasks.
RECEPTION ROOM 8' 4" x 9' 11" (2.54m x 3.02m) Offering excellent versatility, this well-proportioned reception room is currently utilised as a single bedroom but provides a range of potential uses to suit individual needs. Ideal as a dining room, home office, playroom, or additional living space, the room features stylish laminate flooring and a large window allowing plenty of natural light to flow throughout.
DOWNSTAIRS WC 8' 4" x 3' 4" (2.54m x 1.02m) Adding to the practicality of the ground floor, the guest WC is fitted with a low-level WC and wash hand basin. Finished with neutral décor and easy-maintenance laminate flooring, it provides a convenient facility for both residents and visitors.
MASTER BEDROOM 8' 9" x 13' 2" (2.67m x 4.01m) The spacious principal bedroom offers a comfortable and relaxing retreat, featuring a large window that allows plenty of natural light to fill the room. With ample space for a king-size bed and additional furniture, the room provides excellent versatility and benefits from direct access to a modern en-suite shower room.
ENSUITE 2' 9" x 6' 8" (0.84m x 2.03m) Finished to a modern standard, the en-suite shower room provides a stylish and convenient facility adjoining the principal bedroom. Featuring a contemporary suite with shower enclosure, low-level WC, and wash hand basin, the space is complemented by modern finishes and offers a practical yet attractive addition to the home.
BEDROOM 11' 6" x 9' 7" (3.51m x 2.92m) Providing a generous and versatile space, the second double bedroom offers excellent room for a double bed and additional furnishings. Featuring a large window allowing plenty of natural light, the room is finished with a neutral décor scheme, creating a comfortable and adaptable space suitable for guests, family members, or a home office if required.
BEDROOM 8' 9" x 9' 8" (2.67m x 2.95m) Ideal as a nursery, the third bedroom offers a bright and comfortable space with plenty of potential. The room benefits from a window providing natural light and offers flexibility to be used as a child's bedroom, guest room, study, or hobby space. A versatile addition to the home, ready to be adapted to suit individual requirements.
FAMILY BATHROOM 6' 4" x 6' 8" (1.93m x 2.03m) The modern family bathroom is finished to a high standard, featuring a contemporary suite comprising a panelled bath with overhead shower, low-level WC, and wash hand basin. Complemented by a heated towel radiator and stylish finishes, this well-appointed space provides a practical and comfortable setting for everyday use.
REAR GARDEN The attractive rear garden provides a private and versatile outdoor space, thoughtfully landscaped with a combination of lawn, paved seating areas, and raised borders adding structure and character. Perfect for relaxing or entertaining, the garden features a spacious patio area ideal for outdoor dining, along with planted sections and a raised seating area creating a pleasant space for all seasons.
Additional Information
Tenure:
Freehold
Council Tax Band:
D
Mortgage calculator
Calculate your stamp duty
Results
Stamp Duty To Pay:
Effective Rate:
| Tax Band | % | Taxable Sum | Tax |
|---|
Upnor Way, Stafford, Staffordshire
Struggling to find a property? Get in touch and we'll help you find your ideal property.