Standout Features
- THREE BEDROOM SEMI DETACHED
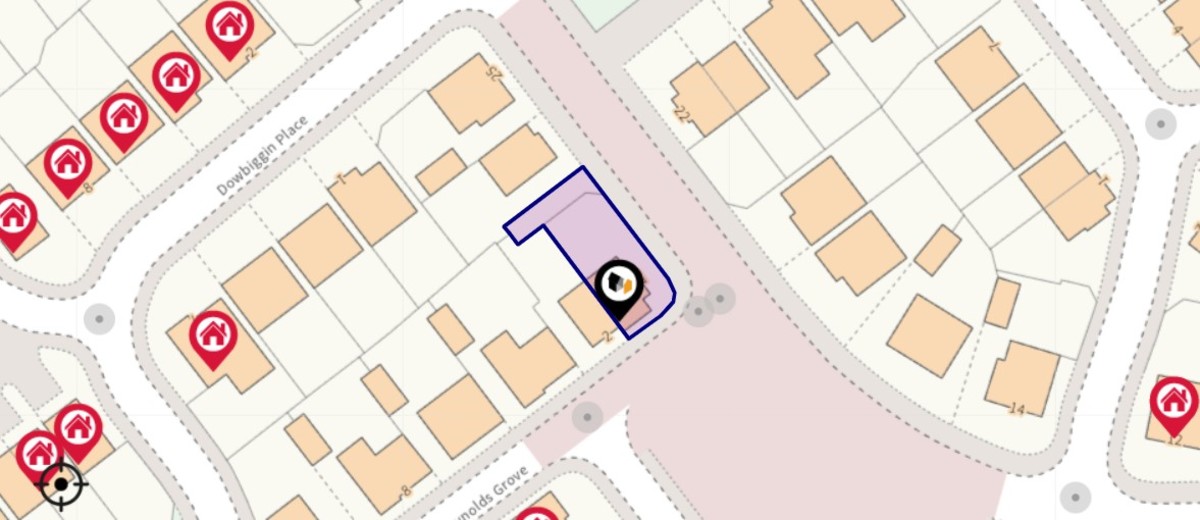
- CORNER PLOT
- STILL UNDER BUILDERS WARRANTY
- DOWNSTAIRS CLOAKROOM
- KITCHEN DINER, WITH BI-FOLD DOORS OPENING INTO GARDEN
- TURN-KEY EXPERIENCE
- AMPLE PARKING FOR UP TO THREE VEHICLES
- DESIRABLE LOCATION - EXCELLENT FOR COMMUTERS & SCHOOLS
- CLOSE TO RETFORD TRAIN STATION - WHICH HAS LINKS TO LONDON
Property Description
SUMMARY Proudly situated on an enviable and prominent corner plot within a highly desirable area of Retford, this pristine, three-bedroom semi-detached home offers an exceptional, move-in-ready experience. Constructed only a couple of years ago and still benefiting from its protective builder's warranty, this turn-key residence represents a fantastic opportunity for growing families and professionals alike.
The ground floor layout features a spacious and welcoming hallway, a convenient downstairs cloakroom, and a bright lounge that flows seamlessly into a modern kitchen-diner, complete with elegant bi-fold doors opening directly into the garden. Upstairs, the property comprises three well-proportioned bedrooms and a contemporary family bathroom. Outside, the home boasts a generous side driveway offering off-road parking for up to three vehicles, alongside a secure side gate providing direct access to the rear garden.
The location is particularly ideal for commuters, sitting within easy reach of Retford Train Station, which provides superb, high-speed rail links directly into London. Furthermore, the area boasts excellent local schooling options and convenient transport links, making it a highly sought-after neighborhood for a well-connected lifestyle.
ENTRANCE HALLWAY Stepping through the secure, modern composite front door, you are greeted by a remarkably spacious and welcoming hallway. This bright entrance features a practical under-stairs storage cupboard (housing the property's electrics), a central heating radiator, and stylish grey wood-effect laminate flooring. This seamless flooring flows effortlessly throughout the entire ground floor, creating a beautiful, cohesive open-plan feel.
LOUNGE A bright and airy sanctuary designed for relaxation.
This generously proportioned living space enjoys an abundance of natural light courtesy of dual-aspect UPVC double-glazed windows facing both the front and side of the property, with built-in shutters and finished with a central heating radiator.
KITCHEN DINER The true heart of the home.
This stunning, light-filled room features a comprehensive range of contemporary wall and base units with sleek work surfaces, incorporating a stainless steel sink and drainer with premium mixer taps.
The kitchen is fully equipped with a built-in oven, a Hotpoint induction hob, an integrated fridge-freezer, and handy plumbing and space for a washing machine.
There is ample room for a large family dining table, making it a fantastic social hub. The space is beautifully illuminated by a front-facing UPVC window fitted with elegant built-in shutters, while spectacular side-facing bi-fold doors open directly out to the garden, effortlessly blending indoor and outdoor living.
DOWNSTAIRS CLOAKROOM WC A generously sized convenience featuring a modern two-piece white suite, comprising a low-flush WC and a pedestal wash hand basin. Completed with a central heating radiator and inset spotlights to the ceiling.
LANDING A bright gallery landing with a front-facing UPVC double-glazed window featuring built-in shutters.
The landing provides access to a further built-in storage cupboard, the loft hatch, all three bedrooms, and the family bathroom.
BEDROOM ONE A double bedroom boasting dual-aspect windows to the front and side, completely fitted with custom built-in shutters. This sophisticated retreat further benefits from sleek built-in wardrobes and a central heating radiator.
BEDROOM TWO A further well-proportioned double bedroom featuring a side-facing UPVC double-glazed window and a central heating radiator.
BEDROOM THREE With a front-facing UPVC double-glazed window and a central heating radiator. Perfectly suited as a child's room, nursery, dressing room or a dedicated home office.
BATHROOM A crisp, modern three-piece white suite comprising a low-flush WC, wash hand basin, and a panelled bath with mixer taps and a shower attachment. The room is beautifully finished with partly tiled walls, tile-effect vinyl flooring, a heated towel radiator, and recessed spotlights.
EXTERIOR The Gardens
The front of the property boasts fantastic curb appeal, set on a prominent corner plot with neat lawns bordering both sides of a central paved pathway leading to the front door.
To the side, the primary garden is fully enclosed by a blend of brick walling and privacy fencing, ensuring it is not overlooked. It features a paved patio area, which is perfect for alfresco dining and summer entertaining. The remainder mainly laid to a lush, neat lawn. Gated access leads conveniently to the parking area...
Parking
The property benefits from a private driveway to the side, providing comfortable off-road parking for up to three vehicles.
The ground floor layout features a spacious and welcoming hallway, a convenient downstairs cloakroom, and a bright lounge that flows seamlessly into a modern kitchen-diner, complete with elegant bi-fold doors opening directly into the garden. Upstairs, the property comprises three well-proportioned bedrooms and a contemporary family bathroom. Outside, the home boasts a generous side driveway offering off-road parking for up to three vehicles, alongside a secure side gate providing direct access to the rear garden.
The location is particularly ideal for commuters, sitting within easy reach of Retford Train Station, which provides superb, high-speed rail links directly into London. Furthermore, the area boasts excellent local schooling options and convenient transport links, making it a highly sought-after neighborhood for a well-connected lifestyle.
ENTRANCE HALLWAY Stepping through the secure, modern composite front door, you are greeted by a remarkably spacious and welcoming hallway. This bright entrance features a practical under-stairs storage cupboard (housing the property's electrics), a central heating radiator, and stylish grey wood-effect laminate flooring. This seamless flooring flows effortlessly throughout the entire ground floor, creating a beautiful, cohesive open-plan feel.
LOUNGE A bright and airy sanctuary designed for relaxation.
This generously proportioned living space enjoys an abundance of natural light courtesy of dual-aspect UPVC double-glazed windows facing both the front and side of the property, with built-in shutters and finished with a central heating radiator.
KITCHEN DINER The true heart of the home.
This stunning, light-filled room features a comprehensive range of contemporary wall and base units with sleek work surfaces, incorporating a stainless steel sink and drainer with premium mixer taps.
The kitchen is fully equipped with a built-in oven, a Hotpoint induction hob, an integrated fridge-freezer, and handy plumbing and space for a washing machine.
There is ample room for a large family dining table, making it a fantastic social hub. The space is beautifully illuminated by a front-facing UPVC window fitted with elegant built-in shutters, while spectacular side-facing bi-fold doors open directly out to the garden, effortlessly blending indoor and outdoor living.
DOWNSTAIRS CLOAKROOM WC A generously sized convenience featuring a modern two-piece white suite, comprising a low-flush WC and a pedestal wash hand basin. Completed with a central heating radiator and inset spotlights to the ceiling.
LANDING A bright gallery landing with a front-facing UPVC double-glazed window featuring built-in shutters.
The landing provides access to a further built-in storage cupboard, the loft hatch, all three bedrooms, and the family bathroom.
BEDROOM ONE A double bedroom boasting dual-aspect windows to the front and side, completely fitted with custom built-in shutters. This sophisticated retreat further benefits from sleek built-in wardrobes and a central heating radiator.
BEDROOM TWO A further well-proportioned double bedroom featuring a side-facing UPVC double-glazed window and a central heating radiator.
BEDROOM THREE With a front-facing UPVC double-glazed window and a central heating radiator. Perfectly suited as a child's room, nursery, dressing room or a dedicated home office.
BATHROOM A crisp, modern three-piece white suite comprising a low-flush WC, wash hand basin, and a panelled bath with mixer taps and a shower attachment. The room is beautifully finished with partly tiled walls, tile-effect vinyl flooring, a heated towel radiator, and recessed spotlights.
EXTERIOR The Gardens
The front of the property boasts fantastic curb appeal, set on a prominent corner plot with neat lawns bordering both sides of a central paved pathway leading to the front door.
To the side, the primary garden is fully enclosed by a blend of brick walling and privacy fencing, ensuring it is not overlooked. It features a paved patio area, which is perfect for alfresco dining and summer entertaining. The remainder mainly laid to a lush, neat lawn. Gated access leads conveniently to the parking area...
Parking
The property benefits from a private driveway to the side, providing comfortable off-road parking for up to three vehicles.
Additional Information
Tenure:
Freehold
Council Tax Band:
B
Mortgage calculator
Calculate your stamp duty
Results
Stamp Duty To Pay:
Effective Rate:
| Tax Band | % | Taxable Sum | Tax |
|---|
Trinity Fields Road, Reford
Struggling to find a property? Get in touch and we'll help you find your ideal property.