
Standout Features
- MORDEN KITCHEN
- LARGE LOUNGE
- INTEGRAL GARAGE
- OFF ROAD PARKING
- 3 BEDROOMS
- EPC C
- COUNCIL TAX BAND D
- HOME OFFICE IN GARDEN ROOM
Property Description
An exceptionally well-presented three-bedroom semi-detached family home, positioned at the head of a peaceful cul-de-sac on a private road. Ideally located for easy access to the amenities of Princess Alice Retail Park and Chester Road railway station, the property is maintained to a high standard throughout.
Externally, the home benefits from an integral garage, a driveway providing parking in front of the garage, and two additional allocated parking spaces. A versatile garden office is situated to the rear, complete with its own heat pump system providing both heating and air conditioning for year-round comfort.
The accommodation briefly comprises a welcoming entrance hall with guest WC, a spacious family lounge, and an impressive refitted dining kitchen featuring integrated appliances and ample space for family dining. To the first floor, the principal bedroom enjoys the benefit of an en-suite shower room, alongside two further bedrooms and a stylish refitted family bathroom.
Further benefits include gas central heating and double glazing throughout.
ENTRANCE HALL 16' 7" x 5' 11" (5.05m x 1.8m)
LIVING ROOM 13' 3" x 10' 0" (4.04m x 3.05m)
KICHEN 9' 9" x 16' 2" (2.97m x 4.93m)
WC 3' 0" x 5' 11" (0.91m x 1.8m)
LANDING 2' 9" x 6' 10" (0.84m x 2.08m)
BATHROOM 6' 4" x 5' 3" (1.93m x 1.6m)
BEDROOM 1 9' 9" x 10' 11" (2.97m x 3.33m)
ENSUITE 6' 10" x 2' 4" (2.08m x 0.71m)
BEDROOM 2 8' 0" x 9' 5" (2.44m x 2.87m)
BEDROOM 3 10' 0" x 6' 6" (3.05m x 1.98m)
Additional Information
Tenure:
Freehold
Council Tax Band:
D
Mortgage calculator
Calculate your stamp duty
Results
Stamp Duty To Pay:
Effective Rate:
| Tax Band | % | Taxable Sum | Tax |
|---|
Sutton Coldfield
Struggling to find a property? Get in touch and we'll help you find your ideal property.
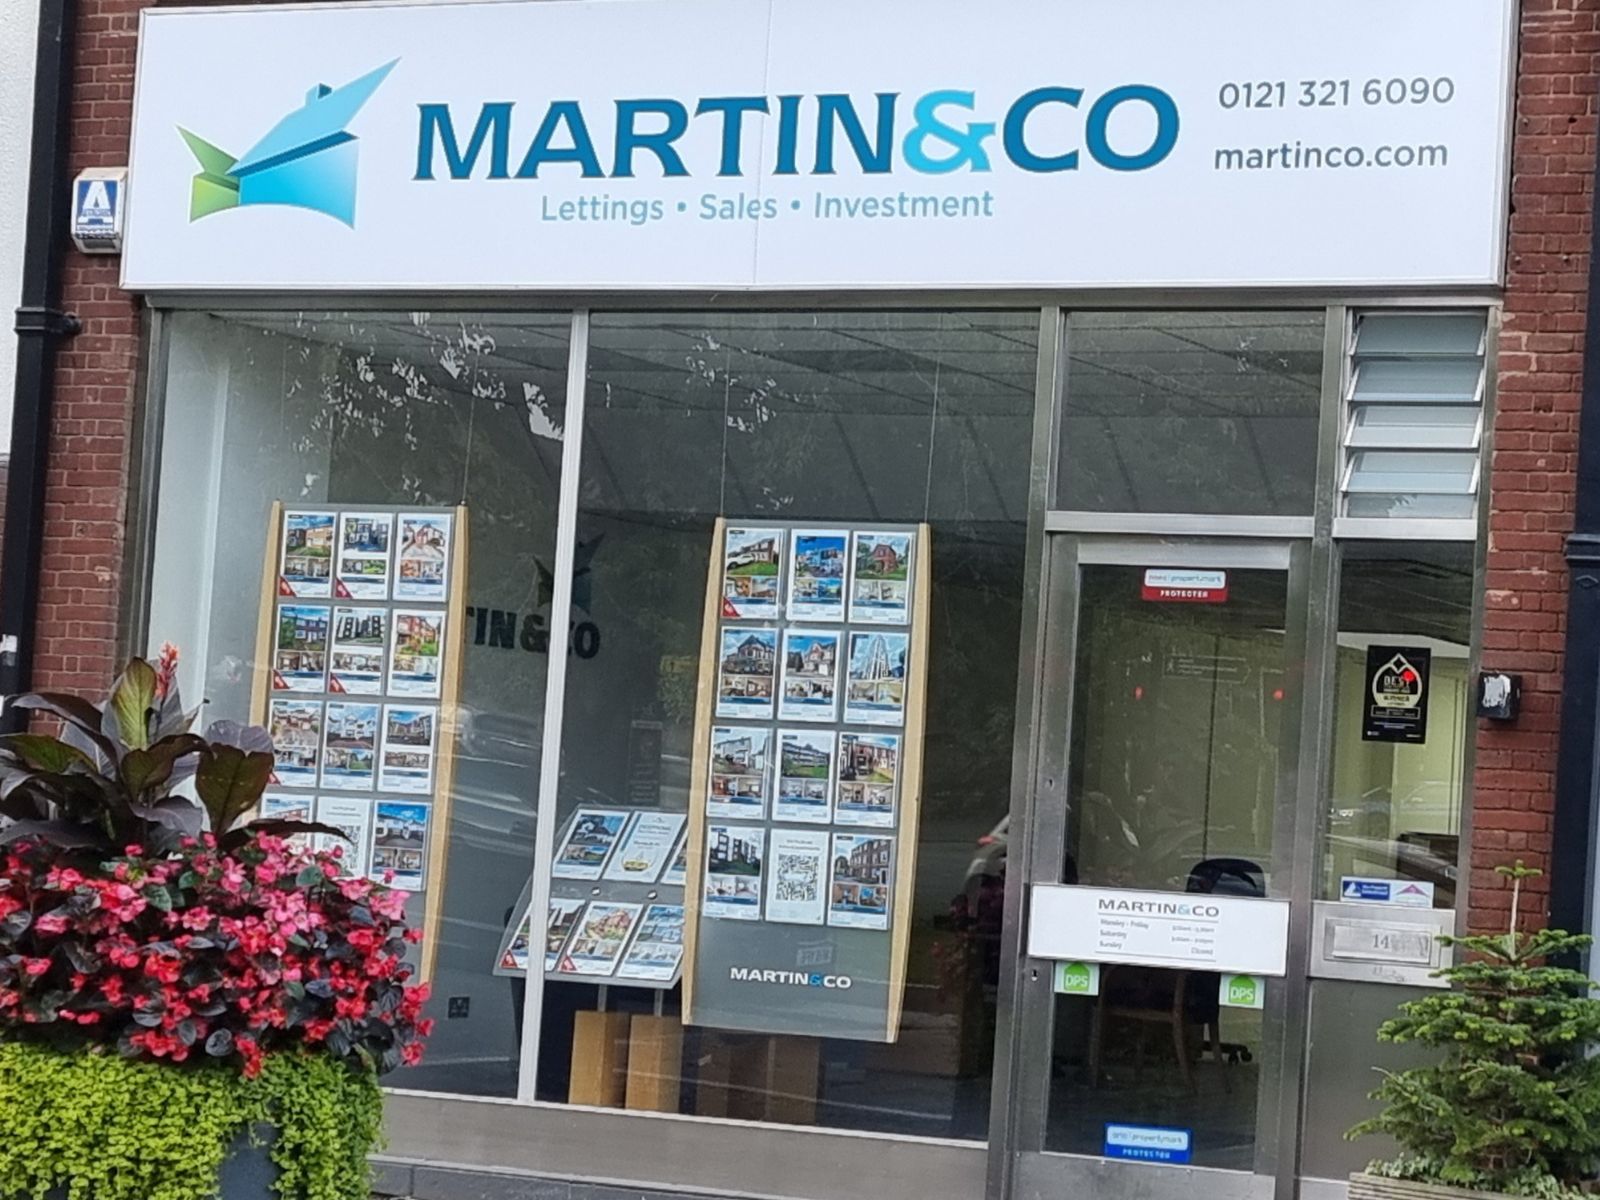
Sutton Coldfield
14 Beeches Walk,
Sutton Coldfield,
West Midlands,
B73 6HN,
England


