Standout Features
- Three Bedrooms
- Driveway Parking
- Large Garden
- Sitting Room, Dining Room & Conservatory
- Upstairs Family Bathroom
- Character Features
- Log Burning Fire in Sitting Room
- Double Fronted 1920's home
- Chain Free
Property Description
This red-brick semi-detached home in St Marks is a beautiful example of 1920's architecture and is set on a fantastic plot.
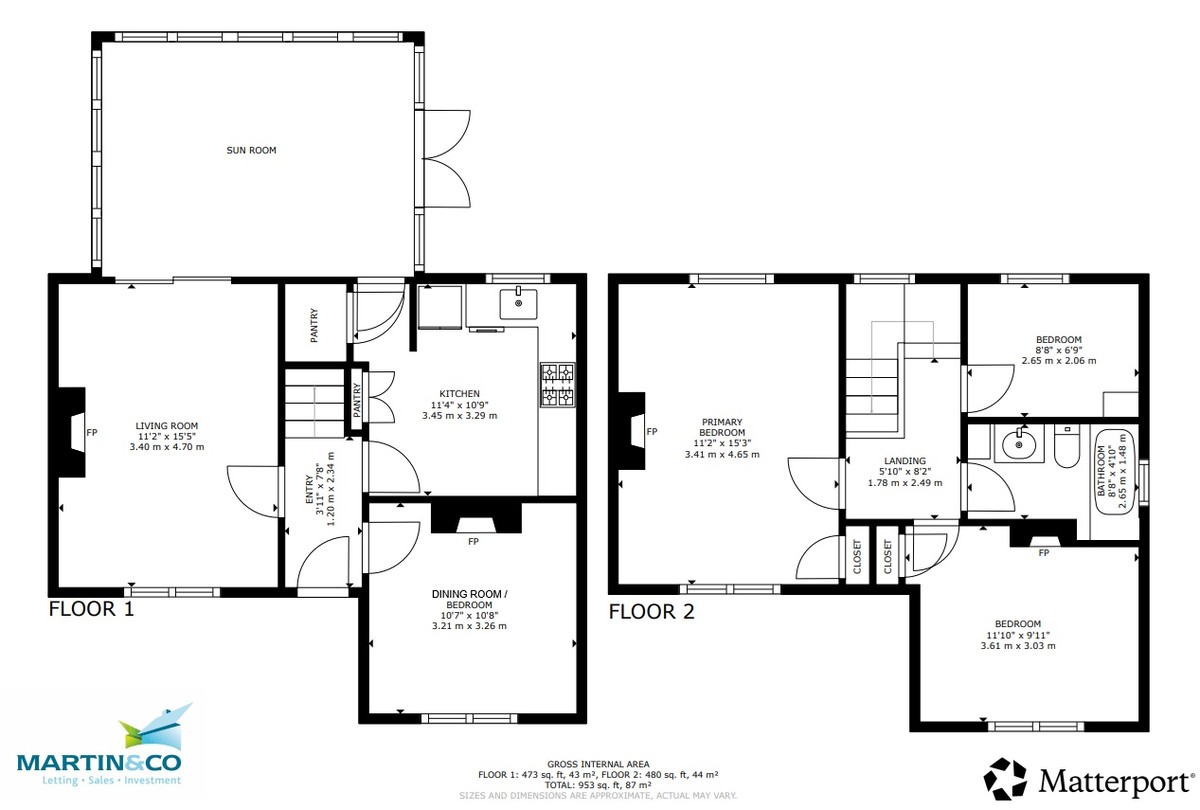
The house boasts a double fronted layout with reception room either side of the entrance hall. There is a sitting room which is dual aspect and features a log burning fire. This opens onto a sizeable conservatory with built in storage and looks out onto the impressive garden. The dining room on the opposite side of the hallway also has a feature fireplace and looks out to the front Whilst behind the dining room overlooking the garden at the rear is a kitchen breakfast room. This too leads out to the conservatory.
Upstairs is equally impressive with period fireplaces in both the main and guest bedroom. The main bedroom is set over the sitting room and similarly enjoys a dual aspect front and rear, plus has built in storage and lovely views over the garden. The guest bedroom is another lovely double room, again with built in storage and there is a single third bedroom overlooking the rear garden. Also upstairs is a family bathroom with bath and shower over plus a wc and wash hand basin, plus built in storage.
The house is warmed by gas central heating, features double glazing. Outside the home is just as impressive. The house features a large driveway to the front which has gated side access to the garden. The rear garden itself is a wonderful size and has a patio entertaining area to the house with steps up to a raised lawn, perfect for summer games.
This is a simply beautiful home and an excellent example of these 'Houses for Hero's', which were built after WW1 and a rare design in Cheltenham.
Tenure: Freehold
Council Tax Band: C
Gas Central Heating
Double Glazed
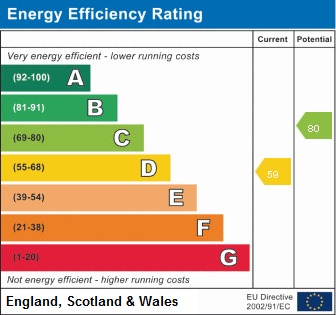
EPC Rating: D
The house boasts a double fronted layout with reception room either side of the entrance hall. There is a sitting room which is dual aspect and features a log burning fire. This opens onto a sizeable conservatory with built in storage and looks out onto the impressive garden. The dining room on the opposite side of the hallway also has a feature fireplace and looks out to the front Whilst behind the dining room overlooking the garden at the rear is a kitchen breakfast room. This too leads out to the conservatory.
Upstairs is equally impressive with period fireplaces in both the main and guest bedroom. The main bedroom is set over the sitting room and similarly enjoys a dual aspect front and rear, plus has built in storage and lovely views over the garden. The guest bedroom is another lovely double room, again with built in storage and there is a single third bedroom overlooking the rear garden. Also upstairs is a family bathroom with bath and shower over plus a wc and wash hand basin, plus built in storage.
The house is warmed by gas central heating, features double glazing. Outside the home is just as impressive. The house features a large driveway to the front which has gated side access to the garden. The rear garden itself is a wonderful size and has a patio entertaining area to the house with steps up to a raised lawn, perfect for summer games.
This is a simply beautiful home and an excellent example of these 'Houses for Hero's', which were built after WW1 and a rare design in Cheltenham.
Tenure: Freehold
Council Tax Band: C
Gas Central Heating
Double Glazed
EPC Rating: D
Additional Information
Tenure:
Freehold
Council Tax Band:
C
Mortgage calculator
Calculate your stamp duty
Results
Stamp Duty To Pay:
Effective Rate:
| Tax Band | % | Taxable Sum | Tax |
|---|
Spenser Road, Cheltenham, Gloucestershire
Struggling to find a property? Get in touch and we'll help you find your ideal property.