Standout Features
- THREE SPACIOUS DOUBLE BEDROOMS
- IMPRESSIVE OPEN PLAN LIVING
- INVESTMENT OPPORTUNITY - SOLD WITH TENANT IN SITU
- SUNNY REAR GARDEN ASPECT
- DOUBLE GARAGE WITH POWER
- PRIVATE DRIVEWAY OFF ROAD
- SEPARATE FAMILY KITCHEN
- DOWNSTAIRS WC WITH STORAGE
- ABUNDANT STORAGE THROUGHOUT HOME
- CLOSE TO STATION AND SEAFRONT
Property Description
PROPERTY DESCRIPTION *INVESTMENT OPPORTUNITY - SOLD WITH TENANT IN SITU*
Presented in great condition throughout, this bright and spacious three-bedroom home offers generous and well-balanced accommodation.
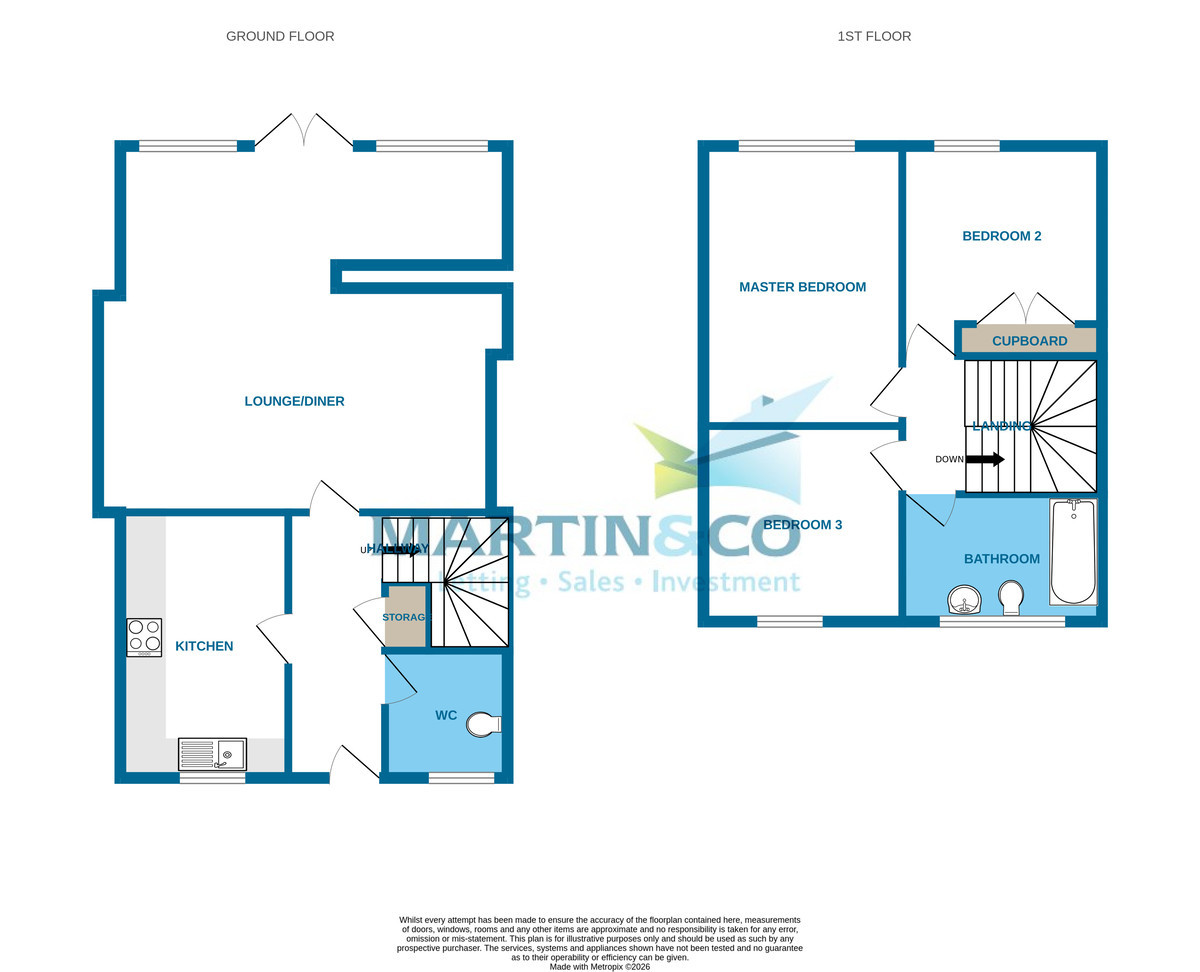
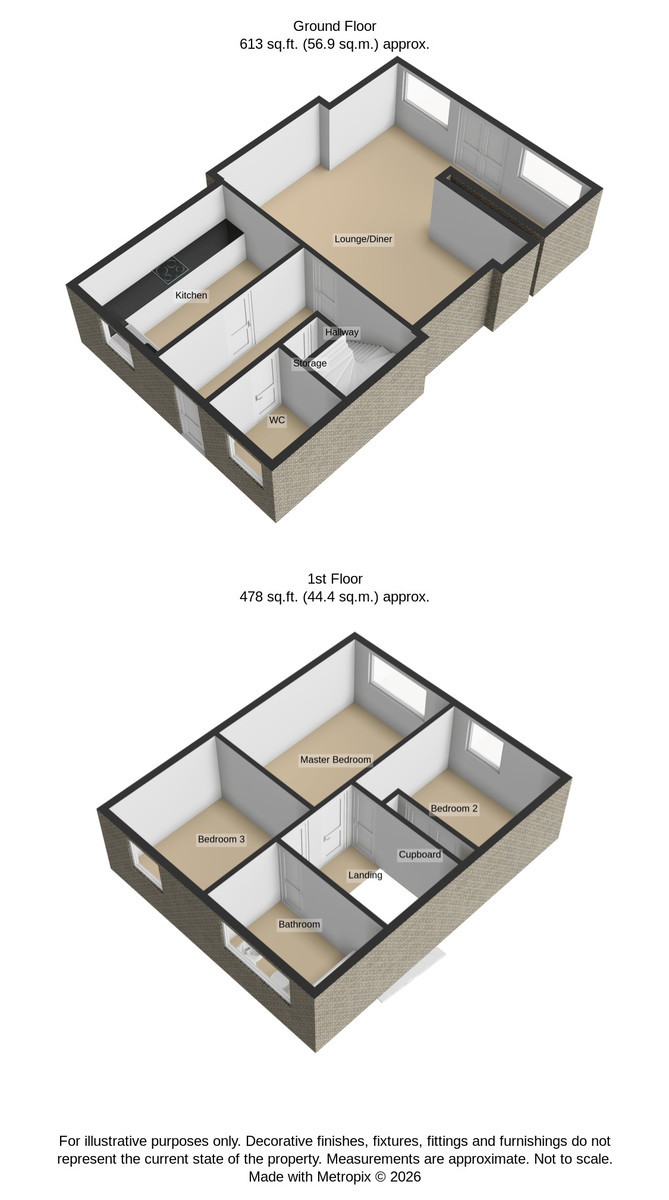
The ground floor comprises a welcoming entrance hall with useful under-stairs storage, a convenient cloakroom with additional built-in cupboards, and a separate kitchen offering an abundance of worktop space and storage, making it ideal for everyday living. To the rear of the property, the impressive open-plan lounge/diner provides a fantastic space for both relaxing and entertaining, with ample room for a variety of furniture layouts. French doors open directly onto the rear garden, allowing natural light to flood the room while creating a seamless transition between the indoor and outdoor living spaces.
Upstairs, a spacious landing leads to three well-proportioned double bedrooms, all offering comfortable accommodation, with one benefitting from built-in storage. The generous family bathroom is fitted with a modern suite and provides plenty of space to comfortably serve the household.
Externally, the rear garden enjoys a sunny aspect, making it an ideal place to unwind or entertain during the warmer months. At the end of the garden sits a substantial double garage with power, currently utilised as a large storage space but equally suitable for secure vehicle parking thanks to rear access. To the front of the property, a private driveway provides valuable off-road parking.
Situated in the heart of Shoeburyness, the property is conveniently positioned within easy reach of local shops, supermarkets, well-regarded schools and everyday amenities. Excellent transport links are nearby, with Shoeburyness railway station providing direct services into London Fenchurch Street, while regular bus routes and convenient road connections make travelling throughout Southend and the surrounding areas straightforward. The popular seafront and beaches are also just a short distance away, offering a fantastic coastal lifestyle.
LIVING ROOM 18' 6" x 20' 6" (5.649m x 6.258m)
KITCHEN 12' 7" x 8' 5" (3.85m x 2.569m)
DOWNSTAIRS W/C 6' 1" x 6' 4" (1.873m x 1.947m)
BATHROOM 10' 0" x 6' 5" (3.07m x 1.96m)
MASTER BEDROOM 14' 0" x 10' 0" (4.28m x 3.049m)
SECOND BEDROOM 10' 2" x 10' 6" (3.11m x 3.21m)
THIRD BEDROOM 9' 8" x 10' 0" (2.96m x 3.049m)
Presented in great condition throughout, this bright and spacious three-bedroom home offers generous and well-balanced accommodation.
The ground floor comprises a welcoming entrance hall with useful under-stairs storage, a convenient cloakroom with additional built-in cupboards, and a separate kitchen offering an abundance of worktop space and storage, making it ideal for everyday living. To the rear of the property, the impressive open-plan lounge/diner provides a fantastic space for both relaxing and entertaining, with ample room for a variety of furniture layouts. French doors open directly onto the rear garden, allowing natural light to flood the room while creating a seamless transition between the indoor and outdoor living spaces.
Upstairs, a spacious landing leads to three well-proportioned double bedrooms, all offering comfortable accommodation, with one benefitting from built-in storage. The generous family bathroom is fitted with a modern suite and provides plenty of space to comfortably serve the household.
Externally, the rear garden enjoys a sunny aspect, making it an ideal place to unwind or entertain during the warmer months. At the end of the garden sits a substantial double garage with power, currently utilised as a large storage space but equally suitable for secure vehicle parking thanks to rear access. To the front of the property, a private driveway provides valuable off-road parking.
Situated in the heart of Shoeburyness, the property is conveniently positioned within easy reach of local shops, supermarkets, well-regarded schools and everyday amenities. Excellent transport links are nearby, with Shoeburyness railway station providing direct services into London Fenchurch Street, while regular bus routes and convenient road connections make travelling throughout Southend and the surrounding areas straightforward. The popular seafront and beaches are also just a short distance away, offering a fantastic coastal lifestyle.
LIVING ROOM 18' 6" x 20' 6" (5.649m x 6.258m)
KITCHEN 12' 7" x 8' 5" (3.85m x 2.569m)
DOWNSTAIRS W/C 6' 1" x 6' 4" (1.873m x 1.947m)
BATHROOM 10' 0" x 6' 5" (3.07m x 1.96m)
MASTER BEDROOM 14' 0" x 10' 0" (4.28m x 3.049m)
SECOND BEDROOM 10' 2" x 10' 6" (3.11m x 3.21m)
THIRD BEDROOM 9' 8" x 10' 0" (2.96m x 3.049m)
Additional Information
Tenure:
Freehold
Council Tax Band:
C
Mortgage calculator
Calculate your stamp duty
Results
Stamp Duty To Pay:
Effective Rate:
| Tax Band | % | Taxable Sum | Tax |
|---|
Smith Street, Shoeburyness
Struggling to find a property? Get in touch and we'll help you find your ideal property.
Southend-on-Sea
G36, 228-230 Churchill Square,
Victoria Shopping Centre,
Southend-on-Sea,
Essex,
SS2 5SB,
England