Standout Features
- Three Bedroom Detached House
- Open Plan Kitchen/Diner With French Doors
- Good Sized Enclosed Rear Garden
- Master Bedroom With Fitted Wardrobes & En-Suite
- Spacious Interior
- Popular Location
- No Onward Chain
- Viewing Recommended
Property Description
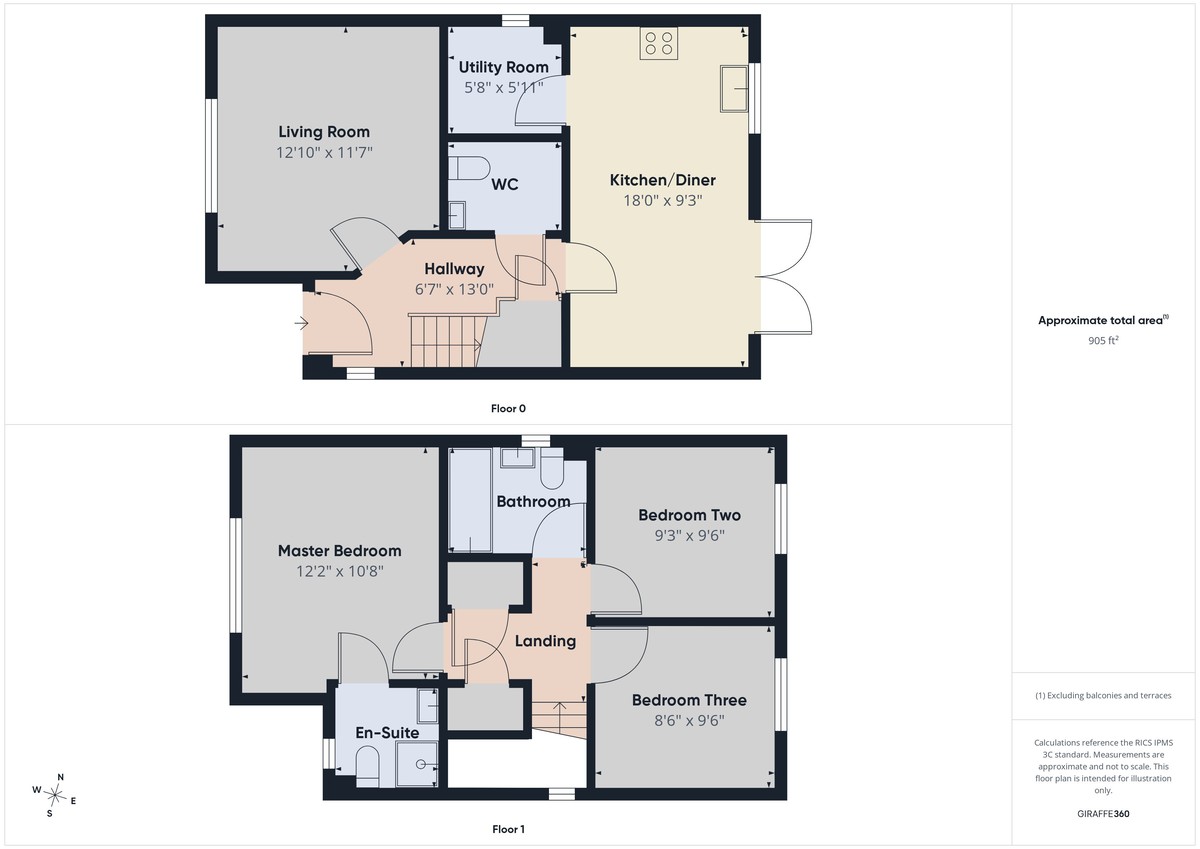
Being offered to the market with no onward chain this deceptively spacious three bedroom detached house still offers a nearly new feel and stands on this popular and sought after modern development. In move in ready condition affording a neutral and contemporary feel throughout, the accommodation comprises of an entrance hall with access to the well proportioned living room, cloakroom, open plan kitchen/diner with French Doors onto the rear garden and separate utility to the ground floor. To the first floor are three good sized bedrooms with the master benefitting from an en-suite shower room alongside the family bathroom. Externally, the property has generously sized enclosed rear garden and a tandem length double driveway. Early viewing is strongly recommended.
ENTRANCE HALL 13' x 6' 7" (3.96m x 2.01m) Accessed via an external door with tiled flooring, uPVC double glazed window to the side elevation, wall mounted radiator, stairs rising to the first floor, under stairs storage cupboard and ceiling light.
LIVING ROOM 12' 10" x 11' 7" (3.91m x 3.53m) With wood effect laminate flooring, uPVC double glazed window to the front elevation, wall mounted radiator and ceiling light.
CLOAKROOM With a low flush w.c., pedestal wash hand basin, floor covering, wall mounted radiator and ceiling light.
KITCHEN/DINER 18' x 9' 3" (5.49m x 2.82m) Comprising of a range of high and low level units with a rolled edge worktop over informing a one and half bowl stainless steel sink and drainer, upstand, integrated electric oven, inset gas hob with splash back and extractor hood over, dishwasher plumbing, wood effect laminate flooring, wall mounted radiator, uPVC double glazed window to the rear elevation and ceiling light. The dining area has wood effect laminate flooring, uPVC double glazed French Doors to the rear elevation and ceiling light.
UTILITY ROOM 5' 11" x 5' 8" (1.8m x 1.73m) Comprising of a range of high and low level units with a rolled edge worktop over with upstand, washing plumbing and dryer point, wood effect laminate flooring, wall mounted radiator, uPVC double glazed window to the side elevation and ceiling light.
LANDING With fitted carpet, two storage cupboards, uPVC double glazed window to the side elevation, loft hatch and ceiling light.
MASTER BEDROOM 12' 2" x 10' 8" (3.71m x 3.25m) With wood effect laminate flooring, uPVC double glazed window to the front elevation, wall mounted radiator and ceiling light.
EN-SUITE Comprising of a corner shower enclosure with a mains fed mixer bar shower, low flush w.c., pedestal wash hand basin, vinyl flooring, wall mounted radiator, opaque uPVC double glazed window to the front elevation and ceiling light.
BEDROOM TWO 9' 6" x 9' 3" (2.9m x 2.82m) With wood effect laminate flooring, uPVC double glazed window to the rear elevation, wall mounted radiator and ceiling light.
BEDROOM THREE 9' 6" x 8' 6" (2.9m x 2.59m) With wood effect laminate flooring, uPVC double glazed window to the rear elevation, wall mounted radiator and ceiling light.
BATHROOM Comprising of a panelled bath with an electric shower over, low flush w.c., pedestal wash hand basin, vinyl flooring, wall mounted radiator, opaque uPVC double glazed window to the side elevation and ceiling light.
EXTERNAL The property enjoys a good sized, enclosed rear garden which is mainly laid to lawn with a raised decking area, fenced boundary and secure gate access. The side is a double length tandem driveway providing off road parking.
ENTRANCE HALL 13' x 6' 7" (3.96m x 2.01m) Accessed via an external door with tiled flooring, uPVC double glazed window to the side elevation, wall mounted radiator, stairs rising to the first floor, under stairs storage cupboard and ceiling light.
LIVING ROOM 12' 10" x 11' 7" (3.91m x 3.53m) With wood effect laminate flooring, uPVC double glazed window to the front elevation, wall mounted radiator and ceiling light.
CLOAKROOM With a low flush w.c., pedestal wash hand basin, floor covering, wall mounted radiator and ceiling light.
KITCHEN/DINER 18' x 9' 3" (5.49m x 2.82m) Comprising of a range of high and low level units with a rolled edge worktop over informing a one and half bowl stainless steel sink and drainer, upstand, integrated electric oven, inset gas hob with splash back and extractor hood over, dishwasher plumbing, wood effect laminate flooring, wall mounted radiator, uPVC double glazed window to the rear elevation and ceiling light. The dining area has wood effect laminate flooring, uPVC double glazed French Doors to the rear elevation and ceiling light.
UTILITY ROOM 5' 11" x 5' 8" (1.8m x 1.73m) Comprising of a range of high and low level units with a rolled edge worktop over with upstand, washing plumbing and dryer point, wood effect laminate flooring, wall mounted radiator, uPVC double glazed window to the side elevation and ceiling light.
LANDING With fitted carpet, two storage cupboards, uPVC double glazed window to the side elevation, loft hatch and ceiling light.
MASTER BEDROOM 12' 2" x 10' 8" (3.71m x 3.25m) With wood effect laminate flooring, uPVC double glazed window to the front elevation, wall mounted radiator and ceiling light.
EN-SUITE Comprising of a corner shower enclosure with a mains fed mixer bar shower, low flush w.c., pedestal wash hand basin, vinyl flooring, wall mounted radiator, opaque uPVC double glazed window to the front elevation and ceiling light.
BEDROOM TWO 9' 6" x 9' 3" (2.9m x 2.82m) With wood effect laminate flooring, uPVC double glazed window to the rear elevation, wall mounted radiator and ceiling light.
BEDROOM THREE 9' 6" x 8' 6" (2.9m x 2.59m) With wood effect laminate flooring, uPVC double glazed window to the rear elevation, wall mounted radiator and ceiling light.
BATHROOM Comprising of a panelled bath with an electric shower over, low flush w.c., pedestal wash hand basin, vinyl flooring, wall mounted radiator, opaque uPVC double glazed window to the side elevation and ceiling light.
EXTERNAL The property enjoys a good sized, enclosed rear garden which is mainly laid to lawn with a raised decking area, fenced boundary and secure gate access. The side is a double length tandem driveway providing off road parking.
Additional Information
Tenure:
Freehold
Council Tax Band:
C
Mortgage calculator
Calculate your stamp duty
Results
Stamp Duty To Pay:
Effective Rate:
| Tax Band | % | Taxable Sum | Tax |
|---|
Shepherd Street, Hucknall
Struggling to find a property? Get in touch and we'll help you find your ideal property.
Hucknall
36a High Street,
Hucknall,
Nottingham,
Nottinghamshire,
NG15 7HG,
England