Standout Features
- NEW PRICE. A well-presented 3 bedroom extended terraced house
- Popular location- easy walk to schols, shops and country walks
- Open-plan, extended kitchen/diner/sitting area
- French doors to manageable garden
- Spacious family living room
- Two good size double bedrooms
- Spacious third bedroom
- Modern bathroom
- Driveway with EV charger
- Fantastic affordable family home in popular village
Property Description
PROPERTY DESCRIPTION Property in Brief
We are pleased to offer this spacious, extended 3-bedroom terraced home within a popular address in Balsall Common. Offering easy reach to the shops, walking distance to schools, Oakes Farm Shop near by and country walks close by.
The property is tastefully presented throughout, modern and delivers great space, a perfect affordable family home in Balsall Common.
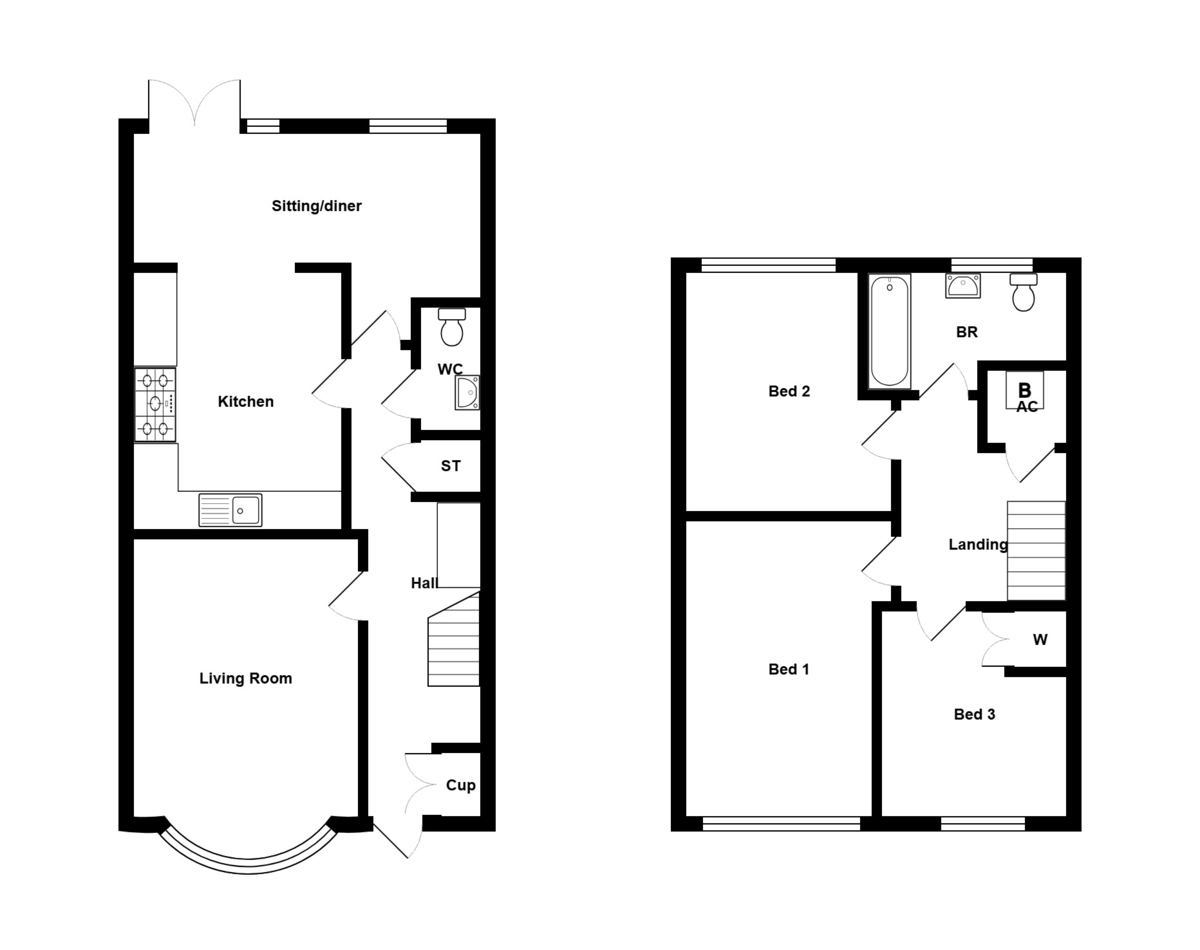
Large hallway with excellent storage with working desk, a cloakroom, spacious living room, extended diner/sitting area being open-plan into kitchen with French door leading out to the easily maintained rear garden.
Upstairs, there are 3 great size bedrooms and family bathroom.
There is a tarmac driveway to the front with EV charging point and rear garden access.
Proceedable buyers only please as seller has agreed their next purchase.
Approach
This home benefits from a driveway to the front, with an EV charging unit placed on the wall, and access to the front door.
Living accommodation
Welcoming inside. The moment you stepped through the front door into the hallway, you will be surprised at the space that this home offers. The hallway travels down the property with views into the garden and provides access to the living room, the kitchen, cloakroom and through to the dining seating area. The modern neutral pallet of this area adds to the sense of space and continues upstairs.
The hallway has useful storage under the stairs, which works well to hideaway items, or could make for a separate home-working desk. The hallway is certainly not short of storage, with a further cupboard and drawers.
The cloakroom offers WC and hand basin.
The family living room is a great size, and in-keeping with the style of these properties, delivers excellent floor space, perfect for a large sofa, media centre and still leaving plenty of floor space for additional chairs or furniture. The bay windows offers a view out into the quiet road, and perfect shelf for family photos.
The kitchen delivers a good compliment of wall and base hi-gloss units, where the owners are leaving the Rangemaster dual fuel cooker, as well as having under-counter lighting, 1 and a 1/2 sink and drain it with Flexi hose tap, and provisions for your dishwasher, washing machine and space for a fridge freezer.
The open-plan dining sitting area falls within the extended part of the home, with French doors opening out into the garden. This space works well within a family house, or if you just enjoy socialising then this expansive area is just the ticket for entertaining. Opening out into the garden is perfect for the warmer months.
Bedrooms and bathroom
Welcome upstairs. The landing continues the modern and light theme from the ground floor with balustrade staircase, and a handy airing cupboard which is home to the boiler. The landing gives access to the three bedrooms, family bathroom, and a large loft hatch with pull- down ladder.
Bedroom number one is located at the front of the house, a spacious size bedroom with almost a full width window insuring plenty of natural light, the bedroom is tastefully presented, with a modern style and delivers excellent floor space for larger bedroom furniture and wardrobes.
The second bedroom is set to the rear of the house, a decent size of double bedroom, tastefully presented with a large window overlooking the rear garden, working well for the younger member of the family or teenager to have their bedspace, homework or gaming desk and still space for wardrobes.
The third bedroom on this style of the property is surprisingly spacious. As you see from the photos this bedroom is great for the kids to have a cabin bed, floor space for a wardrobe, and benefiting from a handy over-stair's storage cupboard.
The family bathroom is modern, offering a white suite which comprises of a bath with mixer tap, and a main fed shower over with glass screen, a floating vanity unit with contrasting sink and mix tap, and WC with dual flush. There's a tall ladder radiator, and a frosted patterned window to the rear elevation.
Garden
The garden works well for a family, particularly with the artificial lawn, being easy to maintain all the way through the year, and perfect for little ones and the family dog. There is a rear access gate and a large shed which is perfect for storage plus an outdoor tap. With the kitchen/ dining sitting area and French doors means you can enjoy the indoors/ outdoor social/ family living
We are pleased to offer this spacious, extended 3-bedroom terraced home within a popular address in Balsall Common. Offering easy reach to the shops, walking distance to schools, Oakes Farm Shop near by and country walks close by.
The property is tastefully presented throughout, modern and delivers great space, a perfect affordable family home in Balsall Common.
Large hallway with excellent storage with working desk, a cloakroom, spacious living room, extended diner/sitting area being open-plan into kitchen with French door leading out to the easily maintained rear garden.
Upstairs, there are 3 great size bedrooms and family bathroom.
There is a tarmac driveway to the front with EV charging point and rear garden access.
Proceedable buyers only please as seller has agreed their next purchase.
Approach
This home benefits from a driveway to the front, with an EV charging unit placed on the wall, and access to the front door.
Living accommodation
Welcoming inside. The moment you stepped through the front door into the hallway, you will be surprised at the space that this home offers. The hallway travels down the property with views into the garden and provides access to the living room, the kitchen, cloakroom and through to the dining seating area. The modern neutral pallet of this area adds to the sense of space and continues upstairs.
The hallway has useful storage under the stairs, which works well to hideaway items, or could make for a separate home-working desk. The hallway is certainly not short of storage, with a further cupboard and drawers.
The cloakroom offers WC and hand basin.
The family living room is a great size, and in-keeping with the style of these properties, delivers excellent floor space, perfect for a large sofa, media centre and still leaving plenty of floor space for additional chairs or furniture. The bay windows offers a view out into the quiet road, and perfect shelf for family photos.
The kitchen delivers a good compliment of wall and base hi-gloss units, where the owners are leaving the Rangemaster dual fuel cooker, as well as having under-counter lighting, 1 and a 1/2 sink and drain it with Flexi hose tap, and provisions for your dishwasher, washing machine and space for a fridge freezer.
The open-plan dining sitting area falls within the extended part of the home, with French doors opening out into the garden. This space works well within a family house, or if you just enjoy socialising then this expansive area is just the ticket for entertaining. Opening out into the garden is perfect for the warmer months.
Bedrooms and bathroom
Welcome upstairs. The landing continues the modern and light theme from the ground floor with balustrade staircase, and a handy airing cupboard which is home to the boiler. The landing gives access to the three bedrooms, family bathroom, and a large loft hatch with pull- down ladder.
Bedroom number one is located at the front of the house, a spacious size bedroom with almost a full width window insuring plenty of natural light, the bedroom is tastefully presented, with a modern style and delivers excellent floor space for larger bedroom furniture and wardrobes.
The second bedroom is set to the rear of the house, a decent size of double bedroom, tastefully presented with a large window overlooking the rear garden, working well for the younger member of the family or teenager to have their bedspace, homework or gaming desk and still space for wardrobes.
The third bedroom on this style of the property is surprisingly spacious. As you see from the photos this bedroom is great for the kids to have a cabin bed, floor space for a wardrobe, and benefiting from a handy over-stair's storage cupboard.
The family bathroom is modern, offering a white suite which comprises of a bath with mixer tap, and a main fed shower over with glass screen, a floating vanity unit with contrasting sink and mix tap, and WC with dual flush. There's a tall ladder radiator, and a frosted patterned window to the rear elevation.
Garden
The garden works well for a family, particularly with the artificial lawn, being easy to maintain all the way through the year, and perfect for little ones and the family dog. There is a rear access gate and a large shed which is perfect for storage plus an outdoor tap. With the kitchen/ dining sitting area and French doors means you can enjoy the indoors/ outdoor social/ family living
Additional Information
Tenure:
Freehold
Council Tax Band:
C
Mortgage calculator
Calculate your stamp duty
Results
Stamp Duty To Pay:
Effective Rate:
| Tax Band | % | Taxable Sum | Tax |
|---|
Shenstone Drive, Balsall Common
Struggling to find a property? Get in touch and we'll help you find your ideal property.

Solihull
107 Hobs Moat Road,
Shirley,
Solihull,
West Midlands,
B92 8JN,
England