Standout Features
- DOUBLE FRONTED DETACHED HOME
- REFERBISHED A YEAR AGO
- TWO RECEPTION ROOMS
- KITCHEN DINER WITH BUILT IN APPLIANCES
- THREE DOUBLE BEDROOMS
- SOUGHT AFTER LOCATION
- SHOWER ROOM & FAMILY BATHROOM
- GAS HEATING & DOUBLE GLAZING
- ENCLOSED REAR GARDEN
- AMPLE OFF ROAD PARKING
Property Description
Refurbished Detached House in Popular Location - A great chance to own this double-fronted detached family home, recently fully renovated. Perfectly situated on Sapcote Road, Burbage, it offers easy access to the motorway network for commuting, as well as Hinckley town centre and local amenities. The home features an entrance hallway, two reception rooms or fourth bedroom, a downstairs shower room with WC, a kitchen-diner with built-in appliances, three double bedrooms, and a spacious family bathroom. Additional features include double glazing, gas central heating, an enclosed rear garden, and a driveway with ample off-road parking. For viewings, contact Martin & Co at 01455 636349.
ENTRANCE A Upvc double glazed door leads to the entrance hallway.
HALLWAY Stairs to first floor landing, understairs storage cupboard, ceramic tiled flooring, radiator door to cloakroom.
CLOAKROOM Modern suite with vanity sink unit and mixer tap, low level WC, ceramic tiled walls and flooring.
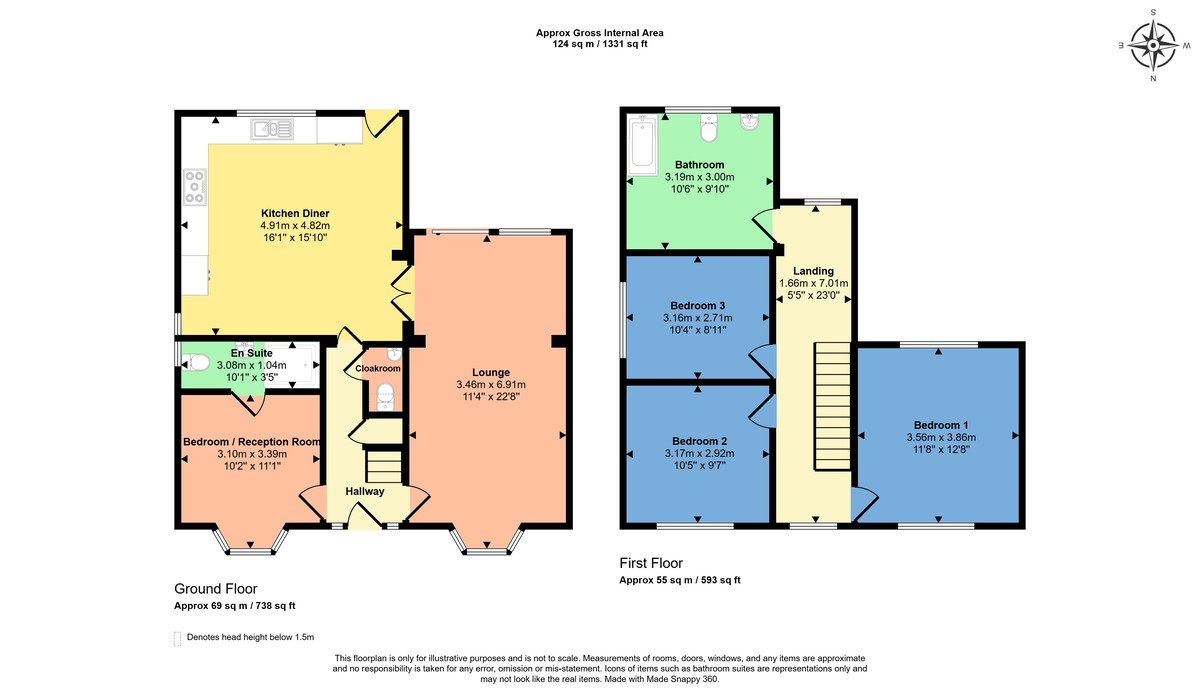
LOUNGE 11' 4" x 22' 8" (3.46m x 6.91m) Double glazed bay window to front, double glazed sliding patio door to rear garden, double opening door to the kitchen diner, door to hallway, radiator, laminate wood flooring.
KITCHEN DINER 16' 1" x 15' 9" (4.91m x 4.82m) A modern fitted kitchen with a range of base, wall and drawer units with work surfaces above and inset sink unit with mixer tap, built in electric oven and microwave with separate five ring gas hob and extractor hood above, integrated dish washer and washing machine, inset ceiling spotlights, ceramic tiled flooring, radiator, double glazed door to rear garden.
RECEPTION / BEDROOM 10' 2" x 11' 1" (3.10m x 3.39m) Could be used as a bedroom or reception room, double glazed bay window to front, laminate wood flooring, radiator, door to shower room.
SHOWER ROOM 10' 1" x 3' 4" (3.08m x 1.04m) Modern fitted suite comprising of a double shower cubicle with mains mixer unit with waterfall shower head and separate attachment, tiled walls, vanity sink unit with mixer tap, low level WC, ceramic tiled walls and flooring, heated hand towel rail, obscure double glazed window.
LANDING 22' 11" x 5' 5" (7.01m x 1.66m) Spacious landing with access to loft space, double glazed windows to front and rear, radiator.
BEDROOM ONE 11' 8" x 12' 7" (3.56m x 3.86m) Double glazed windows to front and rear, radiator.
BEDROOM TWO 10' 4" x 9' 6" (3.17m x 2.92m) Double glazed window to front, radiator.
BEDROOM THREE 10' 4" x 8' 10" (3.16m x 2.71m) Double glazed window to side, radiator.
FAMILY BATHROOM 10' 5" x 9' 10" (3.19m x 3.00m) large bathroom comprising ceramic tiled panelled bath with shower screen, , mixer tap and overhead attachment, vanity sink unit with mixer tap, low level WC, obscure double glazed window, radiator.
OUTSIDE To the front of the property there is a good sized block paved driveway for off road parking and a step leading down to a paved area adjacent to the front of the property.
A side access leads around to the fence enclosed rear garden which has a paved patio area adjacent to the rear of the property and a lawned area. There is also an outbuilding for storage with double glazed door and window.
ENTRANCE A Upvc double glazed door leads to the entrance hallway.
HALLWAY Stairs to first floor landing, understairs storage cupboard, ceramic tiled flooring, radiator door to cloakroom.
CLOAKROOM Modern suite with vanity sink unit and mixer tap, low level WC, ceramic tiled walls and flooring.
LOUNGE 11' 4" x 22' 8" (3.46m x 6.91m) Double glazed bay window to front, double glazed sliding patio door to rear garden, double opening door to the kitchen diner, door to hallway, radiator, laminate wood flooring.
KITCHEN DINER 16' 1" x 15' 9" (4.91m x 4.82m) A modern fitted kitchen with a range of base, wall and drawer units with work surfaces above and inset sink unit with mixer tap, built in electric oven and microwave with separate five ring gas hob and extractor hood above, integrated dish washer and washing machine, inset ceiling spotlights, ceramic tiled flooring, radiator, double glazed door to rear garden.
RECEPTION / BEDROOM 10' 2" x 11' 1" (3.10m x 3.39m) Could be used as a bedroom or reception room, double glazed bay window to front, laminate wood flooring, radiator, door to shower room.
SHOWER ROOM 10' 1" x 3' 4" (3.08m x 1.04m) Modern fitted suite comprising of a double shower cubicle with mains mixer unit with waterfall shower head and separate attachment, tiled walls, vanity sink unit with mixer tap, low level WC, ceramic tiled walls and flooring, heated hand towel rail, obscure double glazed window.
LANDING 22' 11" x 5' 5" (7.01m x 1.66m) Spacious landing with access to loft space, double glazed windows to front and rear, radiator.
BEDROOM ONE 11' 8" x 12' 7" (3.56m x 3.86m) Double glazed windows to front and rear, radiator.
BEDROOM TWO 10' 4" x 9' 6" (3.17m x 2.92m) Double glazed window to front, radiator.
BEDROOM THREE 10' 4" x 8' 10" (3.16m x 2.71m) Double glazed window to side, radiator.
FAMILY BATHROOM 10' 5" x 9' 10" (3.19m x 3.00m) large bathroom comprising ceramic tiled panelled bath with shower screen, , mixer tap and overhead attachment, vanity sink unit with mixer tap, low level WC, obscure double glazed window, radiator.
OUTSIDE To the front of the property there is a good sized block paved driveway for off road parking and a step leading down to a paved area adjacent to the front of the property.
A side access leads around to the fence enclosed rear garden which has a paved patio area adjacent to the rear of the property and a lawned area. There is also an outbuilding for storage with double glazed door and window.
Additional Information
Tenure:
Freehold
Council Tax Band:
D
Mortgage calculator
Calculate your stamp duty
Results
Stamp Duty To Pay:
Effective Rate:
| Tax Band | % | Taxable Sum | Tax |
|---|
Sapcote Road, Burbage, Hinckley
Struggling to find a property? Get in touch and we'll help you find your ideal property.