Standout Features
- Extended Three Bedroom Semi-Detached House
- Ideal Renovation Project
- Two Reception Rooms
- Ground Floor W.C.
- Enclosed Rear Garden
- Popular Location
- No Onward Chain
- On Road Parking
Property Description
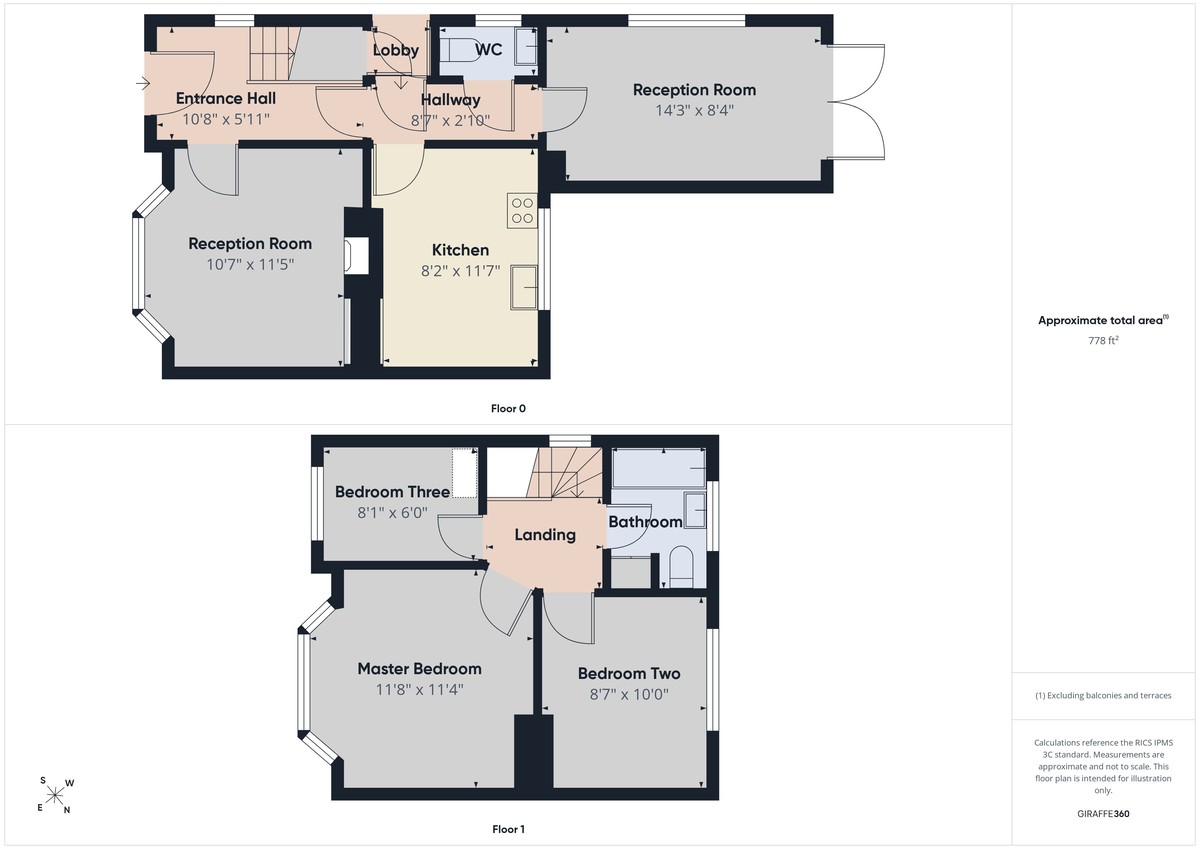
Requiring renovation, this extended, three bedroom semi-detached house is situated in a popular residential location and provides the perfect opportunity for a buyer looking to put their own stamp on a property or a developer seeking their next project. The accommodation comprises of an entrance hall, reception room, inner hallway, ground floor w.c., kitchen and a further reception room to the ground floor. To the first floor and three bedrooms alongside a fitted bathroom. Externally, the property has an enclosed rear garden and on road parking is available. The property is being offered with no onward chain and viewing is recommended to appreciate the potential available.
ENTRANCE HALL 10' 8" x 5' 11" (3.25m x 1.8m) Accessed via an external uPVC door with tiled flooring, stairs rising to the first floor, opaque uPVC double glazed window to the side elevation, wall mounted radiator and ceiling light.
RECEPTION ROOM 11' 5" x 10' 7" (3.48m x 3.23m) With uPVC double glazed bay window to the front elevation, gas fire with surround and hearth, wall mounted radiator and ceiling light.
HALLWAY 8' 7" x 2' 10" (2.62m x 0.86m) With tiled flooring, ceiling light and access to the lobby with external door to the garden and under stairs storage.
GROUND FLOOR WC With a low flush w.c., pedestal wash hand basin, tiled flooring, uPVC double glazed window to the side elevation and ceiling light.
KITCHEN 11' 7" x 8' 2" (3.53m x 2.49m) With a range of high and low level units with a worktop over, stainless steel sink and twin drainer, cooker point, tiled flooring, wall mounted radiator, uPVC double glazed window to the rear elevation and ceiling light.
RECEPTION ROOM 14' 3" x 8' 4" (4.34m x 2.54m) With uPVC double glazed French doors to the rear garden and window to the side elevation, four wall lights and ceiling light.
LANDING With an opaque uPVC double glazed window to the side elevation, loft hatch and ceiling light.
MASTER BEDROOM With a uPVC double glazed bay window to the front elevation, wall mounted radiator and ceiling light.
BEDROOM TWO 10' x 8' 7" (3.05m x 2.62m) With a uPVC double glazed window to the rear elevation, wall mounted radiator and ceiling light.
BEDROOM THREE 8' 1" x 6' (2.46m x 1.83m) With a uPVC double glazed window to the front elevation, wall mounted radiator and ceiling light.
BATHROOM Comprising of a panelled bath with electric shower over, low flush w.c., pedestal wash hand basin, tiled flooring, wall mounted radiator, opaque uPVC double glazed window to the rear elevation and ceiling light.
EXTERNAL The property enjoys an enclosed rear garden with a paved patio area, mature shrubs and trees, shed and hedge and fence boundary. The front garden has a range of mature shrubs and trees, walled boundary and on road parking is available.
AGENTS NOTE Please note that due to the nature of the sale our client is unable to complete our property questionnaire form and therefore information surrounding the property and its history may be limited.
ENTRANCE HALL 10' 8" x 5' 11" (3.25m x 1.8m) Accessed via an external uPVC door with tiled flooring, stairs rising to the first floor, opaque uPVC double glazed window to the side elevation, wall mounted radiator and ceiling light.
RECEPTION ROOM 11' 5" x 10' 7" (3.48m x 3.23m) With uPVC double glazed bay window to the front elevation, gas fire with surround and hearth, wall mounted radiator and ceiling light.
HALLWAY 8' 7" x 2' 10" (2.62m x 0.86m) With tiled flooring, ceiling light and access to the lobby with external door to the garden and under stairs storage.
GROUND FLOOR WC With a low flush w.c., pedestal wash hand basin, tiled flooring, uPVC double glazed window to the side elevation and ceiling light.
KITCHEN 11' 7" x 8' 2" (3.53m x 2.49m) With a range of high and low level units with a worktop over, stainless steel sink and twin drainer, cooker point, tiled flooring, wall mounted radiator, uPVC double glazed window to the rear elevation and ceiling light.
RECEPTION ROOM 14' 3" x 8' 4" (4.34m x 2.54m) With uPVC double glazed French doors to the rear garden and window to the side elevation, four wall lights and ceiling light.
LANDING With an opaque uPVC double glazed window to the side elevation, loft hatch and ceiling light.
MASTER BEDROOM With a uPVC double glazed bay window to the front elevation, wall mounted radiator and ceiling light.
BEDROOM TWO 10' x 8' 7" (3.05m x 2.62m) With a uPVC double glazed window to the rear elevation, wall mounted radiator and ceiling light.
BEDROOM THREE 8' 1" x 6' (2.46m x 1.83m) With a uPVC double glazed window to the front elevation, wall mounted radiator and ceiling light.
BATHROOM Comprising of a panelled bath with electric shower over, low flush w.c., pedestal wash hand basin, tiled flooring, wall mounted radiator, opaque uPVC double glazed window to the rear elevation and ceiling light.
EXTERNAL The property enjoys an enclosed rear garden with a paved patio area, mature shrubs and trees, shed and hedge and fence boundary. The front garden has a range of mature shrubs and trees, walled boundary and on road parking is available.
AGENTS NOTE Please note that due to the nature of the sale our client is unable to complete our property questionnaire form and therefore information surrounding the property and its history may be limited.
Additional Information
Tenure:
Freehold
Council Tax Band:
B
Mortgage calculator
Calculate your stamp duty
Results
Stamp Duty To Pay:
Effective Rate:
| Tax Band | % | Taxable Sum | Tax |
|---|
Salcombe Road, Basford
Struggling to find a property? Get in touch and we'll help you find your ideal property.
Hucknall
36a High Street,
Hucknall,
Nottingham,
Nottinghamshire,
NG15 7HG,
England