Standout Features
- Three-bedroom semi-detached family home
- Modern kitchen/dining room with French doors to the garden
- Separate utility room and downstairs WC
- Master bedroom with ensuite shower room
- Two further well-proportioned bedrooms
- Enclosed south-west facing rear garden with patio, lawn and garden shed
- Driveway parking for 2 cars to the front
- Stylish family bathroom
- Tenure: Freehold
- Council Tax Band: D
Property Description
SUMMARY A beautifully presented three-bedroom semi-detached home, set within a modern residential development in the popular market town of Thame. Offering bright, well-planned accommodation across two floors, this attractive property provides a fantastic balance of comfortable living space, practical features and a lovely enclosed rear garden.
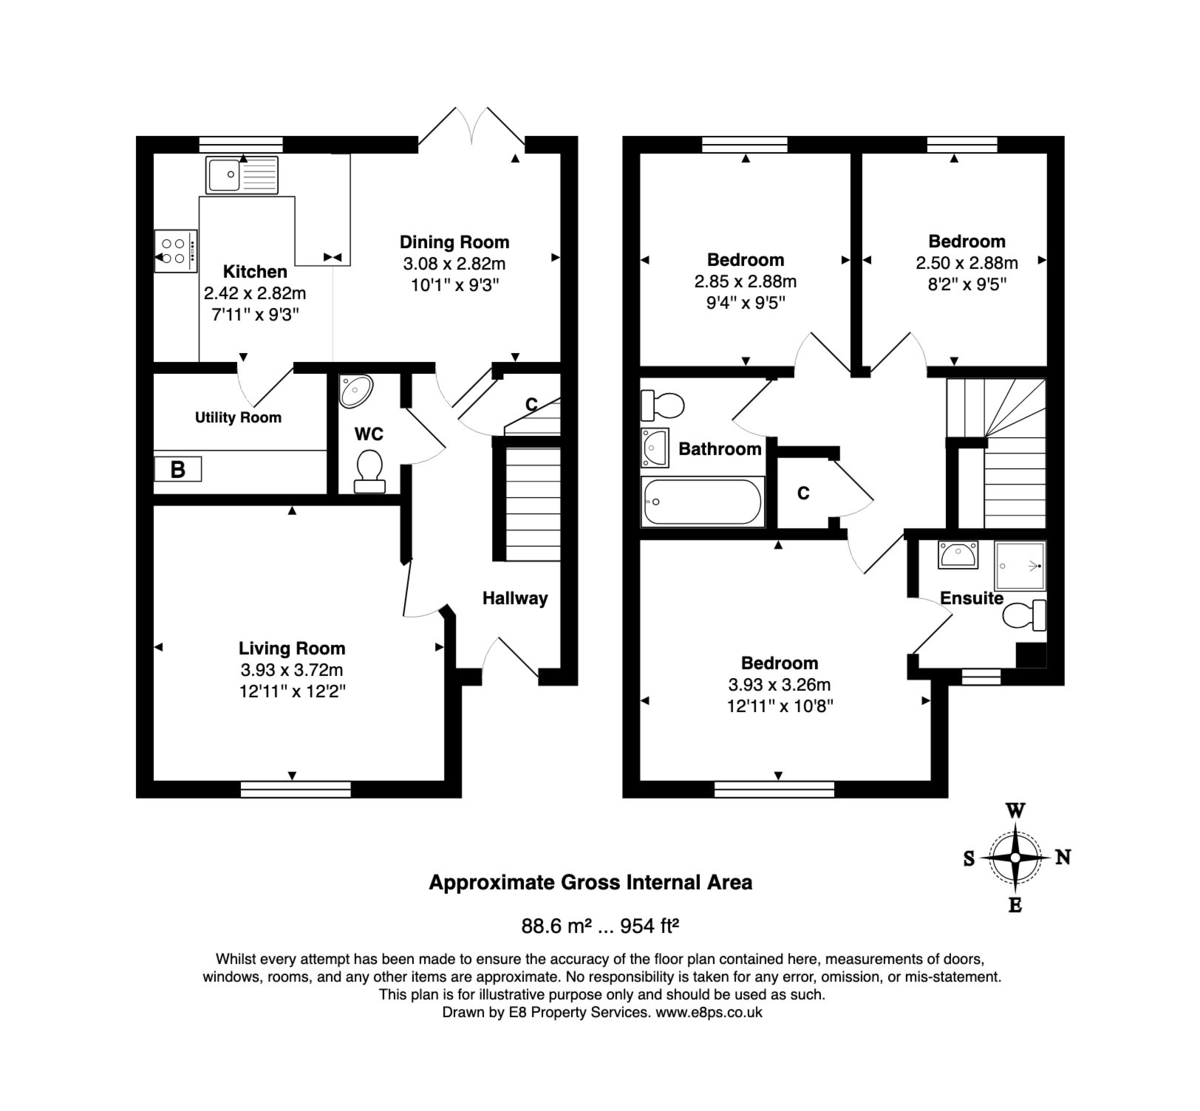
The ground floor welcomes you with a spacious entrance hallway, leading to a light and inviting living room positioned at the front of the home. To the rear, the modern kitchen opens into a dining area with French doors out to the garden. The kitchen is well fitted with contemporary units, integrated cooking appliances and generous worktop space, while a separate utility room and downstairs WC add further convenience.
Upstairs, there are three well-proportioned bedrooms. The master bedroom benefits from its own ensuite shower room, while the remaining bedrooms are served by a stylish family bathroom. The layout offers excellent flexibility, with one of the bedrooms currently lending itself well to use as a home office or guest room.
Outside, the property enjoys driveway parking to the front for 2 cars, while the south-west facing rear garden is fully enclosed and mainly laid to lawn, with a patio seating area.
With approximately 954 sq. ft. of internal space, this modern home is ideal for families, professionals or downsizers seeking a well-maintained property in a friendly and convenient Thame location. No onward chain.
The ground floor welcomes you with a spacious entrance hallway, leading to a light and inviting living room positioned at the front of the home. To the rear, the modern kitchen opens into a dining area with French doors out to the garden. The kitchen is well fitted with contemporary units, integrated cooking appliances and generous worktop space, while a separate utility room and downstairs WC add further convenience.
Upstairs, there are three well-proportioned bedrooms. The master bedroom benefits from its own ensuite shower room, while the remaining bedrooms are served by a stylish family bathroom. The layout offers excellent flexibility, with one of the bedrooms currently lending itself well to use as a home office or guest room.
Outside, the property enjoys driveway parking to the front for 2 cars, while the south-west facing rear garden is fully enclosed and mainly laid to lawn, with a patio seating area.
With approximately 954 sq. ft. of internal space, this modern home is ideal for families, professionals or downsizers seeking a well-maintained property in a friendly and convenient Thame location. No onward chain.
Additional Information
Tenure:
Freehold
Council Tax Band:
D
Mortgage calculator
Calculate your stamp duty
Results
Stamp Duty To Pay:
Effective Rate:
| Tax Band | % | Taxable Sum | Tax |
|---|
Robin Gibb Road, Thame
Struggling to find a property? Get in touch and we'll help you find your ideal property.